

Save
Ask
Tour
Hide
$985,000
38 Days On Site
991 Main StWakefield, MA 01880
Duplex|Pending
4
Beds
2
Total Baths
2
Full Baths
2,420
SqFt
$407
/SqFt
1946
Built
County:
Middlesex
Save
Ask
Tour
Hide
Mortgage Calculator
Monthly Payment (Est.)
$4,494Calculator powered by Showcase IDX, a Constellation1 Company. Copyright ©2026 Information is deemed reliable but not guaranteed.
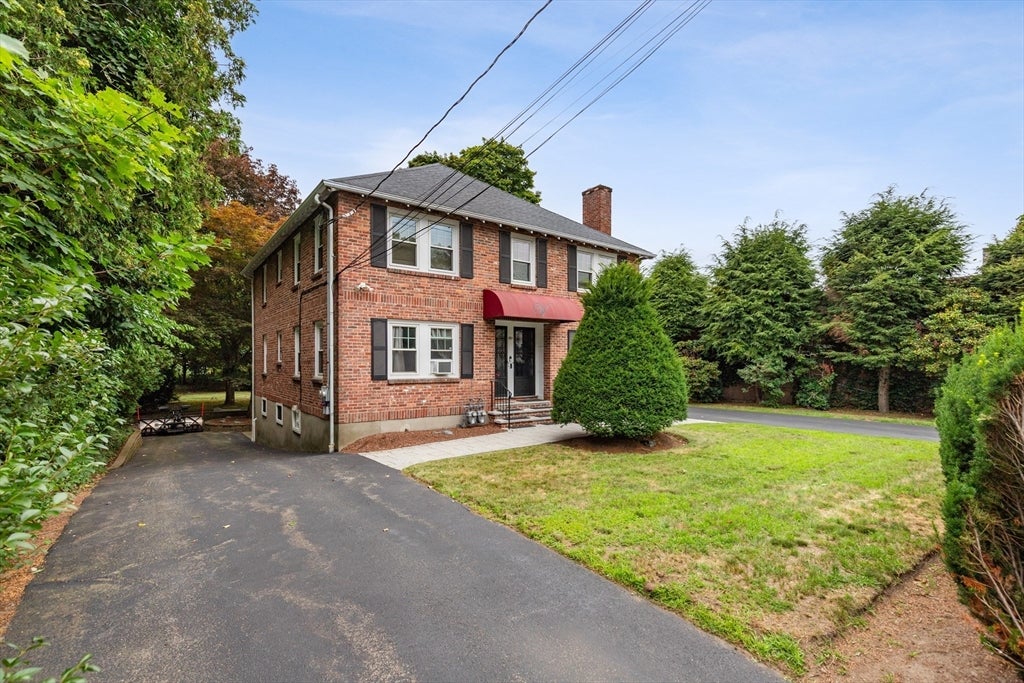
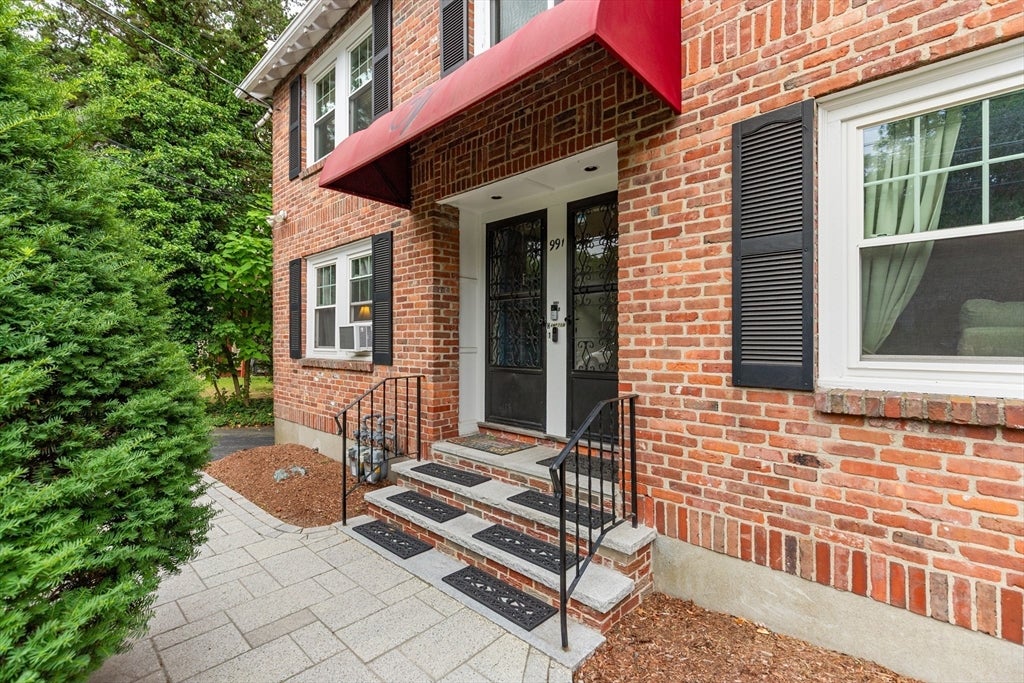
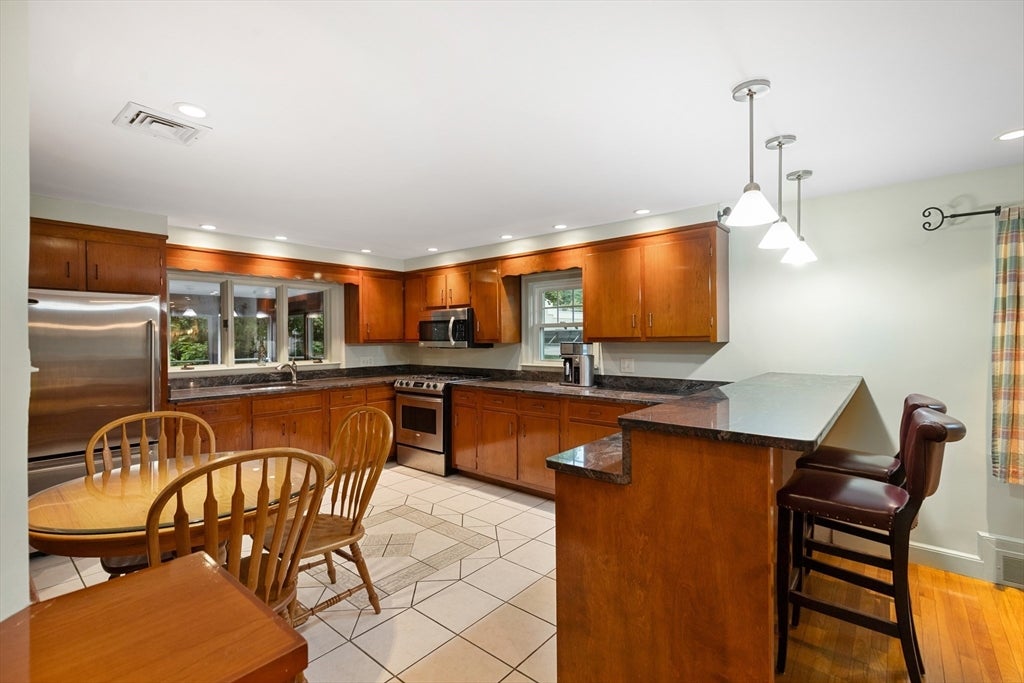
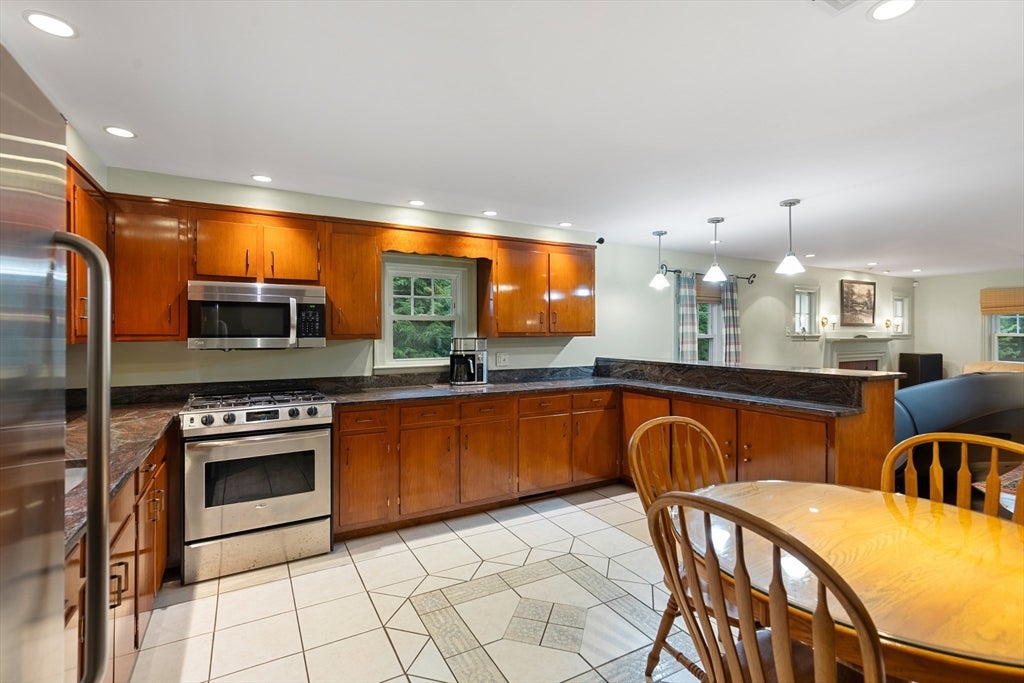
Exceptional opportunity for owner occupied or investment property with this immaculate brick masonry 2 family unit with 2 driveways,(plenty of off street parking) and expansive back yard. Each unit offers 2BR/1BA, LR/DR/kitchen. 1st floor unit opens to a covered porch, and 2nd floor unit has closed in porch for additional entertainment space, plus a small office. Hardwood floors through out main living area of both units. Separate utilities, nice closet space in both units, walk up attic from 2nd floor unit. Basement with high ceilings offers many possibilities of usage. Location is perfect for shopping/restaurants/commuter rail, great proximity to Lake Quannapowitt, Breakheart Reservation and highways.
Save
Ask
Tour
Hide
Listing Snapshot
Price
$985,000
Days On Site
38 Days
Bedrooms
4
Inside Area (SqFt)
2,420 sqft
Total Baths
2
Full Baths
2
Partial Baths
N/A
Lot Size
0.34 Acres
Year Built
1946
MLS® Number
73556295
Status
Pending
Property Tax
$9,536
HOA/Condo/Coop Fees
N/A
Sq Ft Source
Public Records
Friends & Family
Recent Activity
| 2 weeks ago | Listing updated with changes from the MLS® | |
| 2 weeks ago | Status changed to Pending | |
| a month ago | Listing first seen on site |
General Features
Acres
0.34
Disclosures
Stove in 2nd floor unit is NOT operating. Initial showings will be 2nd floor unityardand basement only.
Foundation
Concrete PerimeterBlock
Garage
Yes
Garage Spaces
1
Number Of Stories
2
Parking
PavedOff Street
Parking Spaces
9
Property Sub Type
Duplex
Sewer
Public Sewer
SqFt Above
2420
SqFt Total
2420
Water Source
Public
Zoning
SR
Interior Features
Appliances
RangeRefrigerator
Basement
FullWalk-Out AccessInterior EntryConcrete
Electric
Circuit Breakers
Fireplace
Yes
Fireplaces
1
Flooring
TileHardwood
Heating
Heat PumpOil
Save
Ask
Tour
Hide
Exterior Features
Construction Details
Brick
Patio And Porch
PorchEnclosedPatio
Roof
Shingle
Listing courtesy of Gina M. Jones of Barrett, Chris. J., REALTORS®

The property listing data and information, or the Images, set forth herein were provided to MLS Property Information Network, Inc. from third party sources, including sellers, lessors, landlords, and public records, and were compiled by MLS Property Information Network, Inc. The property listing data and information, and the Images, are for the personal, non-commercial use of consumers having a good faith interest in purchasing, leasing or renting listed properties of the type displayed to them and may not be used for any purpose other than to identify prospective properties which such consumers may have a good faith interest in purchasing, leasing or renting. MLS Property Information Network, Inc. and its subscribers disclaim any and all representations and warranties as to the accuracy of the property listing data and information, or as to the accuracy of any of the Images, set forth herein.
Last checked 2026-09-06 03:34 AM UTC
The property listing data and information, or the Images, set forth herein were provided to MLS Property Information Network, Inc. from third party sources, including sellers, lessors, landlords, and public records, and were compiled by MLS Property Information Network, Inc. The property listing data and information, and the Images, are for the personal, non-commercial use of consumers having a good faith interest in purchasing, leasing or renting listed properties of the type displayed to them and may not be used for any purpose other than to identify prospective properties which such consumers may have a good faith interest in purchasing, leasing or renting. MLS Property Information Network, Inc. and its subscribers disclaim any and all representations and warranties as to the accuracy of the property listing data and information, or as to the accuracy of any of the Images, set forth herein.
Last checked 2026-09-06 03:34 AM UTC
Neighborhood & Commute
Source: Walkscore
Save
Ask
Tour
Hide