

Save
Ask
Tour
Hide
$289,900
60 Days On Site
8 Underwood AveEasthampton, MA 01027
Single Family Residence|Pending
3
Beds
2
Total Baths
2
Full Baths
1,478
SqFt
$196
/SqFt
1940
Built
County:
Hampshire
Save
Ask
Tour
Hide
Mortgage Calculator
Monthly Payment (Est.)
Enter an interest rate to see your estimated monthly payment.Calculator powered by Showcase IDX, a Constellation1 Company. Copyright ©2026 Information is deemed reliable but not guaranteed.
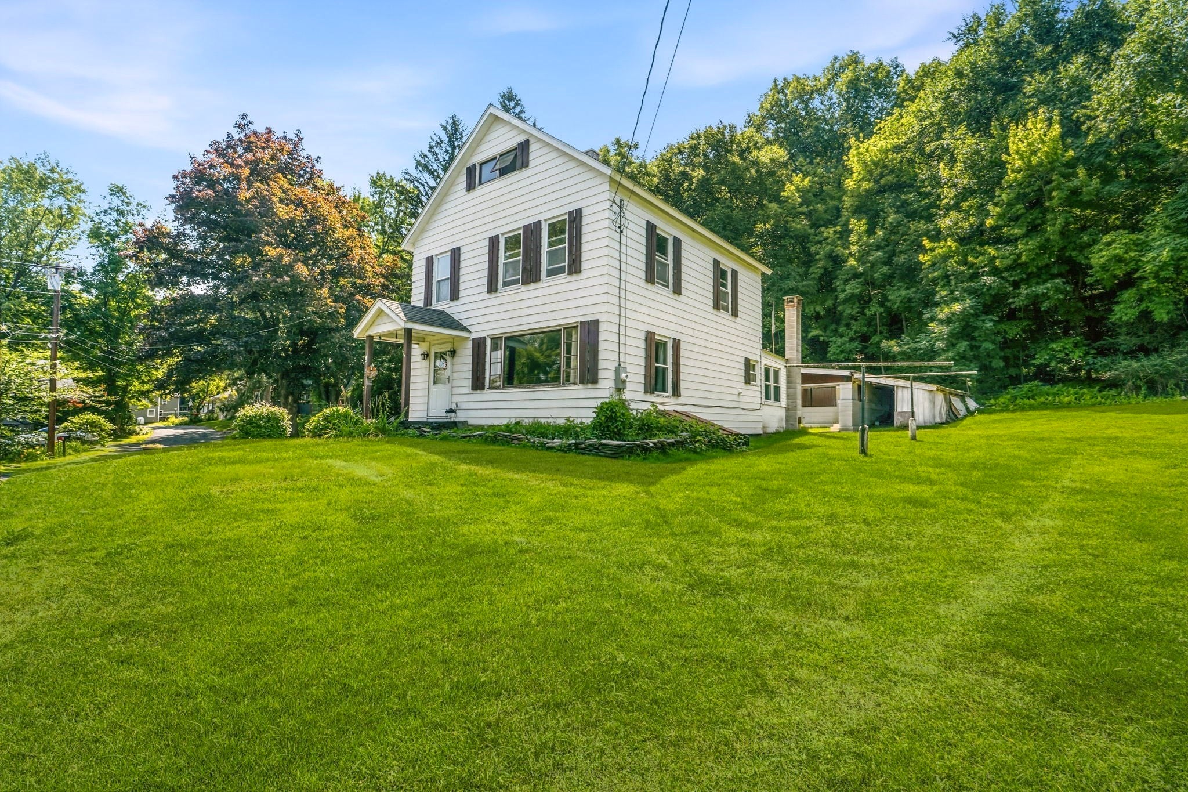
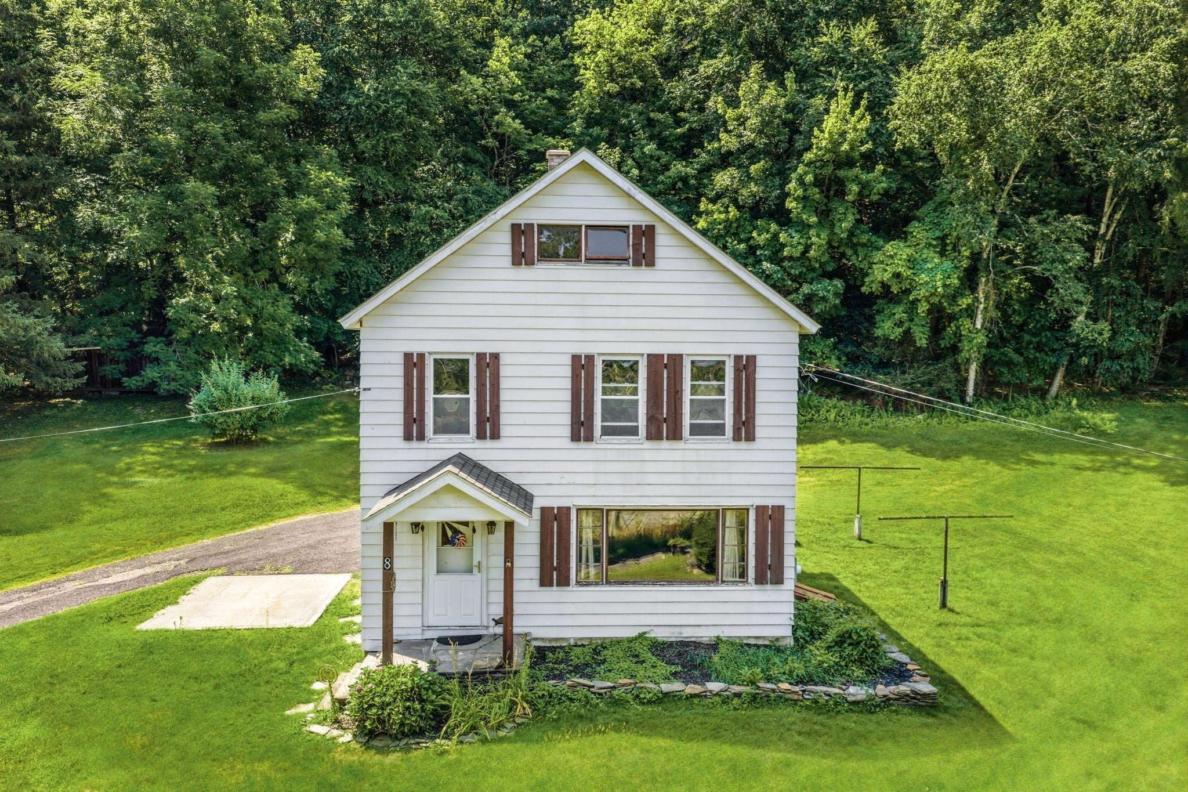
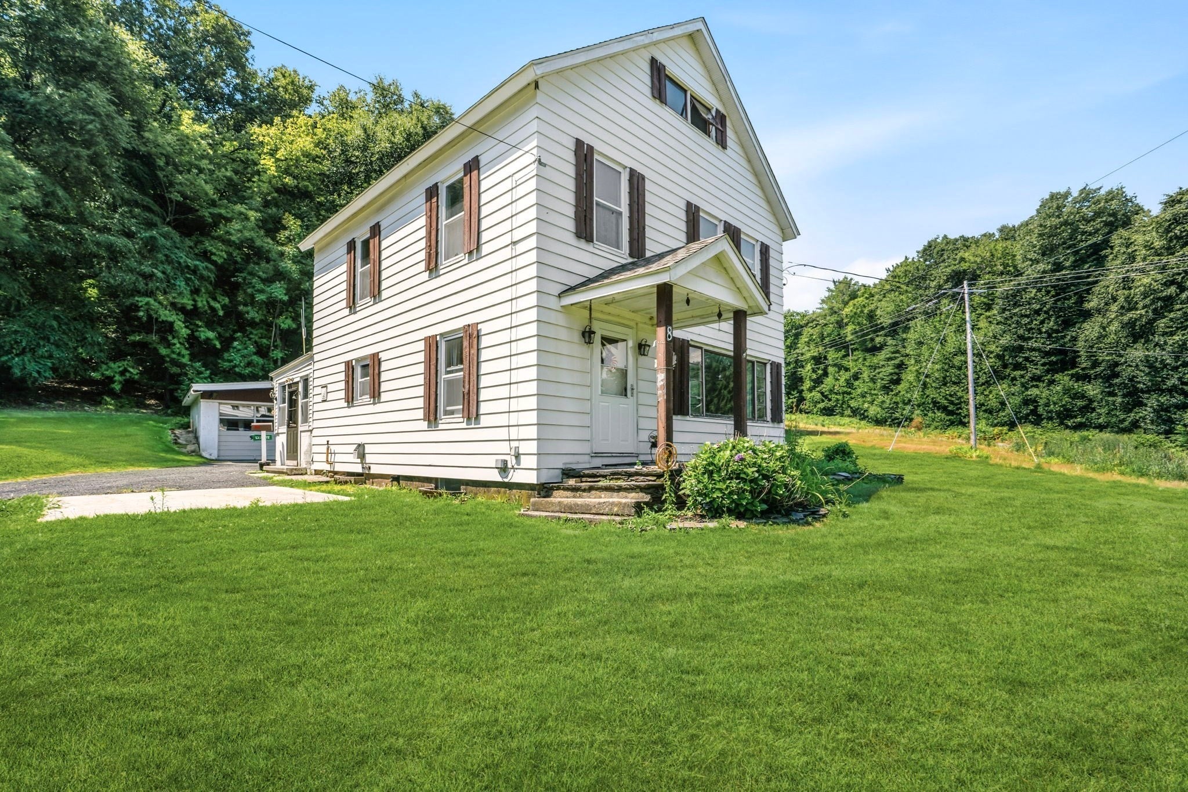
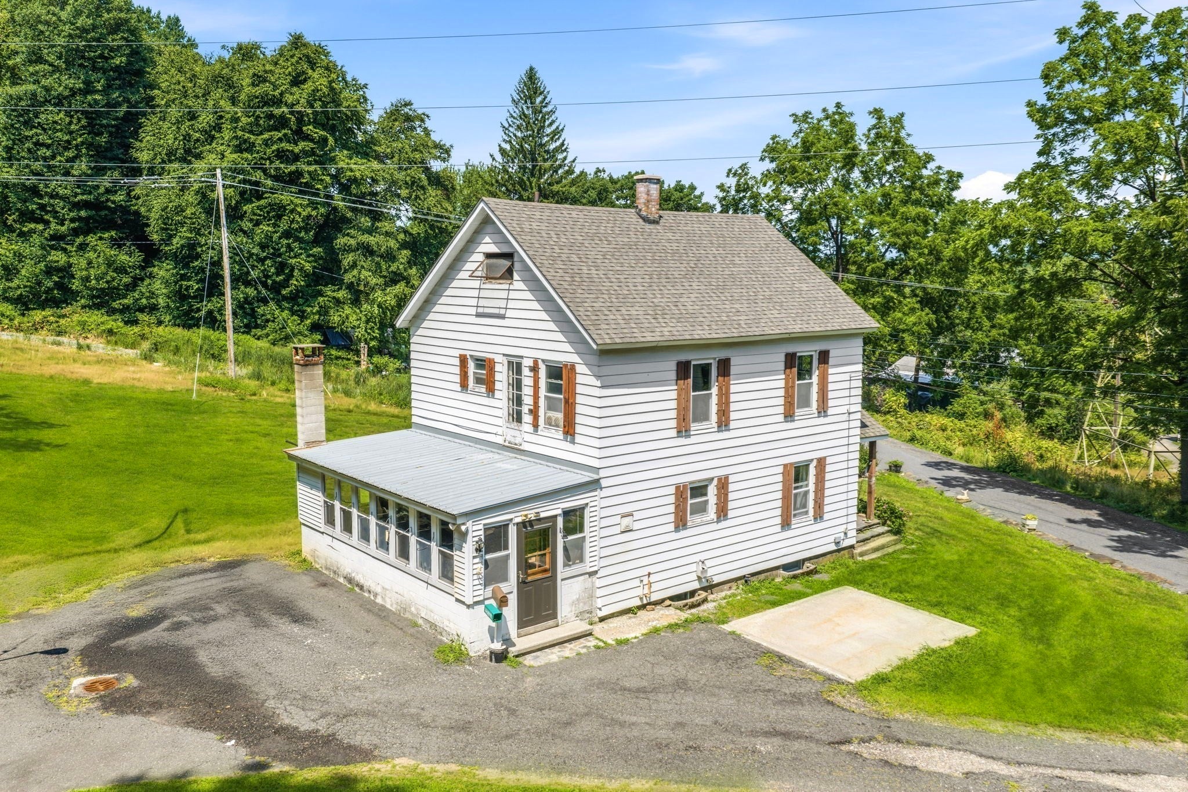
Excellent opportunity for contractors, investors or buyers looking to build sweat equity in desirable Easthampton. The house has good bones and spacious rooms including a finished room in the attic ideal for office, rec room or studio space. The roof and electrical panel both appear to have been updated in recent years. The detached two car garage with attached covered storage area is ideal for a hobbyist or car enthusiast. Nicely located with privacy and easy access to 91, close to the base of Mt Tom.
Save
Ask
Tour
Hide
Listing Snapshot
Price
$289,900
Days On Site
60 Days
Bedrooms
3
Inside Area (SqFt)
1,478 sqft
Total Baths
2
Full Baths
2
Partial Baths
N/A
Lot Size
0.31 Acres
Year Built
1940
MLS® Number
73556292
Status
Pending
Property Tax
$3,930
HOA/Condo/Coop Fees
N/A
Sq Ft Source
Public Records
Friends & Family
Recent Activity
| 2 weeks ago | Listing updated with changes from the MLS® | |
| 2 weeks ago | Status changed to Pending | |
| a month ago | Price changed to $289,900 | |
| 2 months ago | Listing first seen on site |
General Features
Acres
0.31
Disclosures
Sellers have never lived at property. Being Sold " As Is".
Foundation
Concrete PerimeterBlock
Garage
Yes
Garage Spaces
2
Parking
DetachedCarportWorkshop in GarageOff StreetPaved
Parking Spaces
6
Property Sub Type
Single Family Residence
Sewer
Public Sewer
SqFt Above
1478
SqFt Total
1478
Style
Colonial
Water Source
Public
Zoning
R35
Interior Features
Appliances
Water HeaterRangeRefrigerator
Basement
Full
Electric
Circuit Breakers200+ Amp Service
Flooring
Wood
Heating
BaseboardOil
Bathroom 1
Level - First
Bathroom 2
Level - Second
Bedroom 2
Level - Second
Bedroom 3
Level - Second
Kitchen
Level - First
Living Room
Level - First
Master Bedroom
Level - Second
Office
Level - Third
Save
Ask
Tour
Hide
Exterior Features
Patio And Porch
PorchEnclosed
Roof
Shingle
Community Features
Roads
Paved
Schools
School District
Unknown
Elementary School
Mountain View
Middle School
Mountain View
High School
Ehs
Listing courtesy of Kylene Canon-Smith of Canon Real Estate, Inc.

The property listing data and information, or the Images, set forth herein were provided to MLS Property Information Network, Inc. from third party sources, including sellers, lessors, landlords, and public records, and were compiled by MLS Property Information Network, Inc. The property listing data and information, and the Images, are for the personal, non-commercial use of consumers having a good faith interest in purchasing, leasing or renting listed properties of the type displayed to them and may not be used for any purpose other than to identify prospective properties which such consumers may have a good faith interest in purchasing, leasing or renting. MLS Property Information Network, Inc. and its subscribers disclaim any and all representations and warranties as to the accuracy of the property listing data and information, or as to the accuracy of any of the Images, set forth herein.
Last checked 2026-09-27 10:05 PM UTC
The property listing data and information, or the Images, set forth herein were provided to MLS Property Information Network, Inc. from third party sources, including sellers, lessors, landlords, and public records, and were compiled by MLS Property Information Network, Inc. The property listing data and information, and the Images, are for the personal, non-commercial use of consumers having a good faith interest in purchasing, leasing or renting listed properties of the type displayed to them and may not be used for any purpose other than to identify prospective properties which such consumers may have a good faith interest in purchasing, leasing or renting. MLS Property Information Network, Inc. and its subscribers disclaim any and all representations and warranties as to the accuracy of the property listing data and information, or as to the accuracy of any of the Images, set forth herein.
Last checked 2026-09-27 10:05 PM UTC
Neighborhood & Commute
Source: Walkscore
Save
Ask
Tour
Hide