

15 Charles StLakeville, MA 02347
Mortgage Calculator
Monthly Payment (Est.)
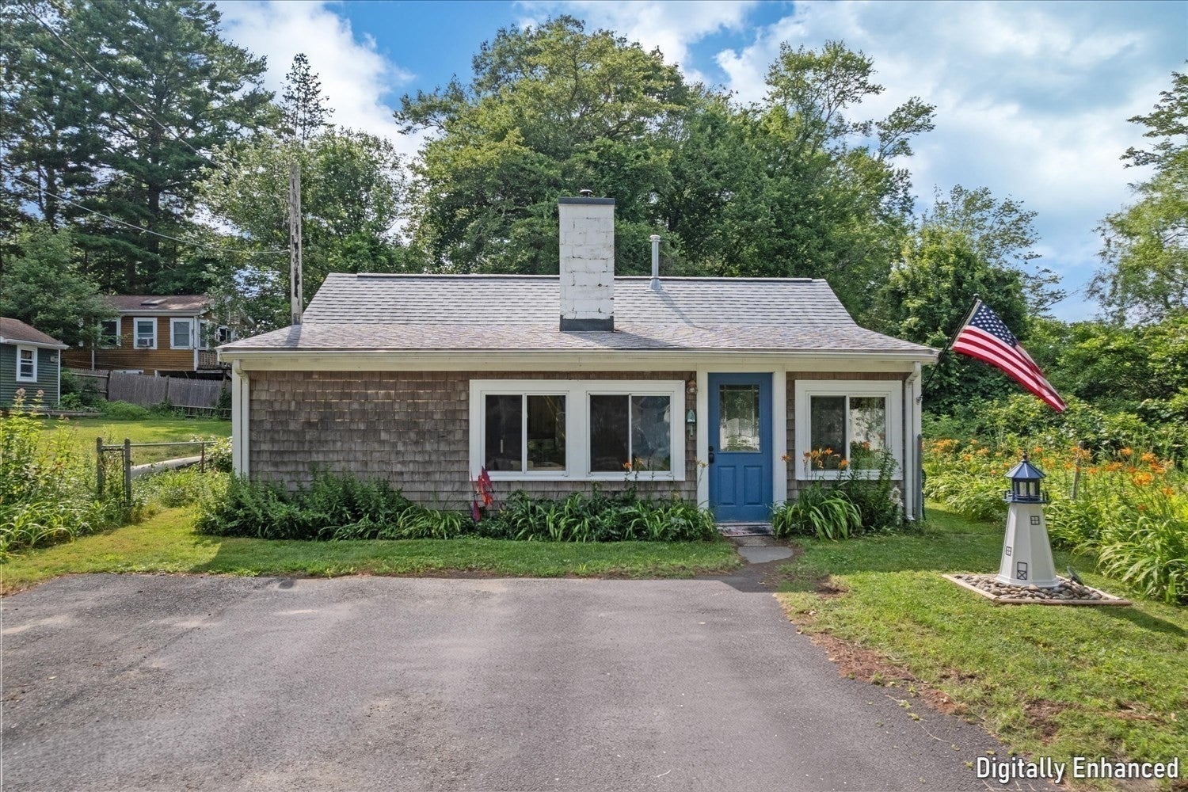
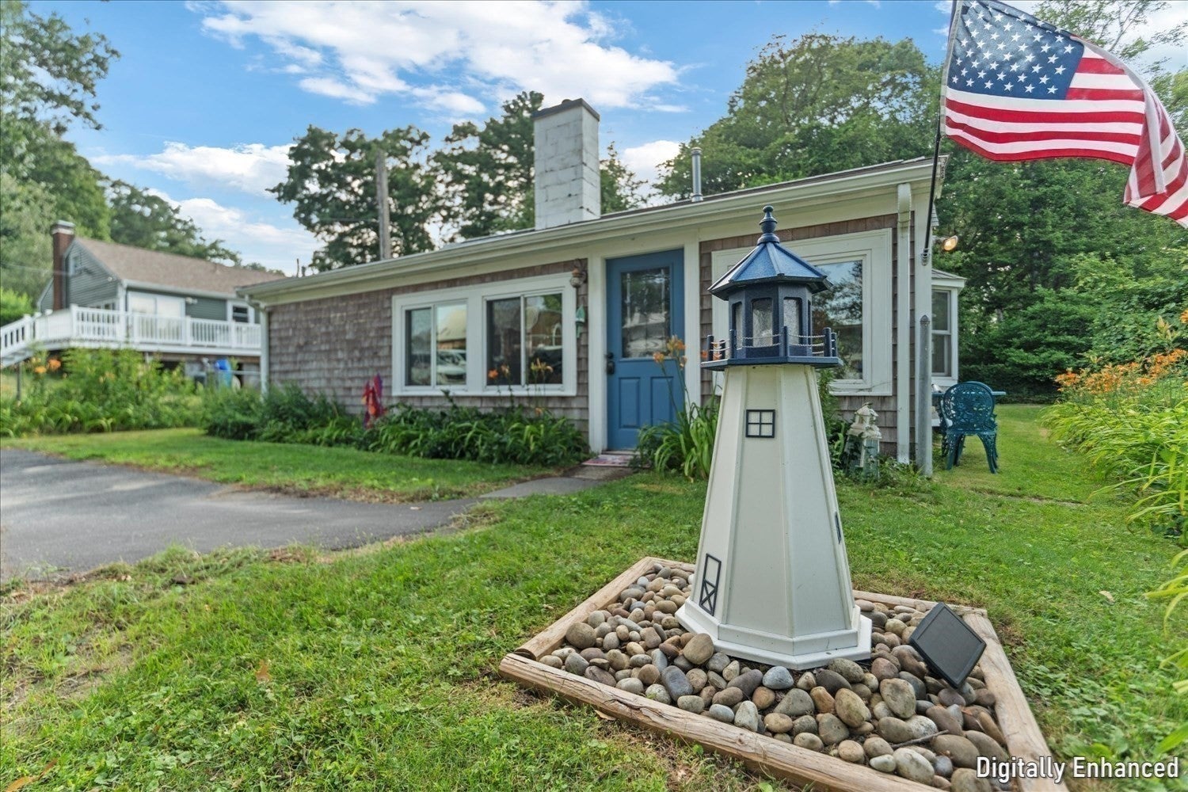
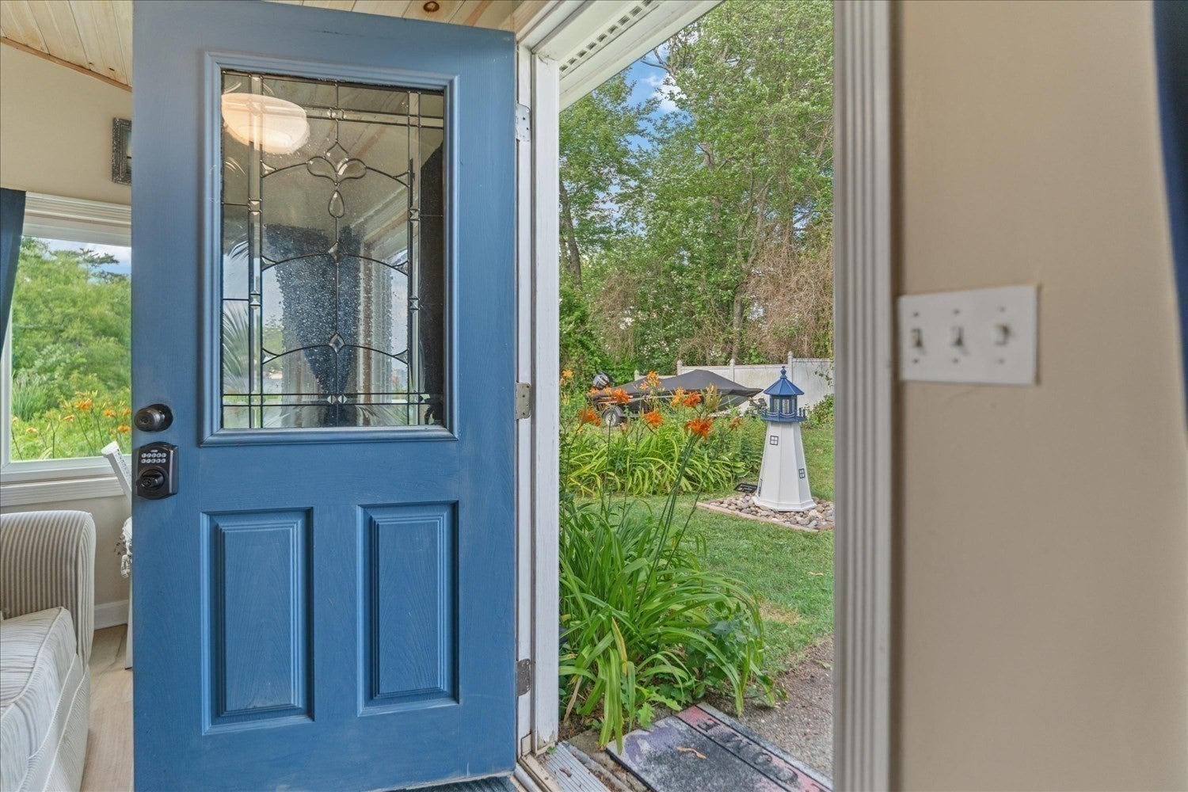
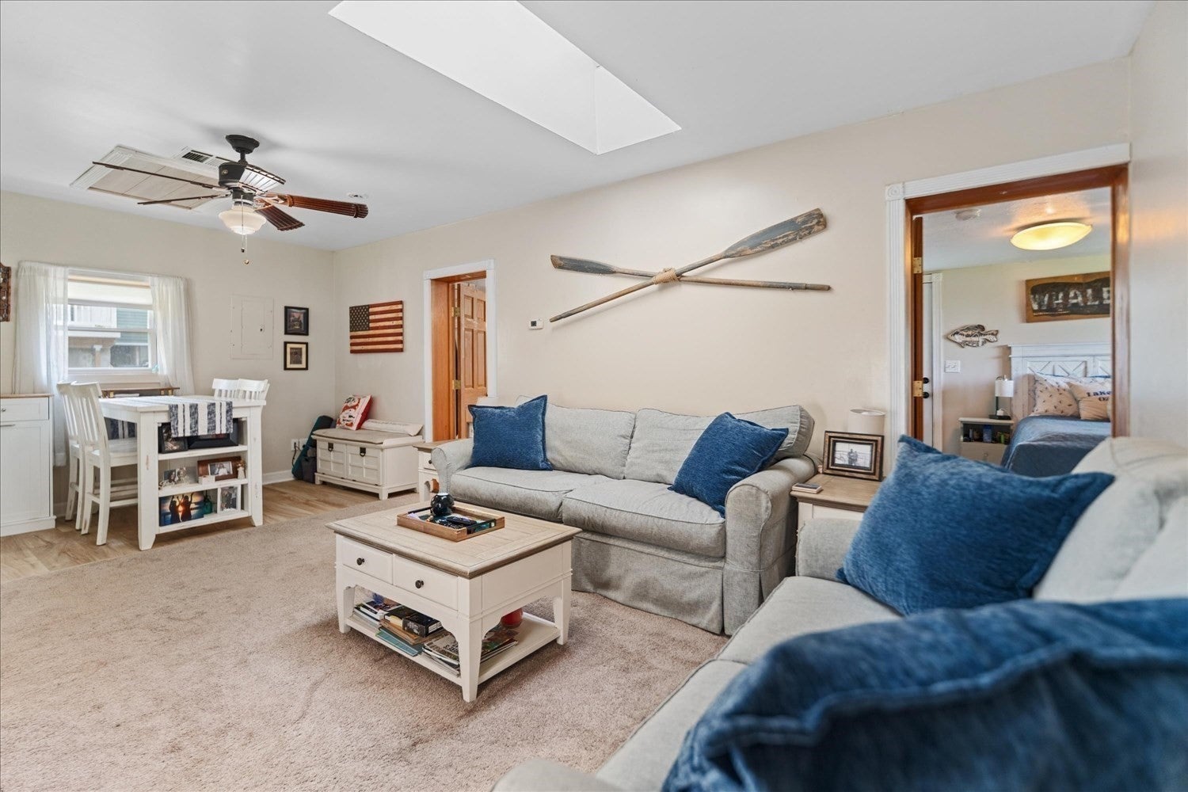
$2,350Imagine starting each day with beautiful views of Long Pond just outside your front door! Tucked away on a quiet dead-end street in Lakeville, this charming 2-bedroom, 1-bath ranch offers a peaceful setting with year-round appeal. Inside, updated flooring, recessed lighting and a beautifully renovated bathroom create a fresh, welcoming feel. A cozy sitting room with a striking wood-accent ceiling is perfectly positioned to take in the tranquil water views, while the open-concept layout allows the pellet stove to warm the home on chilly New England nights. A newer roof and nearly new storage shed add convenience and peace of mind. Outside is where this property truly shines—fish, launch a kayak or boat right from your front yard, spend summer days on the water or simply relax and watch the sunset as swans and geese pass by. Convenient access to Routes 140, 24 and I-495 makes getting around the South Shore and Southeastern Massachusetts easy, while still coming home to your own peaceful lakeside retreat. Year-round Long Pond living awaits!
| yesterday | Listing updated with changes from the MLS® | |
| 2 days ago | Price changed to $515,000 | |
| 2 days ago | Status changed to Active | |
| 2 months ago | Listing first seen on site |

The property listing data and information, or the Images, set forth herein were provided to MLS Property Information Network, Inc. from third party sources, including sellers, lessors, landlords, and public records, and were compiled by MLS Property Information Network, Inc. The property listing data and information, and the Images, are for the personal, non-commercial use of consumers having a good faith interest in purchasing, leasing or renting listed properties of the type displayed to them and may not be used for any purpose other than to identify prospective properties which such consumers may have a good faith interest in purchasing, leasing or renting. MLS Property Information Network, Inc. and its subscribers disclaim any and all representations and warranties as to the accuracy of the property listing data and information, or as to the accuracy of any of the Images, set forth herein.
Last checked 2026-09-16 11:10 PM UTC