Save
Ask
Tour
Hide
Share
$849,900
3 Days On Site

144 Hanks Street
Lowell, MA 01852

For Sale|Single Family Residence|Active
4
Beds
4
Total Baths
3
Full Baths
1
Partial Bath
4,229
SqFt
$201
/SqFt
1930
Built
Subdivision:
Belvidere
County:
Middlesex

Due to the health concerns created by Coronavirus we are offering personal 1-1 online video walkthough tours where possible.
Upcoming Open Houses
Due to COVID-19, we recommend you verify Open Houses before attending.
Sun, Aug 2, 11:00 AM - 1:00 PM
144 Hanks Street144 Hanks Street144 Hanks Street144 Hanks Street
Save
Ask
Tour
Hide
Share

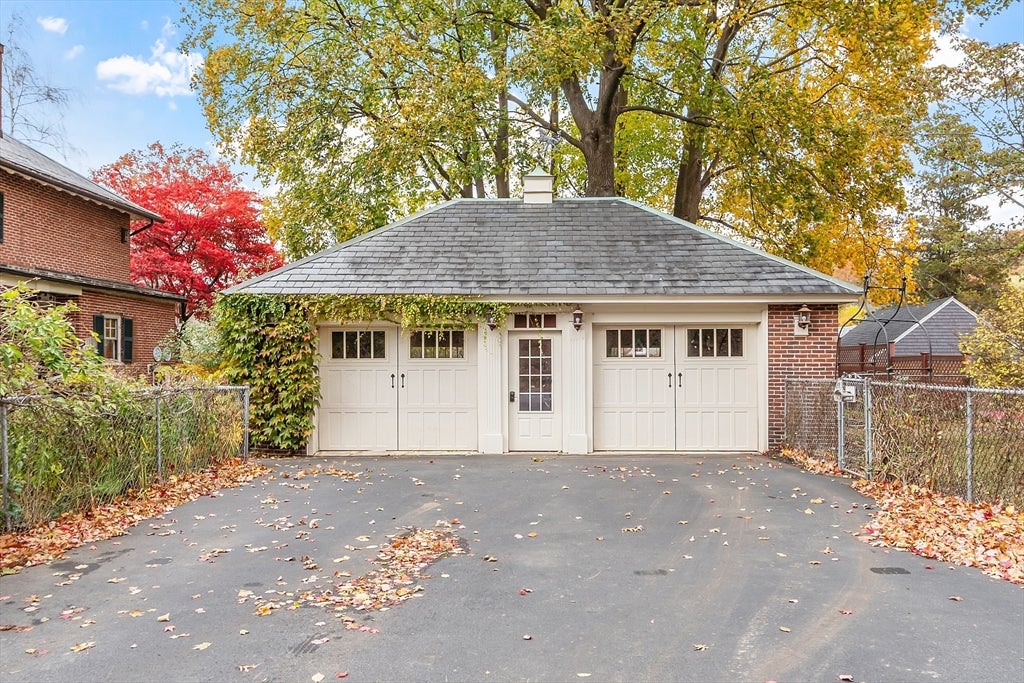
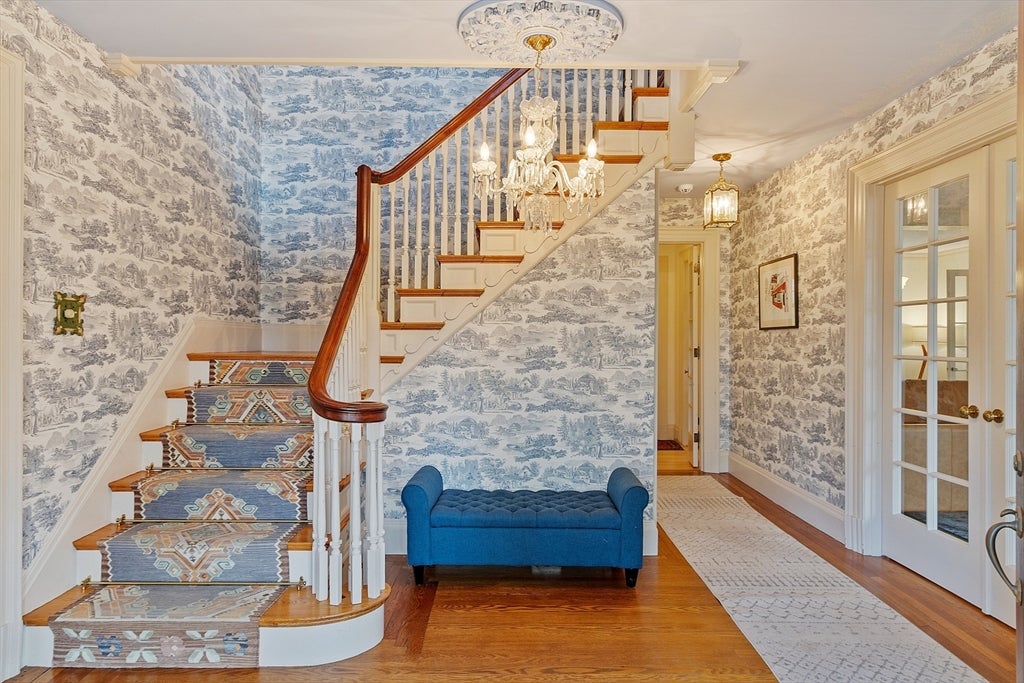
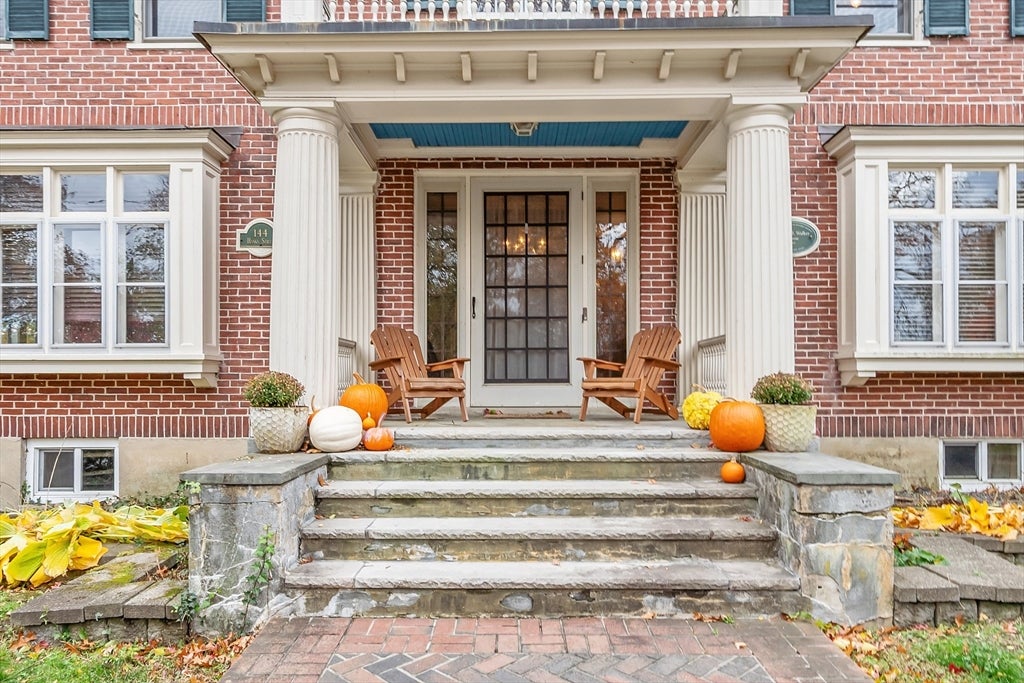
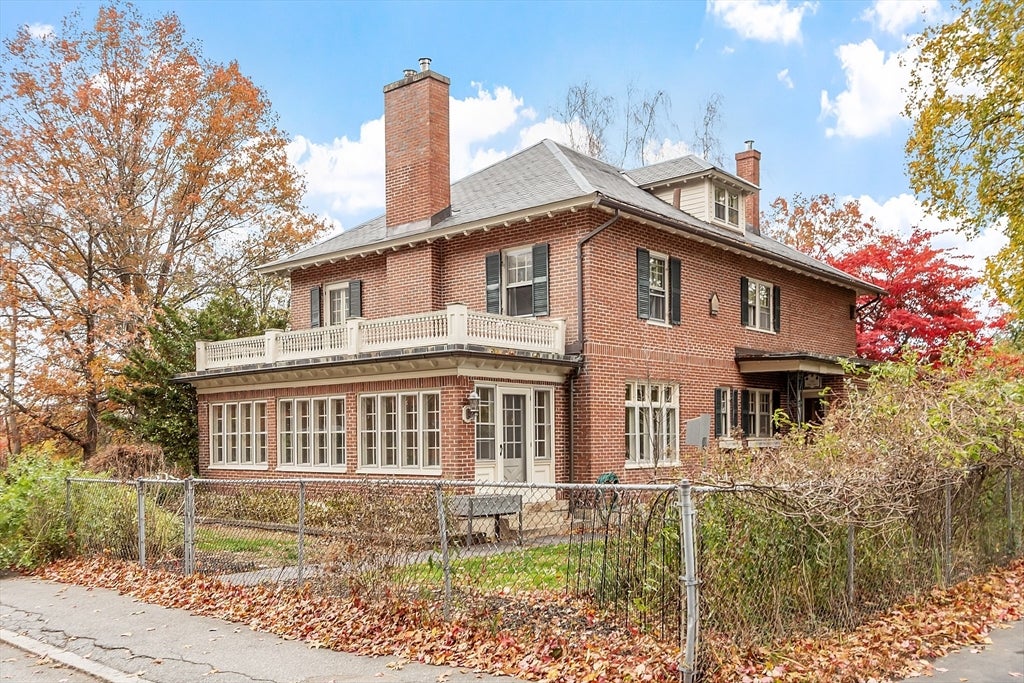
Welcome to 144 Hanks Street,—a rare Georgian Colonial where classic Lowell charm meets thoughtful updates. This sun-splashed home sitting on a corner lot is located in Belvidere's Historic Rogers Fort Hill Park District. From the grand bridal staircase and elegant formal spaces to the sunroom overlooking mature gardens, every room reflects craftmanship and proportions that defines one of Lowell's disinctive homes. It offers a refreshed kitchen with stainless appliances, gorgeous built-in cabinets in the dining room, a bright sunroom and comfortable, roomy bedrooms. The finished third floor provides a spacious bonus area complete with two cedar closets. The partially finished basement provides additional storage and amazing expansion potential. The home has is a 2-car garage and driveway with room for 6 more vehicles. The neighborhood has easy access to Downtown Lowell’s restaurants and arts scene, the Merrimack River walkways, UMass Lowell, and commuter routes to Route 3, I-495, and the MBTA. Move-in ready and thoughtfully maintained—144 Hanks Street is the home you’ve been waiting for.

Save
Ask
Tour
Hide
Share
Listing Snapshot
Price 
$849,900
Days On Site 
3 Days
Bedrooms 
4
Inside Area (SqFt) 
4,229 sqft
Total Baths 
4
Full Baths 
3
Partial Baths 
1
Lot Size 
0.27 Acres
Year Built 
1930
MLS® Number 
73556285
Status 
Active
Property Tax 
$7,828
HOA/Condo/Coop Fees 
N/A
Sq Ft Source 
Public Records
Friends & Family
Recent Activity
4 hours agoListing updated with changes from the MLS®
4 days agoListing first seen on site
General Features
Acres 
0.27
Disclosures 
buyer/buyer agent responsible for verifying and performing own due diligence on the property
Foundation 
StoneBrick/Mortar
Garage 
Yes
Garage Spaces 
2
Parking 
PavedDetachedOff Street
Parking Spaces 
8
Property Sub Type 
Single Family Residence
Sewer 
Public Sewer
SqFt Above 
4229
SqFt Total 
4229
Style 
ColonialGeorgian
Water Source 
Public
Zoning 
tcf
Interior Features
Appliances 
Gas Water HeaterRangeOvenDishwasherMicrowave
Basement 
FullPartially FinishedInterior Entry
Cooling 
Central AirCeiling Fan(s)
Electric 
220 Volts
Fireplace 
Yes
Fireplace Features 
Family Room
Fireplaces 
1
Flooring 
WoodTileVinylLaminate
Heating 
Natural GasBaseboardHot Water
Interior 
Entrance FoyerCeiling Fan(s)Cedar Closet(s)Beamed Ceilings
Laundry Features 
Laundry ClosetIn Basement
Bathroom 1 
Level - First
Bathroom 2 
Level - Second
Bathroom 3 
Level - Second
Bedroom 2 
Dimensions - 14x12Level - SecondArea - 168
Bedroom 3 
Dimensions - 14x9Level - SecondArea - 126
Bedroom 4 
Dimensions - 14x9Level - SecondArea - 126
Dining Room 
Dimensions - 15x14Level - MainArea - 210
Family Room 
Dimensions - 29x14Level - FirstArea - 406
Kitchen 
Dimensions - 11x10Level - MainArea - 110
Master Bedroom 
Dimensions - 14x14Level - SecondArea - 196
Office 
Level - Third
Save
Ask
Tour
Hide
Share
Exterior Features
Construction Details 
Brick
Exterior 
Balcony
Fencing 
Fenced
Lot Features 
Corner Lot
Patio And Porch 
Patio
Roof 
SlateRubber
Windows/Doors 
French Doors
Community Features
Community Features 
Park
Listing courtesy of Christina Santos-Gordon of LAER Realty Partners


The property listing data and information, or the Images, set forth herein were provided to MLS Property Information Network, Inc. from third party sources, including sellers, lessors, landlords, and public records, and were compiled by MLS Property Information Network, Inc. The property listing data and information, and the Images, are for the personal, non-commercial use of consumers having a good faith interest in purchasing, leasing or renting listed properties of the type displayed to them and may not be used for any purpose other than to identify prospective properties which such consumers may have a good faith interest in purchasing, leasing or renting. MLS Property Information Network, Inc. and its subscribers disclaim any and all representations and warranties as to the accuracy of the property listing data and information, or as to the accuracy of any of the Images, set forth herein.

Last checked 2026-08-02 11:26 AM UTC

Neighborhood & Commute
Source: Walkscore
Save
Ask
Tour
Hide
Share