Save
Ask
Tour
Hide
Share
$899,770
8 Days On Site

77 Tadmuck Road
Westford, MA 01886

For Sale|Single Family Residence|Active
4
Beds
3
Total Baths
2
Full Baths
1
Partial Bath
2,380
SqFt
$378
/SqFt
1994
Built
County:
Middlesex

Due to the health concerns created by Coronavirus we are offering personal 1-1 online video walkthough tours where possible.

77 Tadmuck Road77 Tadmuck Road77 Tadmuck Road77 Tadmuck Road
Save
Ask
Tour
Hide
Share

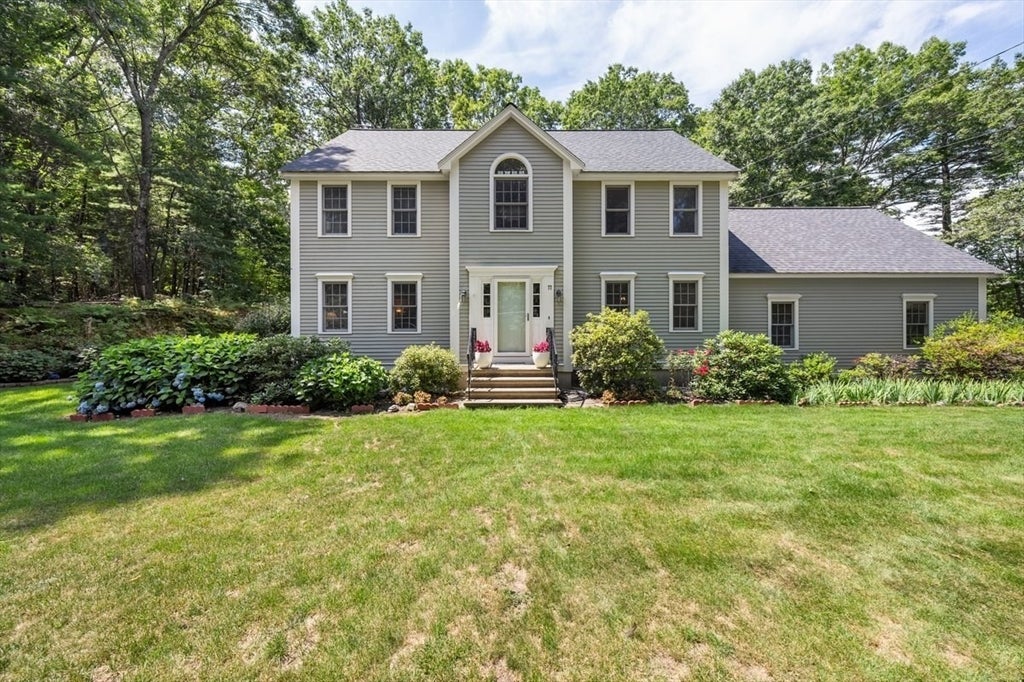
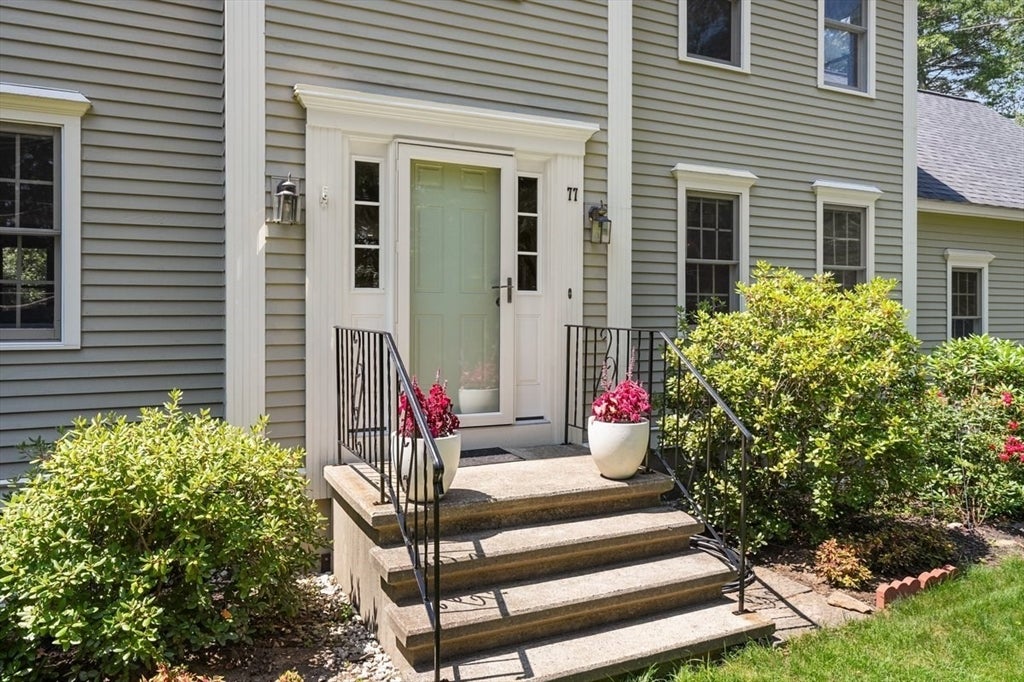
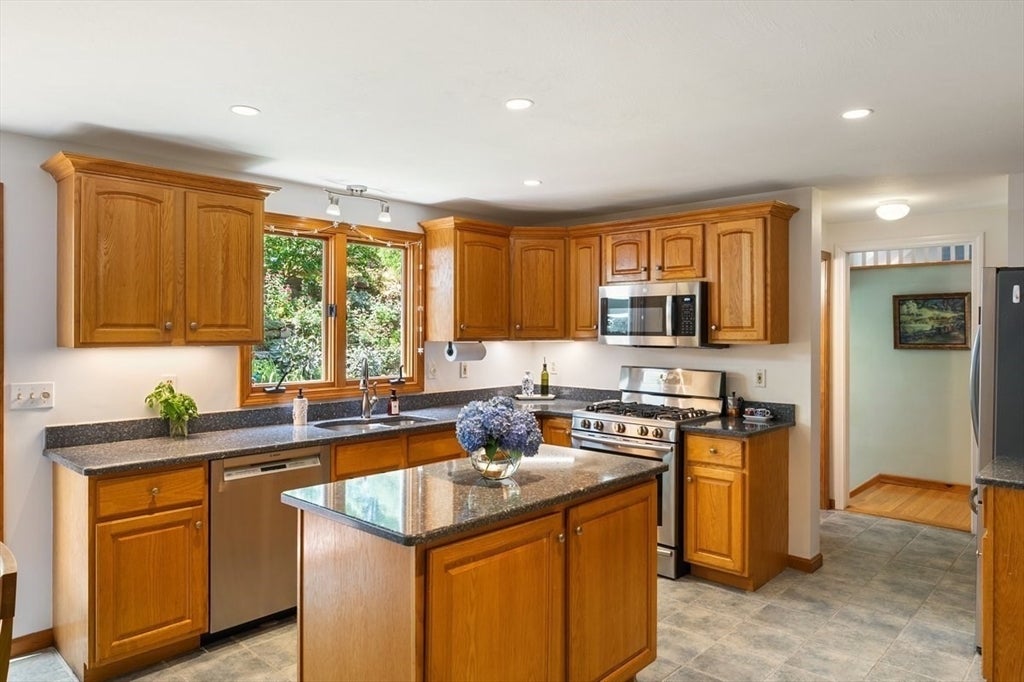
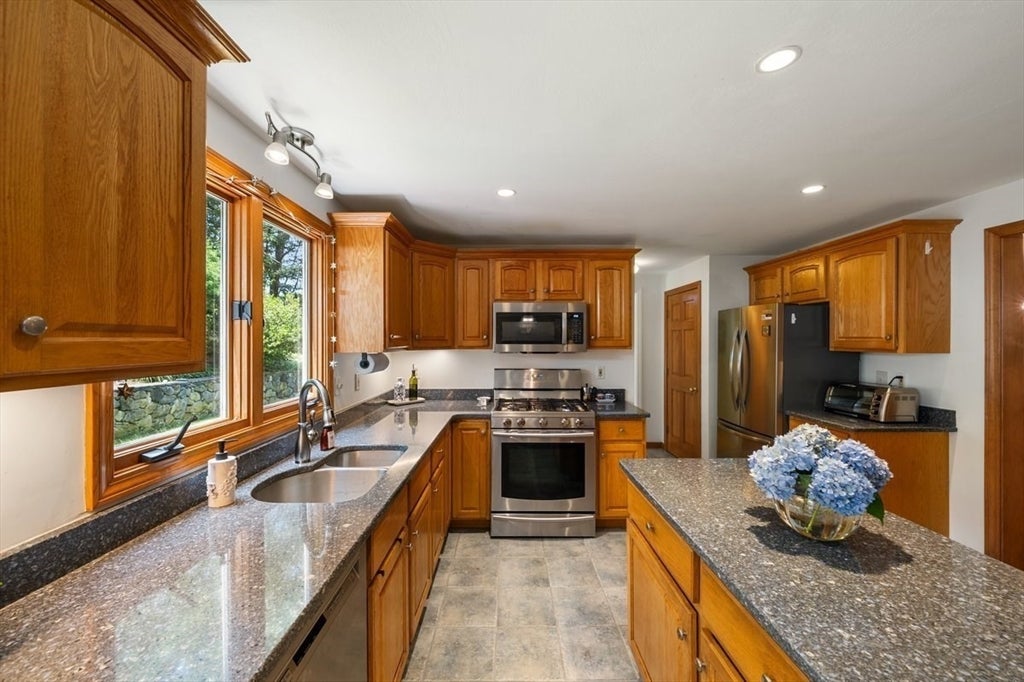
Discover peaceful living at this beautifully maintained colonial, just minutes from Westford's beloved shopping and restaurant hub. With an open concept living and dining space, paired with a private and peaceful back deck and garden area, this home is perfect for any lifestyle. The kitchen, with it's bright open-concept floor plan, maintained countertops, cabinets and appliances, is perfect for hosting. Hardwood floors throughout the living areas and a bonus family room for privacy. You'll love the sizable bedrooms (four) along with two and a half bathrooms! There's plenty of garden space around the exterior of the home that you can make your own, and with a two-car garage and large unfinished basement, there's plenty of storage space and potential for more! Do not miss the opportunity to experience the comfort and elegance of this beautiful home in proximity to countless amenities around the town of Westford!

Save
Ask
Tour
Hide
Share
Listing Snapshot
Price 
$899,770
Days On Site 
8 Days
Bedrooms 
4
Inside Area (SqFt) 
2,380 sqft
Total Baths 
3
Full Baths 
2
Partial Baths 
1
Lot Size 
0.92 Acres
Year Built 
1994
MLS® Number 
73556269
Status 
Active
Property Tax 
$10,530
HOA/Condo/Coop Fees 
N/A
Sq Ft Source 
Public Records
Friends & Family
Recent Activity
5 days agoListing updated with changes from the MLS®
a week agoListing first seen on site
General Features
Acres 
0.92
Attached Garage 
Yes
Disclosures 
Property being sold as iswhere is unless otherwise negotiated at time of offer.
Foundation 
Concrete Perimeter
Garage 
Yes
Garage Spaces 
2
Parking 
PavedAttachedGarage Door OpenerOff StreetGarage
Parking Spaces 
7
Property Sub Type 
Single Family Residence
Sewer 
Private Sewer
SqFt Above 
2380
SqFt Total 
2380
Style 
Colonial
Water Source 
Public
Zoning 
RES
Interior Features
Appliances 
Gas Water HeaterRangeDishwasherMicrowaveRefrigerator
Basement 
Unfinished
Cooling 
Ductless
Electric 
200+ Amp Service
Fireplace 
Yes
Fireplace Features 
Living Room
Fireplaces 
1
Flooring 
WoodTile
Heating 
BaseboardDuctlessZoned
Interior 
PantryWalk-In Closet(s)Open Floorplan
Laundry Features 
Electric Dryer HookupWasher Hookup
Bathroom 1 
Level - Main
Bathroom 2 
Level - Second
Bathroom 3 
Level - Second
Bedroom 2 
Level - Second
Bedroom 3 
Level - Second
Bedroom 4 
Level - Second
Dining Room 
Level - Main
Family Room 
Level - Second
Kitchen 
Level - Main
Living Room 
Level - Main
Master Bedroom 
Level - Second
Save
Ask
Tour
Hide
Share
Exterior Features
Construction Details 
Frame
Patio And Porch 
Deck
Roof 
Shingle
Windows/Doors 
Storm Door(s)
Community Features
Roads 
Paved
Schools
School District
Unknown
Elementary School
Unknown
Middle School
Stony Brook School
High School
Westford Academy
Listing courtesy of Martin Conley of Keynova Group LLC


The property listing data and information, or the Images, set forth herein were provided to MLS Property Information Network, Inc. from third party sources, including sellers, lessors, landlords, and public records, and were compiled by MLS Property Information Network, Inc. The property listing data and information, and the Images, are for the personal, non-commercial use of consumers having a good faith interest in purchasing, leasing or renting listed properties of the type displayed to them and may not be used for any purpose other than to identify prospective properties which such consumers may have a good faith interest in purchasing, leasing or renting. MLS Property Information Network, Inc. and its subscribers disclaim any and all representations and warranties as to the accuracy of the property listing data and information, or as to the accuracy of any of the Images, set forth herein.

Last checked 2026-08-07 02:39 AM UTC

Neighborhood & Commute
Source: Walkscore
Save
Ask
Tour
Hide
Share