Save
Ask
Tour
Hide
Share
$789,900
5 Days On Site

4 Abbott Rd
Waltham, MA 02452

For Sale|Single Family Residence|Active
3
Beds
2
Total Baths
1
Full Bath
1
Partial Bath
1,931
SqFt
$409
/SqFt
1962
Built
Subdivision:
Northeast
County:
Middlesex

Due to the health concerns created by Coronavirus we are offering personal 1-1 online video walkthough tours where possible.
4 Abbott Rd4 Abbott Rd4 Abbott Rd4 Abbott Rd
Save
Ask
Tour
Hide
Share

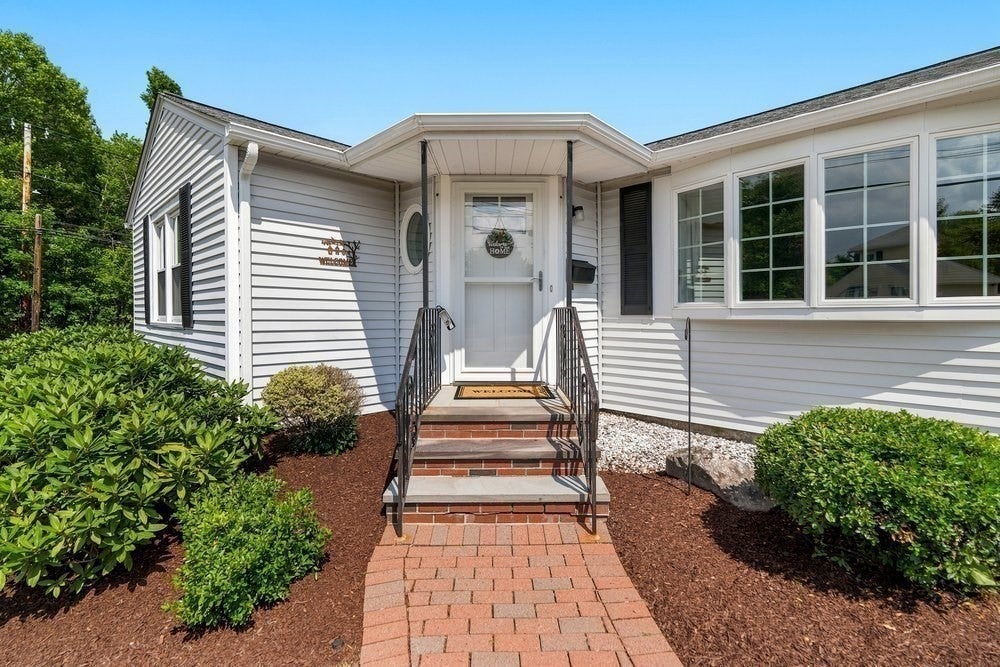
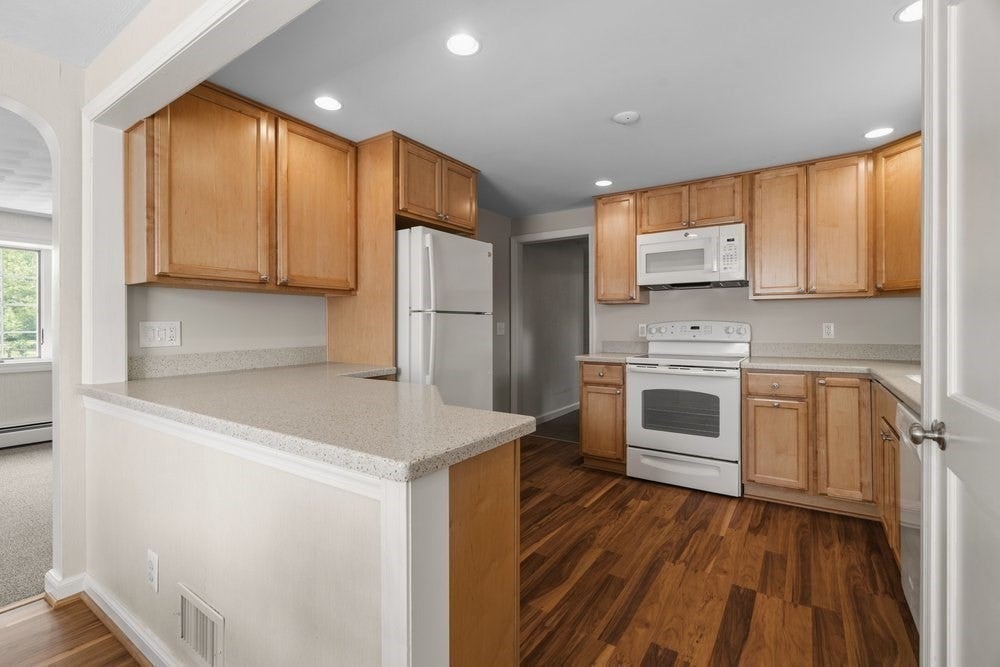
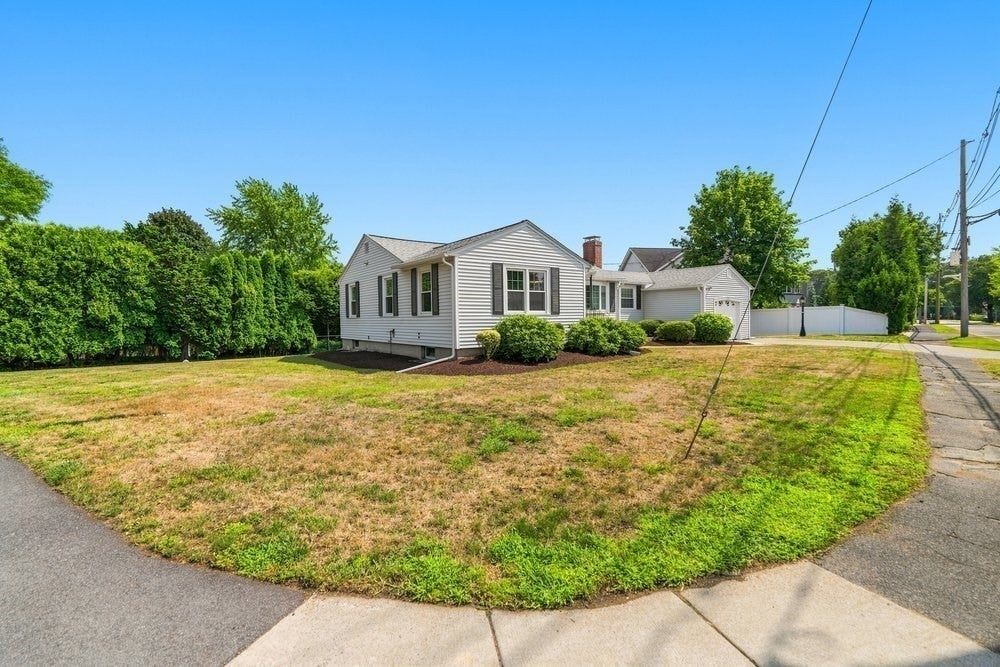
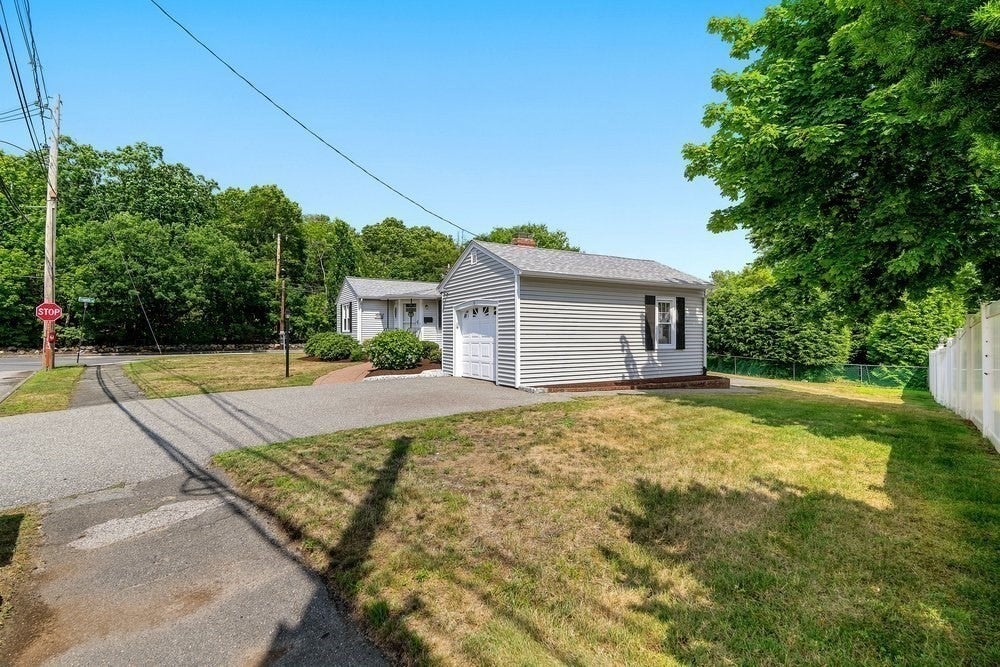
Charming 3-bedroom ranch sited on a lovely level lot with mature plantings, offers easy one level living with a bright and inviting fireplaced living room filled with natural sunlight. This home sits in a highly desirable Waltham neighborhood on the Lexington line, featuring a modern eat in kitchen, 3 generous bedrooms, central AC, hardwood floors throughout, finished lower level, 1 car garage, including many updates. This property presents a wonderful opportunity for buyers looking to reimagine, and invest in a prime location ready for its next chapter. Enjoy the benefits of a quiet, established neighborhood with easy access to nearby amenities, shopping, Route 2, Route 128 and Mass Pike. Minutes to Cambridge, Boston, Universities, Hospitals, and all Metro West has to offer. An exceptional, rare opportunity to build value in a highly sought-after setting.

Save
Ask
Tour
Hide
Share
Listing Snapshot
Price 
$789,900
Days On Site 
5 Days
Bedrooms 
3
Inside Area (SqFt) 
1,931 sqft
Total Baths 
2
Full Baths 
1
Partial Baths 
1
Lot Size 
0.22 Acres
Year Built 
1962
MLS® Number 
73556254
Status 
Active
Property Tax 
$3,996
HOA/Condo/Coop Fees 
N/A
Sq Ft Source 
Public Records
Friends & Family
Recent Activity
yesterdayListing updated with changes from the MLS®
5 days agoListing first seen on site
General Features
Acres 
0.22
Attached Garage 
Yes
Disclosures 
ALL OFFERS DUE MONDAY AUGUST 3 BY 6PM.
Foundation 
Concrete Perimeter
Garage 
Yes
Garage Spaces 
1
Green Energy Efficient 
Thermostat
Parking 
PavedAttachedGarage Door OpenerStorageOff StreetGarage
Parking Spaces 
3
Property Sub Type 
Single Family Residence
Sewer 
Public Sewer
SqFt Above 
1181
SqFt Below 
750
SqFt Total 
1931
Style 
Ranch
Water Source 
Public
Zoning 
Res
Interior Features
Appliances 
Gas Water HeaterWater HeaterRangeDishwasherMicrowaveRefrigeratorFreezerWasherDryer
Basement 
FullPartially FinishedSump Pump
Cooling 
Central Air
Electric 
Circuit Breakers200+ Amp Service
Fireplace 
Yes
Fireplace Features 
Living Room
Fireplaces 
1
Flooring 
TileCarpetHardwood
Heating 
Natural GasBaseboardZoned
Interior 
Master Downstairs
Laundry Features 
Gas Dryer HookupWasher Hookup
Main Level Bedrooms 
3
Window Features 
Insulated WindowsScreens
Bathroom 1 
Dimensions - 8x5Level - MainArea - 40
Bathroom 2 
Level - Basement
Bedroom 2 
Dimensions - 13x10Level - MainArea - 130
Bedroom 3 
Dimensions - 10x10Level - MainArea - 100
Dining Room 
Dimensions - 12x9Level - FirstArea - 108
Kitchen 
Dimensions - 12x12Level - FirstArea - 144
Living Room 
Dimensions - 21x11Level - FirstArea - 231
Master Bedroom 
Dimensions - 13x12Level - MainArea - 156
Save
Ask
Tour
Hide
Share
Exterior Features
Construction Details 
Frame
Exterior 
Rain Gutters
Fencing 
Fenced
Lot Features 
Corner LotClearedLevelLandscaped
Patio And Porch 
Porch
Roof 
Shingle
Windows/Doors 
Insulated WindowsScreens
Community Features
Community Features 
Tennis Court(s)ParkSidewalks
Roads 
Paved
Schools
School District
Unknown
Elementary School
Northeast
Middle School
Kennedy
High School
Waltham High
Listing courtesy of Stephen Douglas of Gelineau & Associates, R.E.


The property listing data and information, or the Images, set forth herein were provided to MLS Property Information Network, Inc. from third party sources, including sellers, lessors, landlords, and public records, and were compiled by MLS Property Information Network, Inc. The property listing data and information, and the Images, are for the personal, non-commercial use of consumers having a good faith interest in purchasing, leasing or renting listed properties of the type displayed to them and may not be used for any purpose other than to identify prospective properties which such consumers may have a good faith interest in purchasing, leasing or renting. MLS Property Information Network, Inc. and its subscribers disclaim any and all representations and warranties as to the accuracy of the property listing data and information, or as to the accuracy of any of the Images, set forth herein.

Last checked 2026-08-03 08:54 PM UTC

Neighborhood & Commute
Source: Walkscore
Save
Ask
Tour
Hide
Share