

Save
Ask
Tour
Hide
$845,000
19 Days On Site
37 Kathleen DriveAndover, MA 01810
For Sale|Single Family Residence|Active
3
Beds
3
Total Baths
2
Full Baths
1
Partial Bath
3,128
SqFt
$270
/SqFt
1972
Built
County:
Essex
Save
Ask
Tour
Hide
Mortgage Calculator
Monthly Payment (Est.)
$3,855Calculator powered by Showcase IDX, a Constellation1 Company. Copyright ©2026 Information is deemed reliable but not guaranteed.
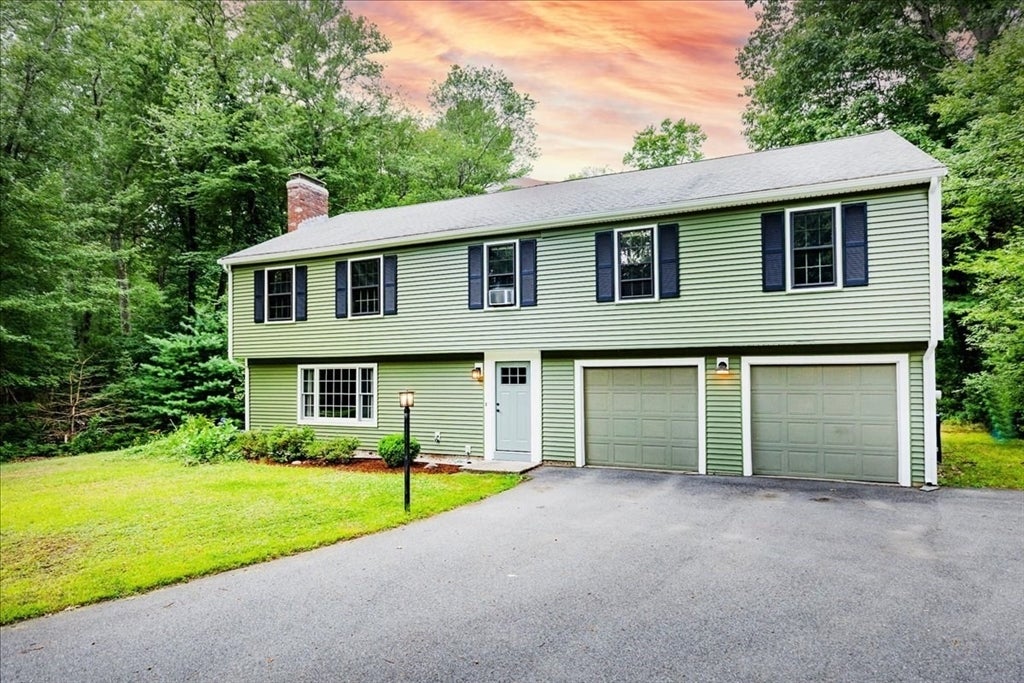
Looking for a 3-bedroom, 2.5-bath raised ranch located at the end of a cul-de-sac on a private .73-acre lot? This home offers a functional floor plan with a partially finished lower level featuring a family room with cork floor and a fireplace, a 2-car garage, and 100-amp electrical service. The property is surrounded by AVIS Conservation land, providing direct access to scenic surroundings and trails. An opportunity to customize offers instant equity while making the home your own. Conveniently located near shopping, major highways, and the highly regarded Andover school system. A solid home with great potential in a desirable neighborhood that you will enjoy. August 5th begins replacing of the water service paid for by sellers.
Save
Ask
Tour
Hide
Listing Snapshot
Price
$845,000
Days On Site
19 Days
Bedrooms
3
Inside Area (SqFt)
3,128 sqft
Total Baths
3
Full Baths
2
Partial Baths
1
Lot Size
0.73 Acres
Year Built
1972
MLS® Number
73556161
Status
Active
Property Tax
$8,689
HOA/Condo/Coop Fees
N/A
Sq Ft Source
Public Records
Friends & Family
Recent Activity
| 3 days ago | Listing updated with changes from the MLS® | |
| 7 days ago | Price changed to $845,000 | |
| 7 days ago | Status changed to Active | |
| 3 weeks ago | Listing first seen on site |
General Features
Acres
0.73
Attached Garage
Yes
Disclosures
Water service line being replaced and paid for by sellers. Selling as is.
Foundation
Concrete Perimeter
Garage
Yes
Garage Spaces
2
Parking
PavedStorageOff StreetAttachedGarage
Parking Spaces
6
Property Sub Type
Single Family Residence
Sewer
Public Sewer
SqFt Above
2344
SqFt Below
784
SqFt Total
3128
Style
Raised Ranch
Water Source
Public
Zoning
SRB
Interior Features
Appliances
Gas Water HeaterRangeDishwasherMicrowaveWasherDryer
Basement
FullPartially FinishedConcrete
Electric
100 Amp Service
Fireplace
Yes
Fireplace Features
Family RoomLiving Room
Fireplaces
2
Flooring
WoodTileOtherConcrete
Heating
Natural GasBaseboardZoned
Interior
Master Downstairs
Laundry Features
In BasementElectric Dryer HookupWasher Hookup
Bathroom 1
Level - First
Bathroom 2
Level - First
Bathroom 3
Level - Basement
Bedroom 2
Dimensions - 12x16Level - FirstArea - 192
Bedroom 3
Dimensions - 11x16Level - FirstArea - 176
Dining Room
Dimensions - 12x12Level - FirstArea - 144
Family Room
Dimensions - 20x13Level - BasementArea - 260
Kitchen
Dimensions - 12x12Level - FirstArea - 144
Living Room
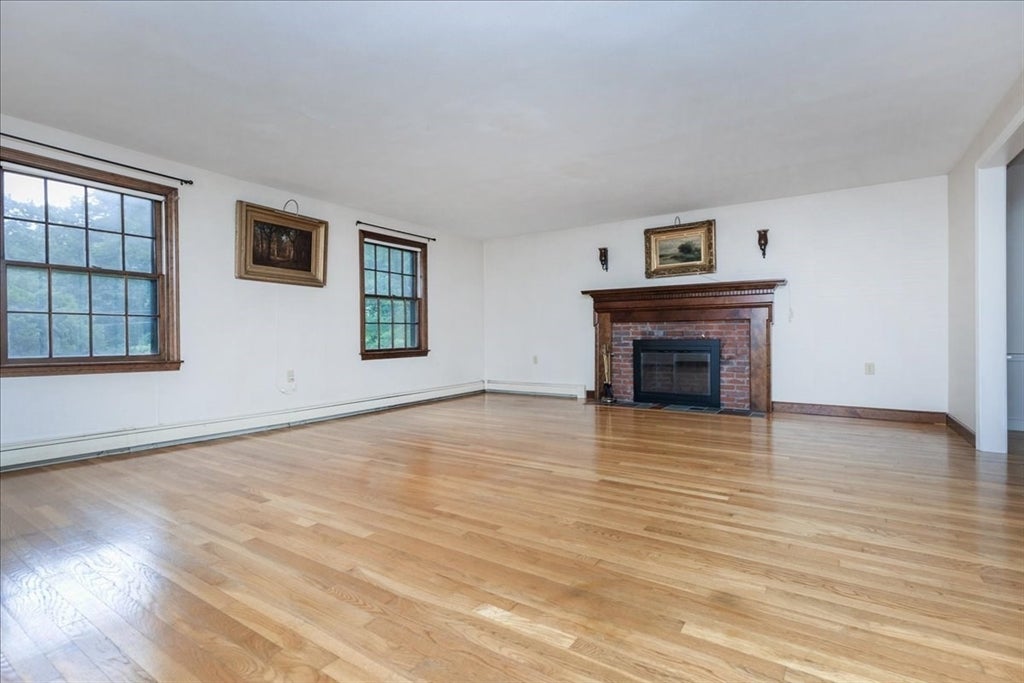
Dimensions - 17x20Level - FirstArea - 340
Master Bedroom
Dimensions - 16x12Level - FirstArea - 192
Save
Ask
Tour
Hide
Exterior Features
Construction Details
Frame
Exterior
Rain Gutters
Fencing
Stone
Lot Features
Level
Roof
Shingle
Community Features
Community Features
Golf
Financing Terms Available
Contract
Roads
Paved
Schools
School District
Unknown
Elementary School
Bancroft
Middle School
Doherty Middle
High School
Andover High
Listing courtesy of Terri Sheppard of J. Barrett & Company

The property listing data and information, or the Images, set forth herein were provided to MLS Property Information Network, Inc. from third party sources, including sellers, lessors, landlords, and public records, and were compiled by MLS Property Information Network, Inc. The property listing data and information, and the Images, are for the personal, non-commercial use of consumers having a good faith interest in purchasing, leasing or renting listed properties of the type displayed to them and may not be used for any purpose other than to identify prospective properties which such consumers may have a good faith interest in purchasing, leasing or renting. MLS Property Information Network, Inc. and its subscribers disclaim any and all representations and warranties as to the accuracy of the property listing data and information, or as to the accuracy of any of the Images, set forth herein.
Last checked 2026-08-18 04:25 AM UTC
The property listing data and information, or the Images, set forth herein were provided to MLS Property Information Network, Inc. from third party sources, including sellers, lessors, landlords, and public records, and were compiled by MLS Property Information Network, Inc. The property listing data and information, and the Images, are for the personal, non-commercial use of consumers having a good faith interest in purchasing, leasing or renting listed properties of the type displayed to them and may not be used for any purpose other than to identify prospective properties which such consumers may have a good faith interest in purchasing, leasing or renting. MLS Property Information Network, Inc. and its subscribers disclaim any and all representations and warranties as to the accuracy of the property listing data and information, or as to the accuracy of any of the Images, set forth herein.
Last checked 2026-08-18 04:25 AM UTC
Neighborhood & Commute
Source: Walkscore
Save
Ask
Tour
Hide