Save
Ask
Tour
Hide
Share
$485,000
25 Days On Site

46 Conlyn Avenue
Franklin, MA 02038

For Sale|Single Family Residence|Active Under Contract
3
Beds
1
Total Bath
1
Full Bath
1,150
SqFt
$422
/SqFt
1958
Built
County:
Norfolk
46 Conlyn Avenue46 Conlyn Avenue46 Conlyn Avenue46 Conlyn Avenue
Save
Ask
Tour
Hide
Share

Mortgage Calculator

Monthly Payment (Est.)

$2,213
Calculator powered by Showcase IDX, a Constellation1 Company. Copyright ©2026 Information is deemed reliable but not guaranteed.

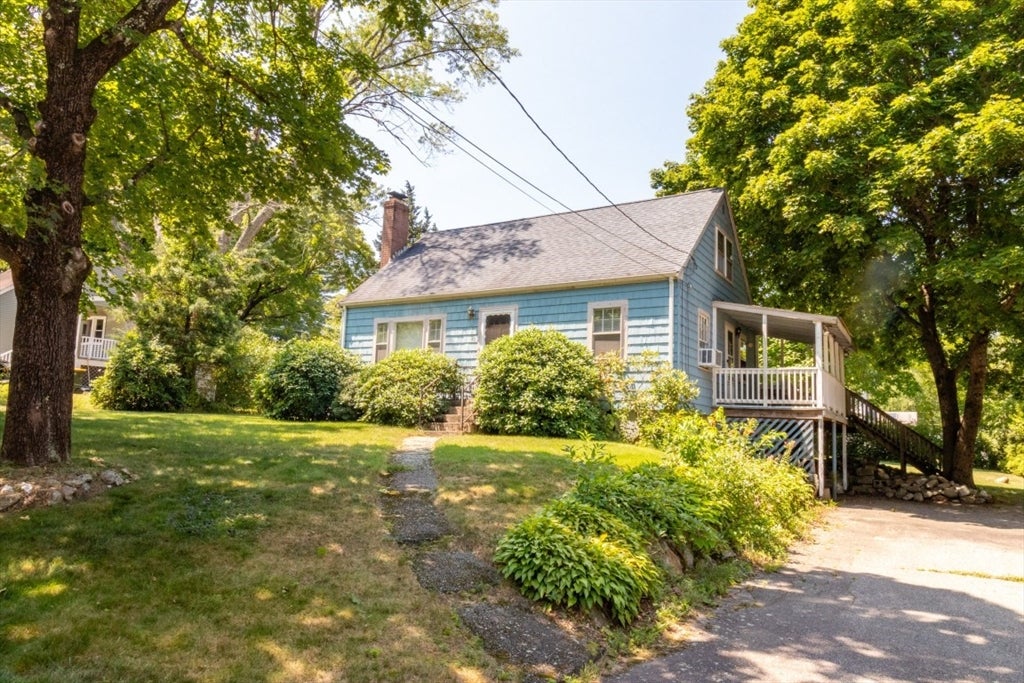
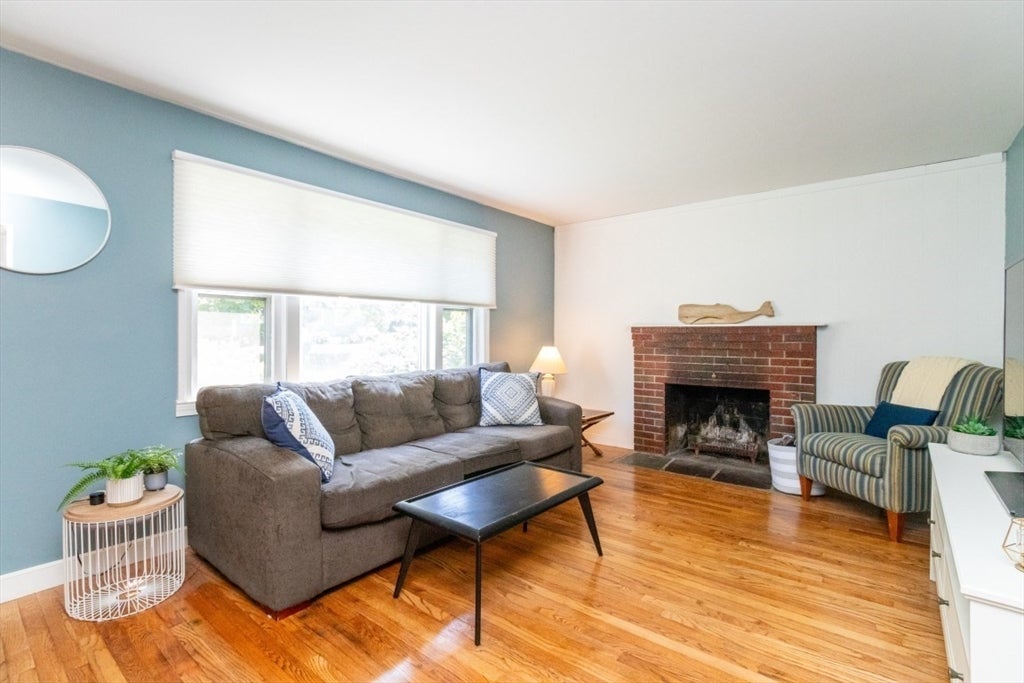
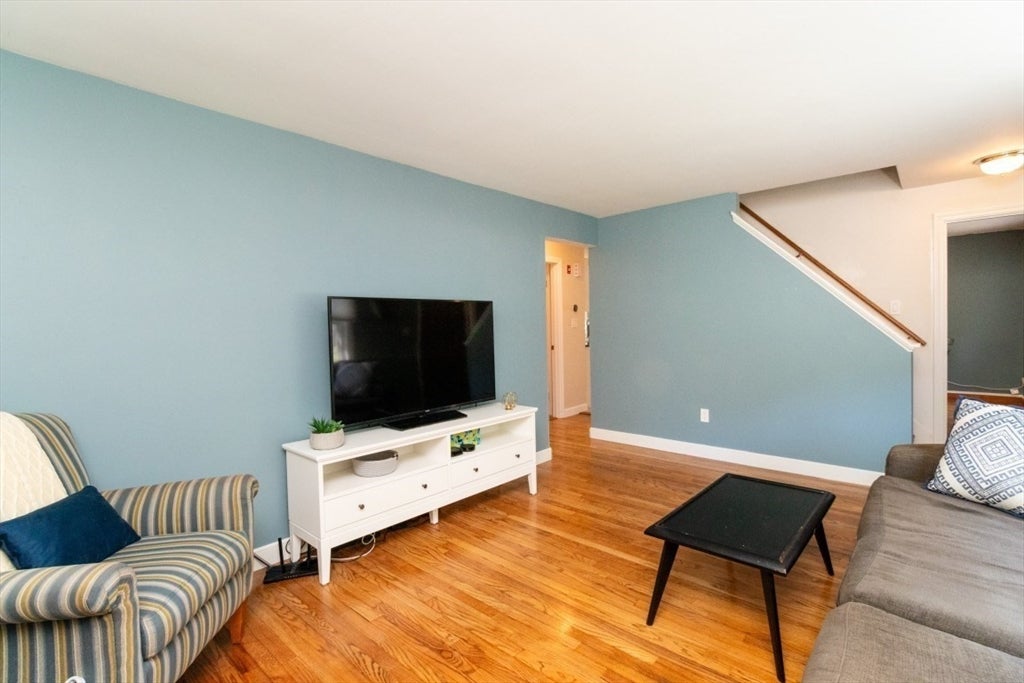
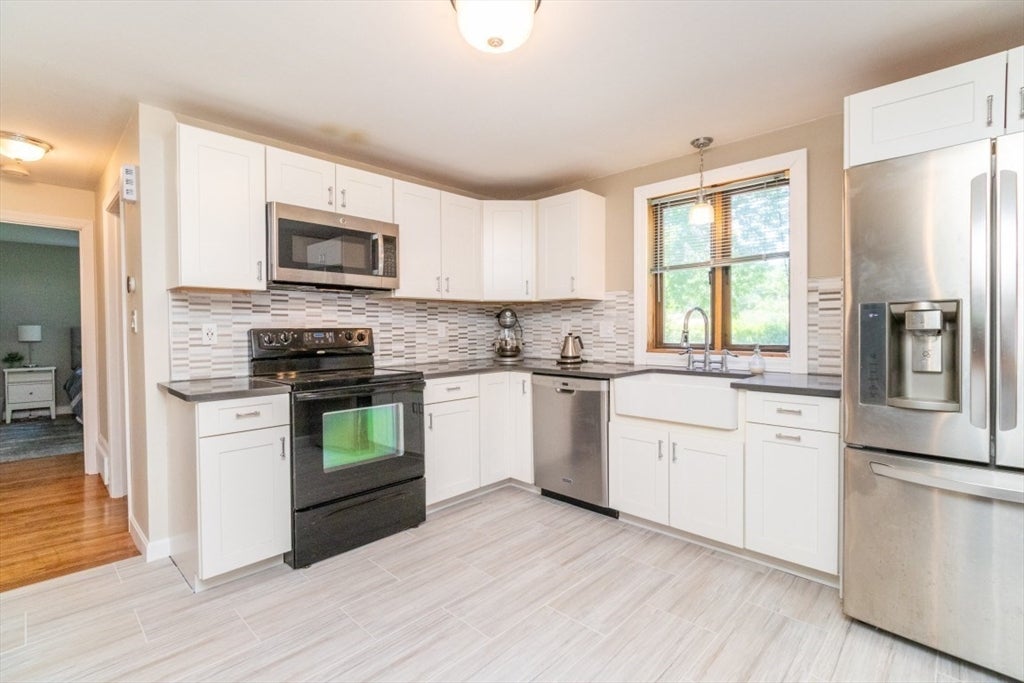
An incredible opportunity to enter the Franklin market at an accessible price point! This updated classic Cape also offers endless room to grow—bring your vision to explore expansion possibilities like adding a rear dormer, similar to neighboring homes in the neighborhood, as your space needs evolve. Situated on an expansive 0.34-acre lot, this home features 3 bedrooms, an updated full bath, a cozy living room with fireplace, and original hardwood flooring. The main level offers a distinct dining room seamlessly connected to the modern kitchen, perfect for entertaining or everyday meals. Enjoy outdoor living on the deck overlooking the spacious yard. Commuter-friendly location with quick access to Route 495, the Forge Park MBTA station, and local schools. Property to be sold in "as-is" condition—a solid home ready for your personal touches and long-term value creation!

Save
Ask
Tour
Hide
Share
Listing Snapshot
Price 
$485,000
Days On Site 
25 Days
Bedrooms 
3
Inside Area (SqFt) 
1,150 sqft
Total Baths 
1
Full Baths 
1
Partial Baths 
N/A
Lot Size 
0.34 Acres
Year Built 
1958
MLS® Number 
73556156
Status 
Active Under Contract
Property Tax 
$5,113
HOA/Condo/Coop Fees 
N/A
Sq Ft Source 
N/A
Friends & Family
Recent Activity
3 days agoListing updated with changes from the MLS®
3 days agoStatus changed to Active Under Contract
4 weeks agoListing first seen on site
General Features
Acres 
0.34
Disclosures 
Public records reflect 2 bedrooms; home physically features 3. Buyer to perform due diligence regarding bedroom count and permitting.
Foundation 
Concrete Perimeter
Parking 
PavedOff Street
Parking Spaces 
5
Property Sub Type 
Single Family Residence
Sewer 
Public Sewer
SqFt Above 
1150
SqFt Total 
1150
Style 
Cape
Water Source 
Public
Zoning 
SF V
Interior Features
Appliances 
Electric Water HeaterRangeDishwasherMicrowaveRefrigerator
Basement 
FullUnfinished
Electric 
220 VoltsCircuit Breakers100 Amp Service
Fireplace 
Yes
Fireplace Features 
Living Room
Fireplaces 
1
Flooring 
VinylHardwood
Heating 
Forced AirOil
Interior 
Master Downstairs
Laundry Features 
Washer Hookup
Bathroom 1 
Level - First
Bedroom 2 
Dimensions - 14x13Level - SecondArea - 182
Bedroom 3 
Dimensions - 14x12Level - SecondArea - 168
Dining Room 
Dimensions - 13x12Level - FirstArea - 156
Kitchen 
Dimensions - 12x12Level - FirstArea - 144
Living Room 
Dimensions - 19x12Level - FirstArea - 228
Master Bedroom 
Dimensions - 13x12Level - FirstArea - 156
Save
Ask
Tour
Hide
Share
Exterior Features
Construction Details 
Frame
Lot Features 
Gentle Sloping
Patio And Porch 
PorchDeck
Roof 
Shingle
Community Features
Roads 
Paved
Schools
School District
Unknown
Elementary School
Washington Street Complex
Middle School
Franklin Middle School
High School
Franklin High School
Listing courtesy of Erik Williams of Keller Williams Realty Boston Northwest


The property listing data and information, or the Images, set forth herein were provided to MLS Property Information Network, Inc. from third party sources, including sellers, lessors, landlords, and public records, and were compiled by MLS Property Information Network, Inc. The property listing data and information, and the Images, are for the personal, non-commercial use of consumers having a good faith interest in purchasing, leasing or renting listed properties of the type displayed to them and may not be used for any purpose other than to identify prospective properties which such consumers may have a good faith interest in purchasing, leasing or renting. MLS Property Information Network, Inc. and its subscribers disclaim any and all representations and warranties as to the accuracy of the property listing data and information, or as to the accuracy of any of the Images, set forth herein.

Last checked 2026-08-23 11:48 PM UTC

Neighborhood & Commute
Source: Walkscore
Save
Ask
Tour
Hide
Share