

29 Tide Meadows DrBerkley, MA 02779
Due to the health concerns created by Coronavirus we are offering personal 1-1 online video walkthough tours where possible.
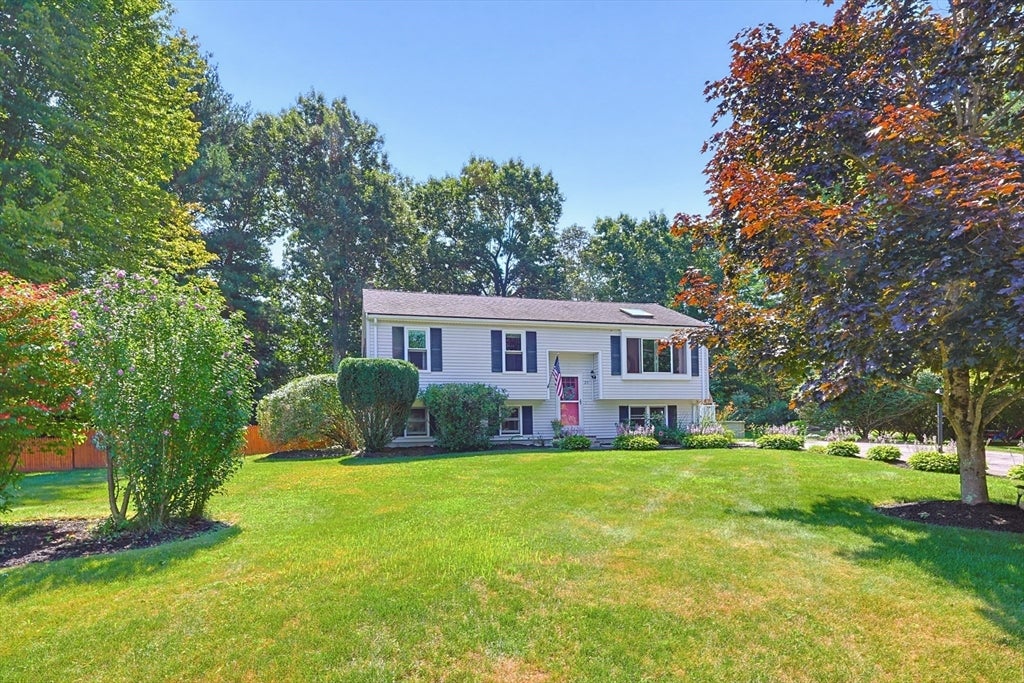
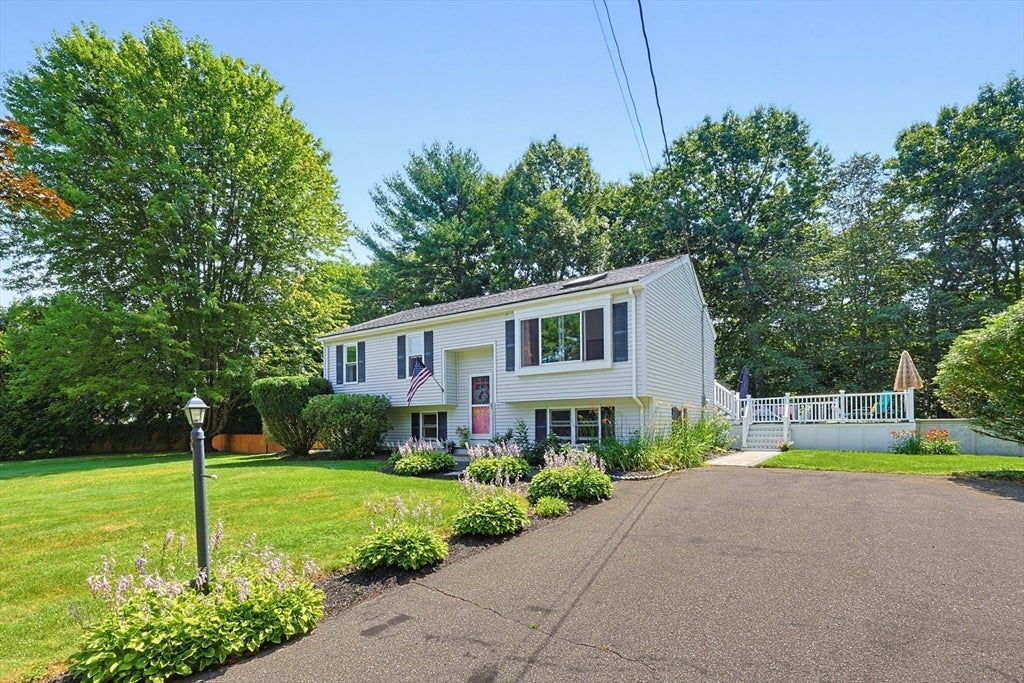
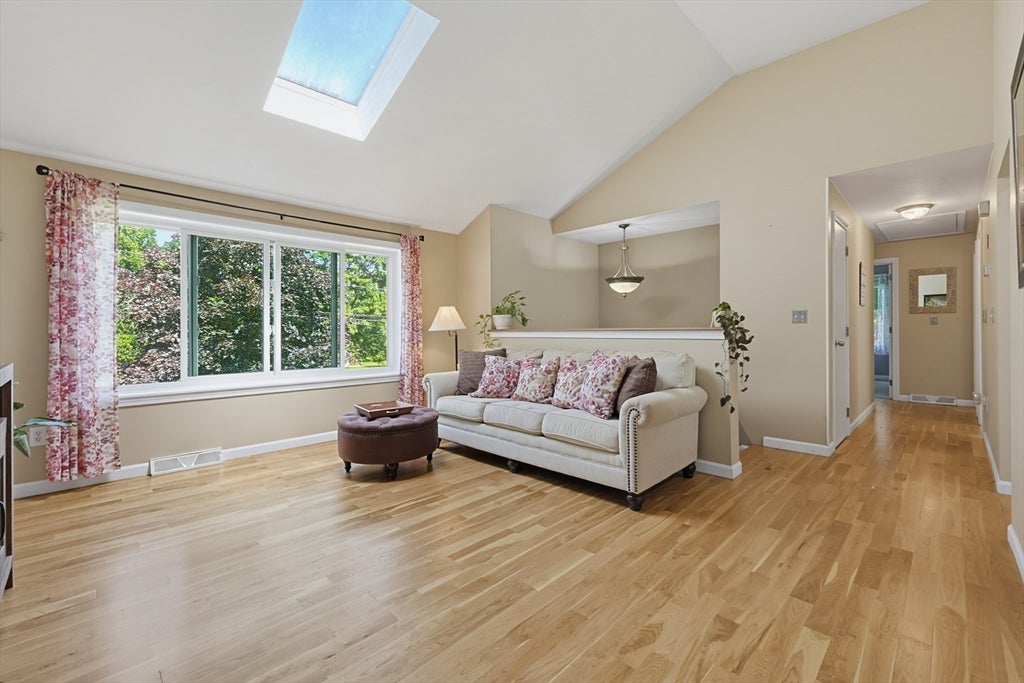
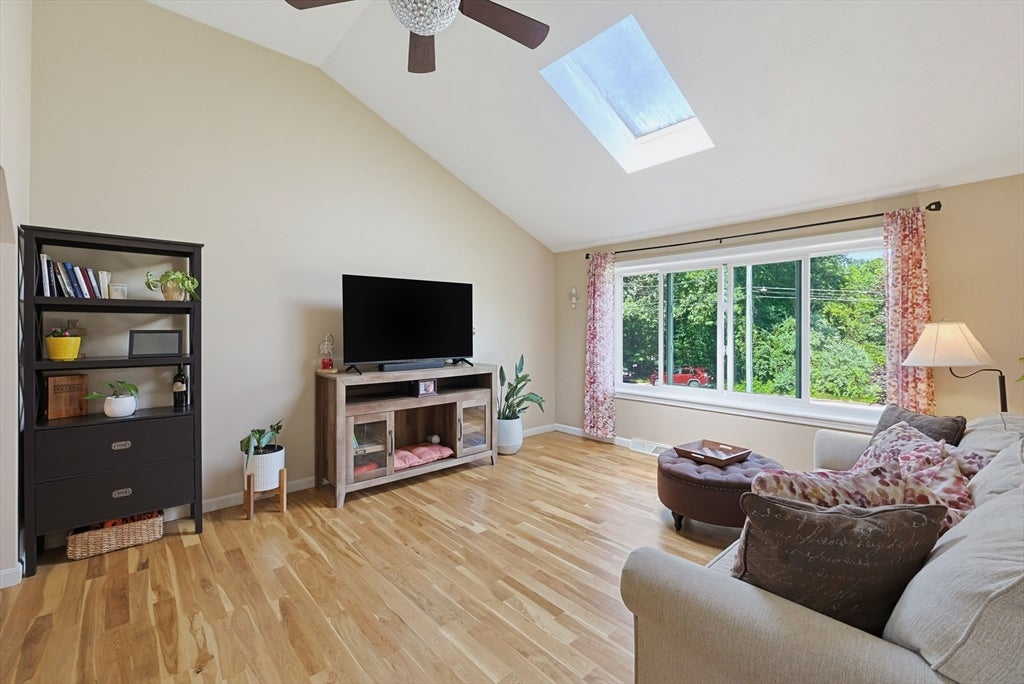
This lovingly maintained home is nestled in one of Berkley's most desirable neighborhoods. Surrounded by mature landscaping, it has been thoughtfully cared for inside and out with numerous updates. It offers the perfect blend of functionality and space for everyday living and entertaining. The upper level has new windows, cathedral ceilings, and an inviting layout that blends living room and kitchen with sliders leading to an expansive two-level deck overlooking the private backyard with pool, dedicated hot tub space, and koi pond-ideal for summer cookouts, relaxing, hosting family and friends, or simply enjoying the peaceful setting. Three beds and a full bath complete the upstairs. The LL offers exceptional flexibility for a fourth bedroom and generous finished living space-currently being used as a family room and home gym. With an additional full bath, unfinished utility area with laundry, storage area, and exterior access, this level can easily adapt to your lifestyle needs.
| 3 days ago | Listing updated with changes from the MLS® | |
| 3 days ago | Status changed to Active Under Contract | |
| 3 weeks ago | Listing first seen on site |

The property listing data and information, or the Images, set forth herein were provided to MLS Property Information Network, Inc. from third party sources, including sellers, lessors, landlords, and public records, and were compiled by MLS Property Information Network, Inc. The property listing data and information, and the Images, are for the personal, non-commercial use of consumers having a good faith interest in purchasing, leasing or renting listed properties of the type displayed to them and may not be used for any purpose other than to identify prospective properties which such consumers may have a good faith interest in purchasing, leasing or renting. MLS Property Information Network, Inc. and its subscribers disclaim any and all representations and warranties as to the accuracy of the property listing data and information, or as to the accuracy of any of the Images, set forth herein.
Last checked 2026-08-17 07:01 AM UTC