

130 Tremont St 301Melrose, MA 02176
Due to the health concerns created by Coronavirus we are offering personal 1-1 online video walkthough tours where possible.
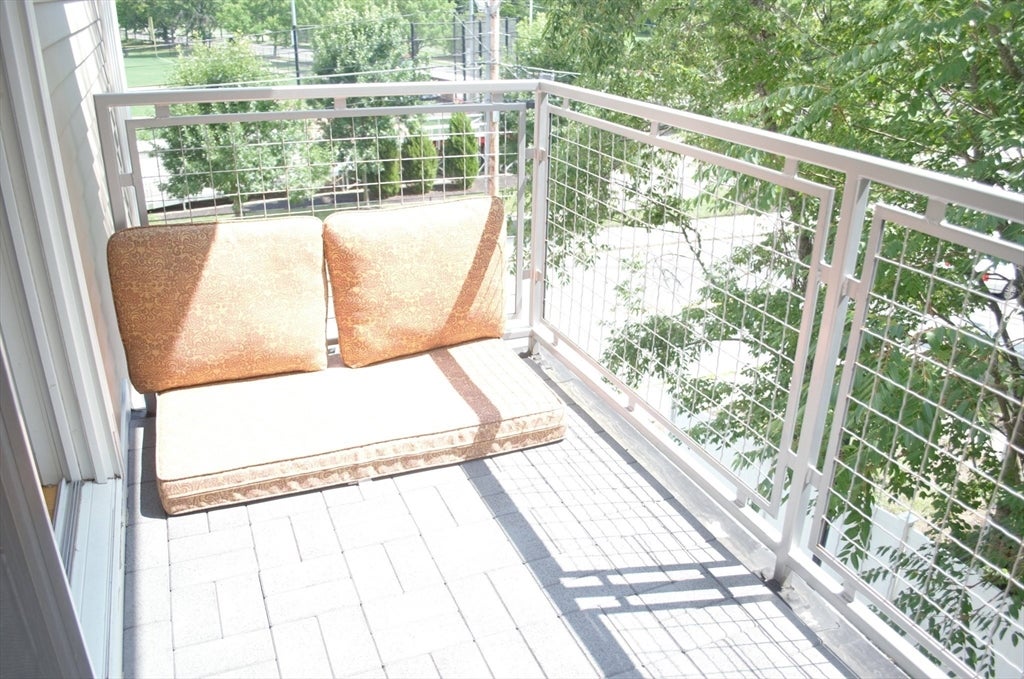
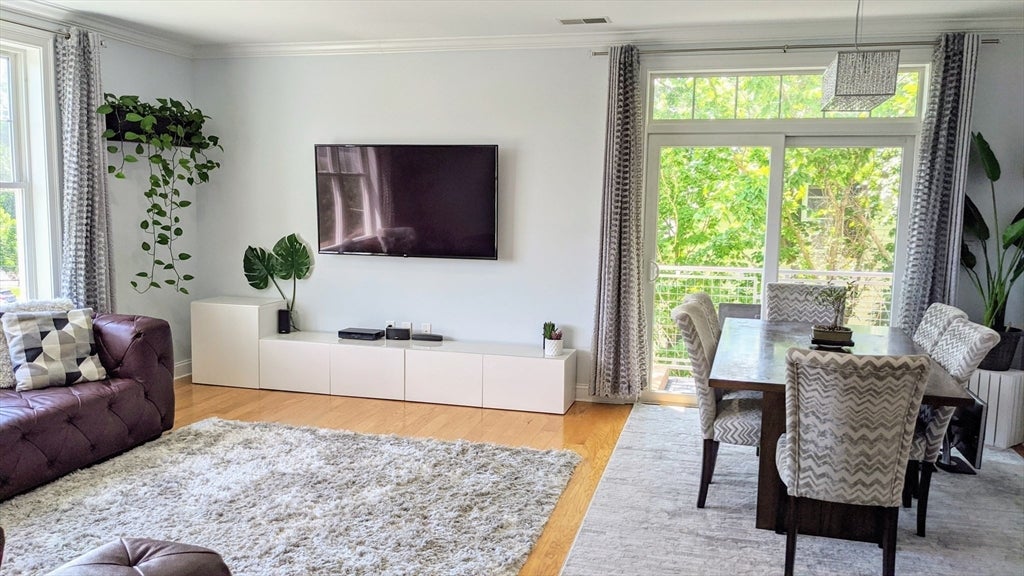
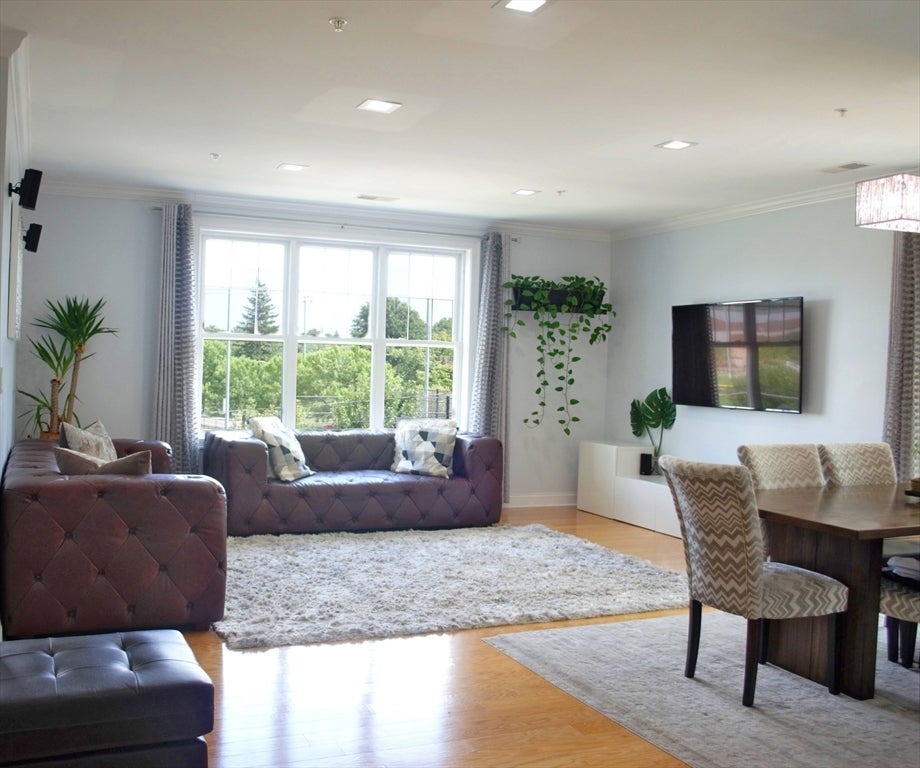
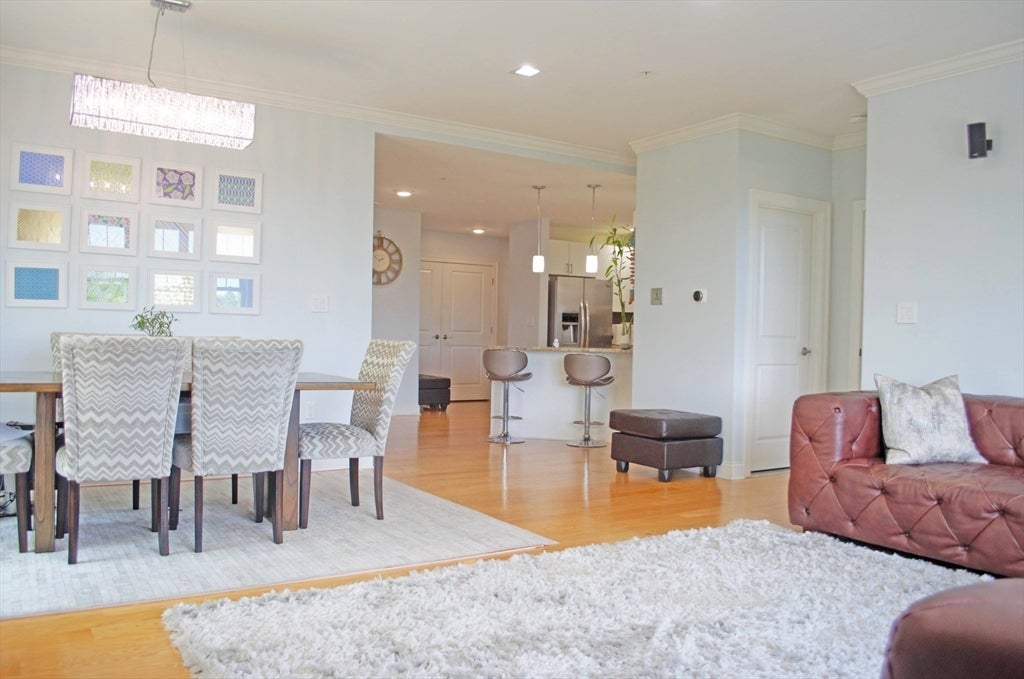
Experience elevated living at a beautiful condo ideally located in the heart of Melrose. This corner front facing residence boasts a balcony, perfect for relaxing. Inside, high ceilings define the living and dining area, while hardwood floors and windows create a bright, airy atmosphere. The primary bedroom includes an en suite bathroom and the second bedroom has access to an additional bathroom. The unit features in-unit laundry and bike racks in this well maintained building for added convenience. Enjoy access to the MBTA Commuter Rail just a short walk away, offering a quick ride to Boston. Moments from downtown Melrose, Whole Foods, local cafés, restaurants, parks, tennis courts, and the Middlesex Fells Reservation for outdoor recreation, this home delivers both lifestyle and location. No pets, first month and security deposit required at signing,TWO parking spaces available- ONE IS A GARAGE PARKING SPACE. Text list agent for limited group showings. Available August 25
| 4 days ago | Listing updated with changes from the MLS® | |
| 7 days ago | Listing first seen on site |

The property listing data and information, or the Images, set forth herein were provided to MLS Property Information Network, Inc. from third party sources, including sellers, lessors, landlords, and public records, and were compiled by MLS Property Information Network, Inc. The property listing data and information, and the Images, are for the personal, non-commercial use of consumers having a good faith interest in purchasing, leasing or renting listed properties of the type displayed to them and may not be used for any purpose other than to identify prospective properties which such consumers may have a good faith interest in purchasing, leasing or renting. MLS Property Information Network, Inc. and its subscribers disclaim any and all representations and warranties as to the accuracy of the property listing data and information, or as to the accuracy of any of the Images, set forth herein.
Last checked 2026-08-04 10:56 PM UTC