Save
Ask
Tour
Hide
Share
$1,098,000
38 Days On Site

228 Washington Street 4
Boston, MA 02135

For Sale|Condominium|Active
3
Beds
2
Total Baths
2
Full Baths
1,396
SqFt
$787
/SqFt
2026
Built
County:
Suffolk
228 Washington Street 4228 Washington Street 4228 Washington Street 4228 Washington Street 4
Save
Ask
Tour
Hide
Share

Mortgage Calculator

Monthly Payment (Est.)

$5,010
Calculator powered by Showcase IDX, a Constellation1 Company. Copyright ©2026 Information is deemed reliable but not guaranteed.

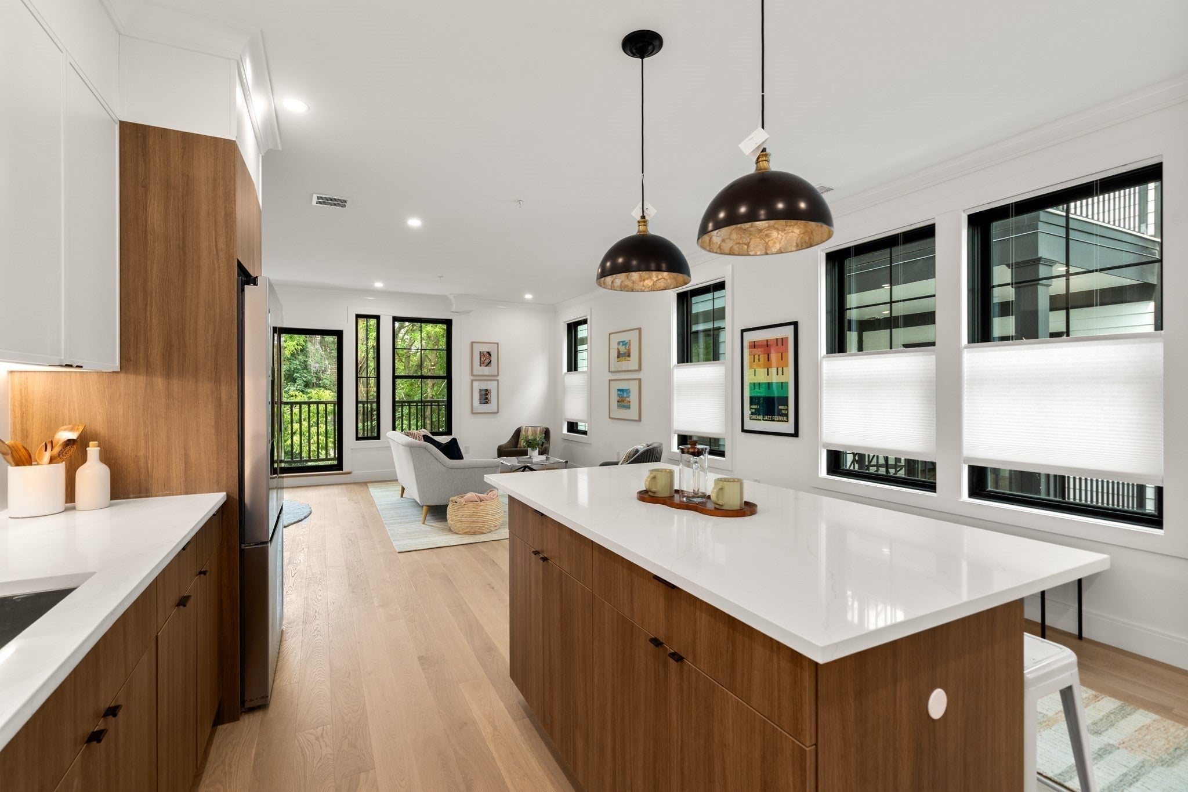
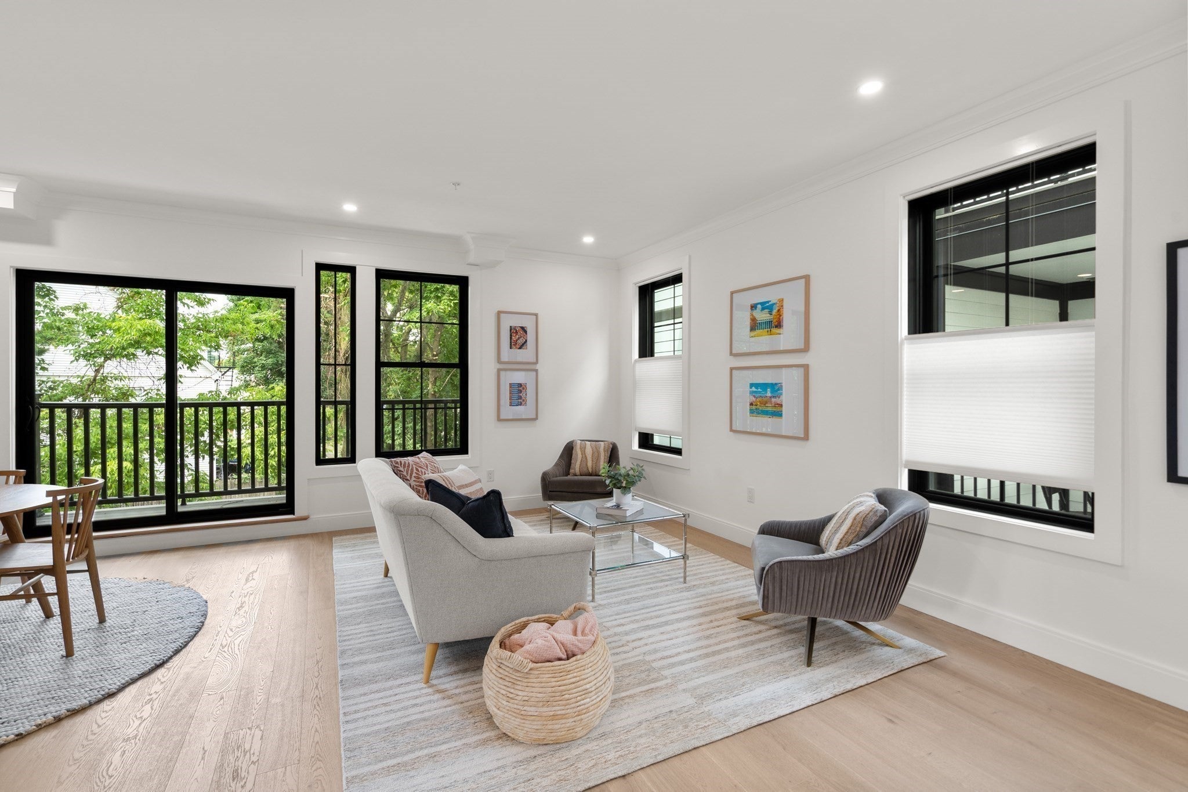
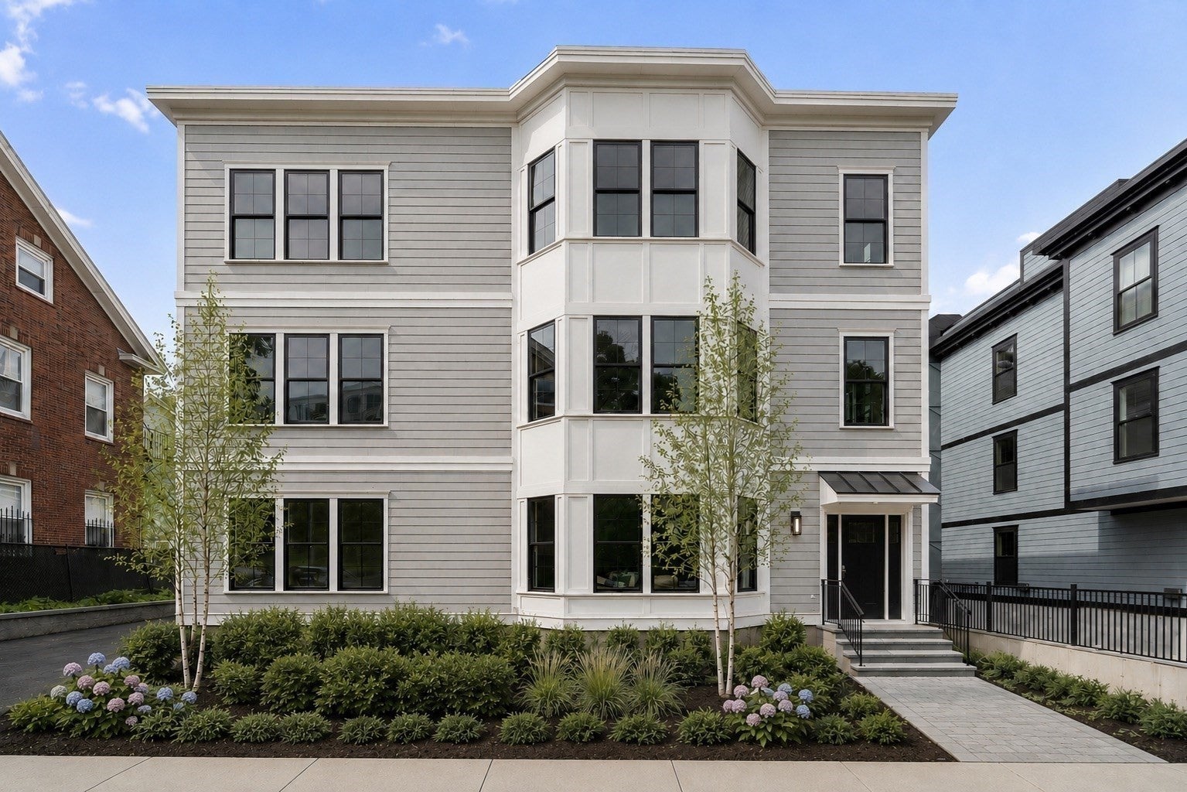
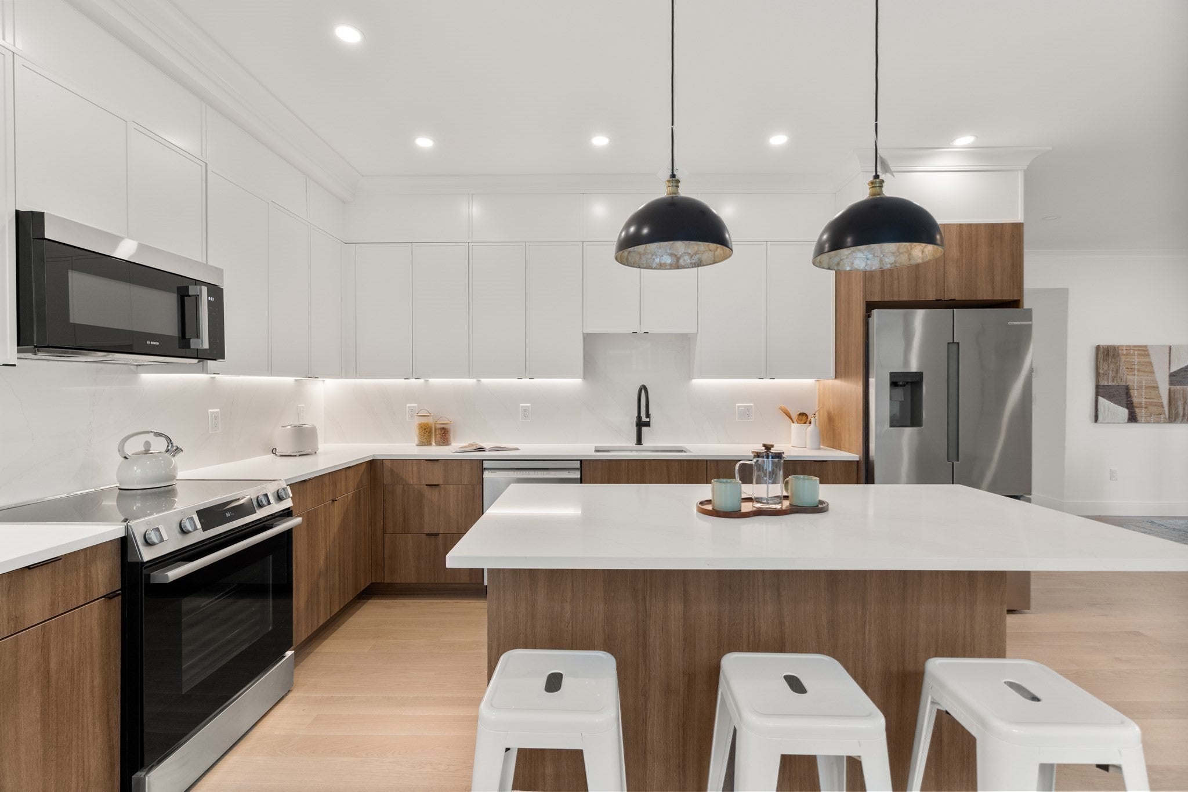
Yes, you can have it all: Brand new construction 3 bedroom/2 bathroom flat with all of the bells and whistles including surface parking, a private deck, an open floorplan and top quality craftsmanship throughout, less than a quarter mile from Brighton Center. Enter into an open floorplan with an L shaped kitchen and island and a wall of windows leading to spacious living and dining areas with sliding door access to a private rear facing deck. The bedroom wing offers two bedrooms with ample closets, a guest bathroom with tile floors and surround as well as a soaking tub. The primary bedroom is of a very nice size with a walk-in closet and a double vanity bathroom with a huge walk-in shower and frameless glass enclosure. Fit and finish throughout includes crown moldings, engineered wood floors, modern shaker cabinetry, high efficiency HVAC and in-unit laundry included. 1 car parking. One of six residences available. PICK YOUR FAVORITE and move in October of 2026!

Save
Ask
Tour
Hide
Share
Listing Snapshot
Price 
$1,098,000
Days On Site 
38 Days
Bedrooms 
3
Inside Area (SqFt) 
1,396 sqft
Total Baths 
2
Full Baths 
2
Partial Baths 
N/A
Lot Size 
N/A
Year Built 
2026
MLS® Number 
73556087
Status 
Active
Property Tax 
N/A
HOA/Condo/Coop Fees 
$500 monthly
Sq Ft Source 
Plans
Friends & Family
Recent Activity
yesterdayListing updated with changes from the MLS®
a month agoListing first seen on site
General Features
Disclosures 
Taxes TBD. Condominium fee is estimated pending final budget. AI generated landscaping is for illustration purposes.
Number Of Stories 
1
Parking Spaces 
1
Pets 
Yes
Property Sub Type 
Condominium
Sewer 
Public Sewer
SqFt Above 
1396
SqFt Total 
1396
Water Source 
Public
Zoning 
-
Interior Features
Appliances 
RangeDishwasherDisposalMicrowaveRefrigeratorWasherDryer
Cooling 
Central Air
Flooring 
Hardwood
Heating 
Central
Interior 
Walk-In Closet(s)Open FloorplanRecessed Lighting
Laundry Features 
Electric Dryer HookupWasher Hookup
Window Features 
Insulated Windows
Bathroom 1 
Level - Second
Bathroom 2 
Level - Second
Bedroom 2 
Dimensions - 10x13Level - SecondArea - 130
Bedroom 3 
Dimensions - 11x13Level - SecondArea - 143
Dining Room 
Dimensions - 8x16Level - SecondArea - 128
Kitchen 
Dimensions - 15x15Level - SecondArea - 225
Living Room 
Dimensions - 12x16Level - SecondArea - 192
Master Bedroom 
Dimensions - 12x17Level - SecondArea - 204
Save
Ask
Tour
Hide
Share
Exterior Features
Construction Details 
Frame
Patio And Porch 
Deck
Roof 
Rubber
Windows/Doors 
Insulated Windows
Community Features
Association Dues 
500
Building Access 
Unit Placement(Upper)
Community Features 
Tennis Court(s)ParkGolf
HOA Fee Frequency 
Monthly
MLS Area 
Brighton
Listing courtesy of The Residential Group of Coldwell Banker Realty - Brookline


The property listing data and information, or the Images, set forth herein were provided to MLS Property Information Network, Inc. from third party sources, including sellers, lessors, landlords, and public records, and were compiled by MLS Property Information Network, Inc. The property listing data and information, and the Images, are for the personal, non-commercial use of consumers having a good faith interest in purchasing, leasing or renting listed properties of the type displayed to them and may not be used for any purpose other than to identify prospective properties which such consumers may have a good faith interest in purchasing, leasing or renting. MLS Property Information Network, Inc. and its subscribers disclaim any and all representations and warranties as to the accuracy of the property listing data and information, or as to the accuracy of any of the Images, set forth herein.

Last checked 2026-09-05 04:18 AM UTC

Neighborhood & Commute
Source: Walkscore
Save
Ask
Tour
Hide
Share