

60 Rear Lynnbrook RdLynnfield, MA 01940
Mortgage Calculator
Monthly Payment (Est.)
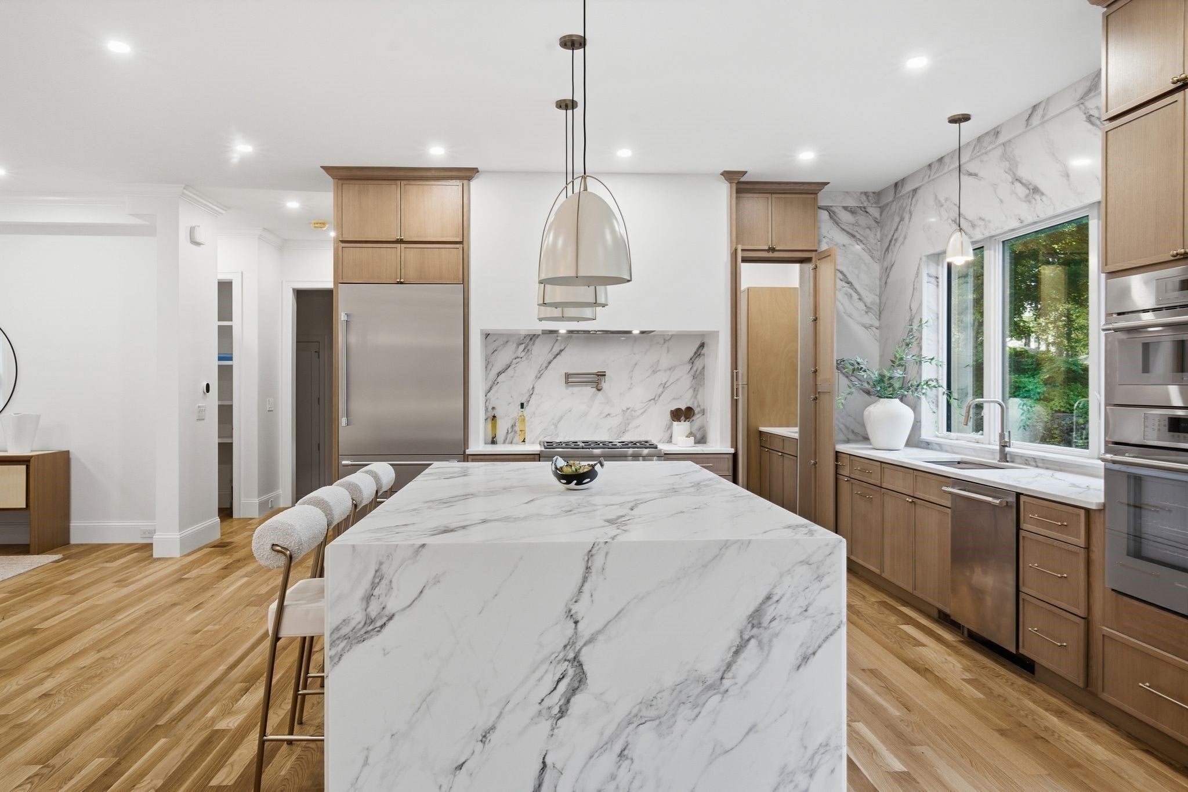
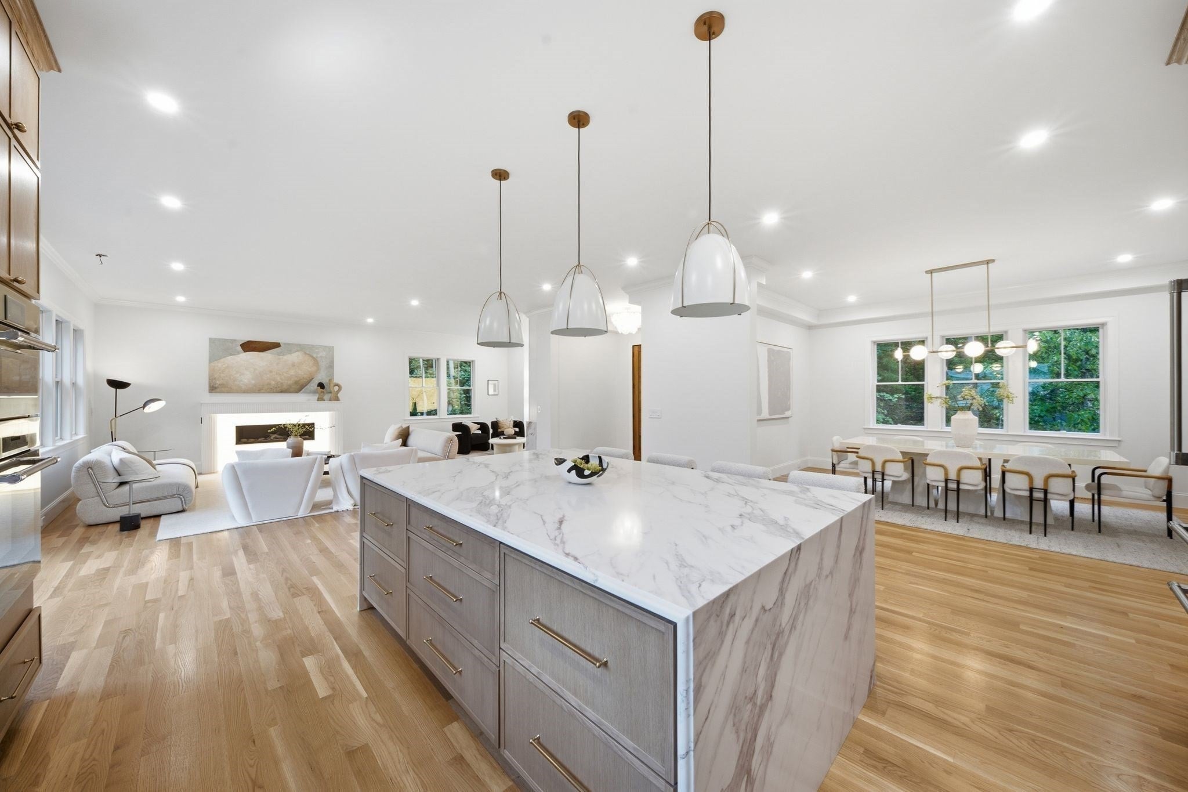
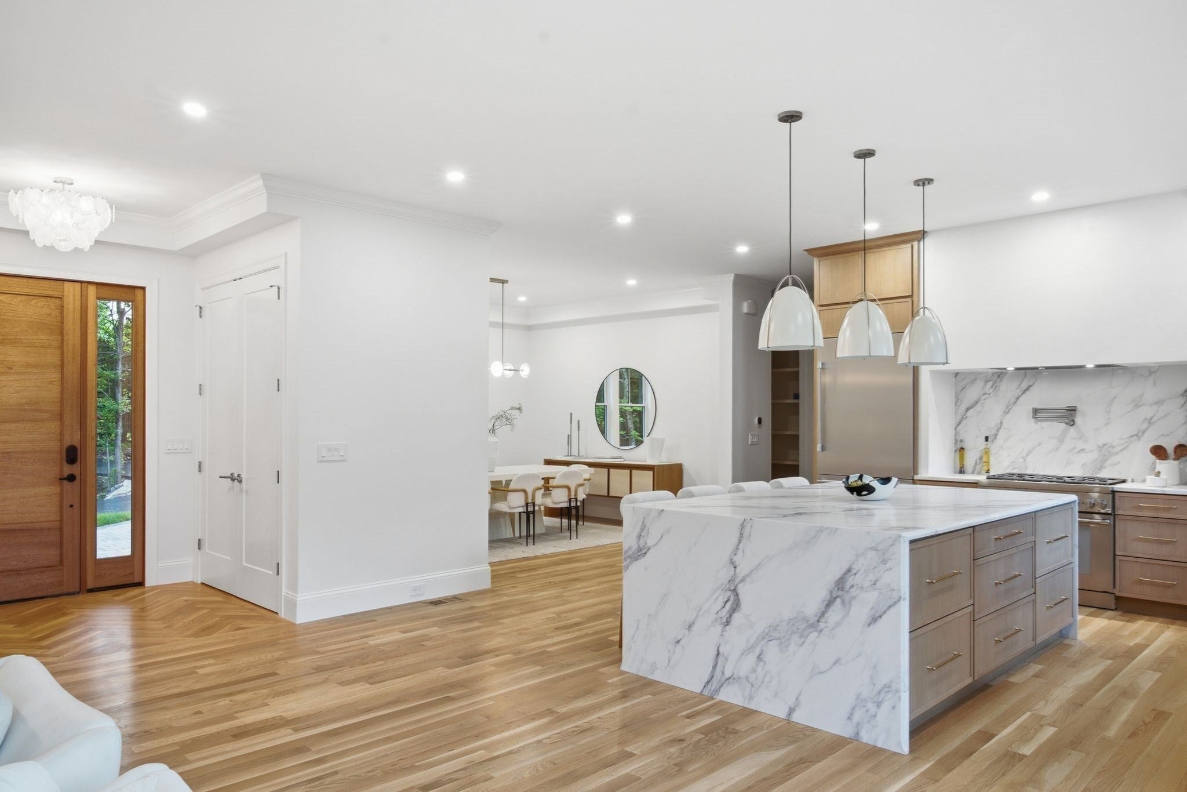
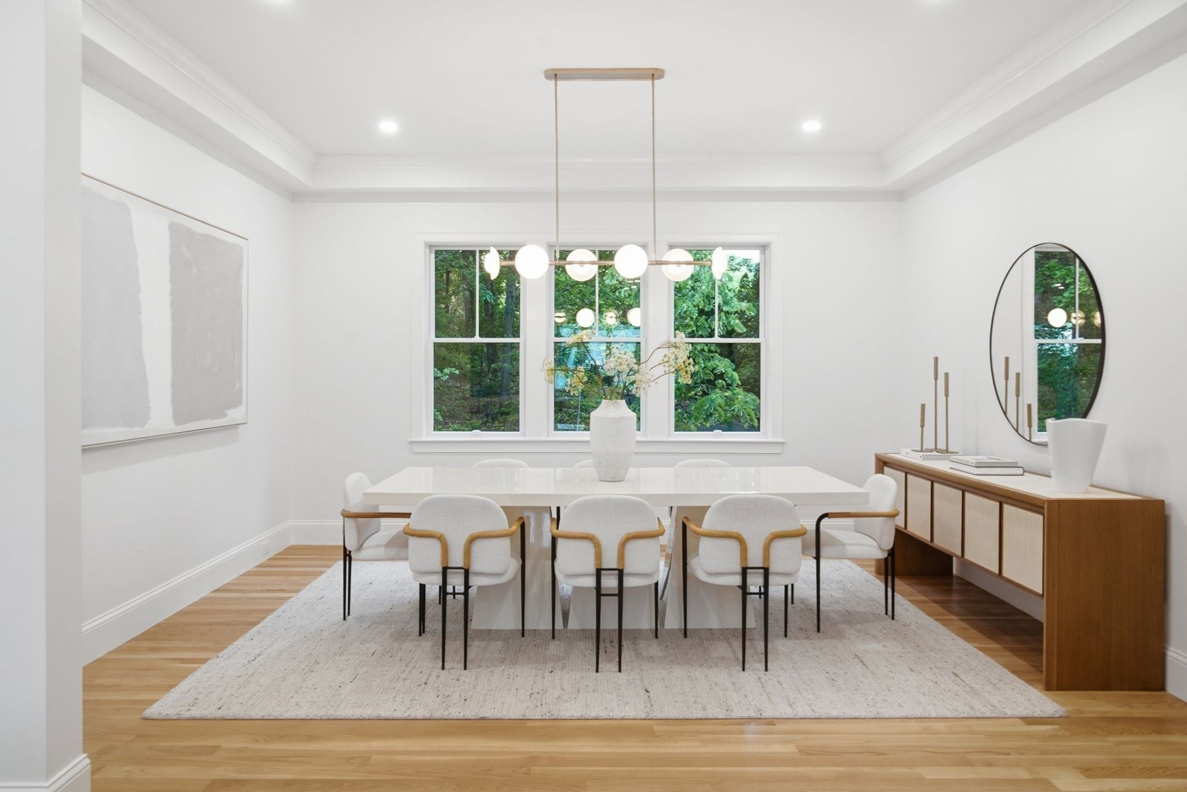
Enter an interest rate to see your estimated monthly payment.You’ll never look at luxury new construction the same way after experiencing this custom Lynnfield beauty. Refined yet inviting, this exceptional home makes a statement at every turn, with soaring 10-foot ceilings, dramatic 8-foot doors, designer details, and thoughtfully curated finishes throughout.Five expansive bedrooms—each with its own en-suite bath—offer remarkable flexibility and privacy. At the heart of the home, the gourmet kitchen is anchored by a striking double-waterfall island and complemented by Thermador appliances, warm wood-toned cabinetry, and a beautifully appointed butler’s pantry. A custom beverage station with quartz countertops elevates entertaining even further.The primary suite is a true sanctuary: exceptionally spacious, serene, and complete with a custom walk-in dressing room and spa-inspired bath featuring a soaking tub, dual showers, and an oversized double vanity.Equally impressive is the first-floor guest or in-law suite—a space substantial enough to serve as the primary suite in many homes within this price range.The finished walk-out lower level expands the home’s versatility with its own kitchenette and full bath, while a two-car garage completes the practical side of the property.Privately positioned toward the rear of an exclusive enclave of similarly scaled estate homes, yet just 15 minutes from Boston, this residence offers an uncommon combination of privacy, presence, craftsmanship, and convenience.This isn’t simply a home—it’s a statement.
| a week ago | Listing updated with changes from the MLS® | |
| a week ago | Status changed to Pending | |
| a month ago | Price changed to $2,399,000 | |
| 2 months ago | Listing first seen on site |

The property listing data and information, or the Images, set forth herein were provided to MLS Property Information Network, Inc. from third party sources, including sellers, lessors, landlords, and public records, and were compiled by MLS Property Information Network, Inc. The property listing data and information, and the Images, are for the personal, non-commercial use of consumers having a good faith interest in purchasing, leasing or renting listed properties of the type displayed to them and may not be used for any purpose other than to identify prospective properties which such consumers may have a good faith interest in purchasing, leasing or renting. MLS Property Information Network, Inc. and its subscribers disclaim any and all representations and warranties as to the accuracy of the property listing data and information, or as to the accuracy of any of the Images, set forth herein.
Last checked 2026-09-27 03:53 PM UTC