

295 Oak StHalifax, MA 02338
Mortgage Calculator
Monthly Payment (Est.)
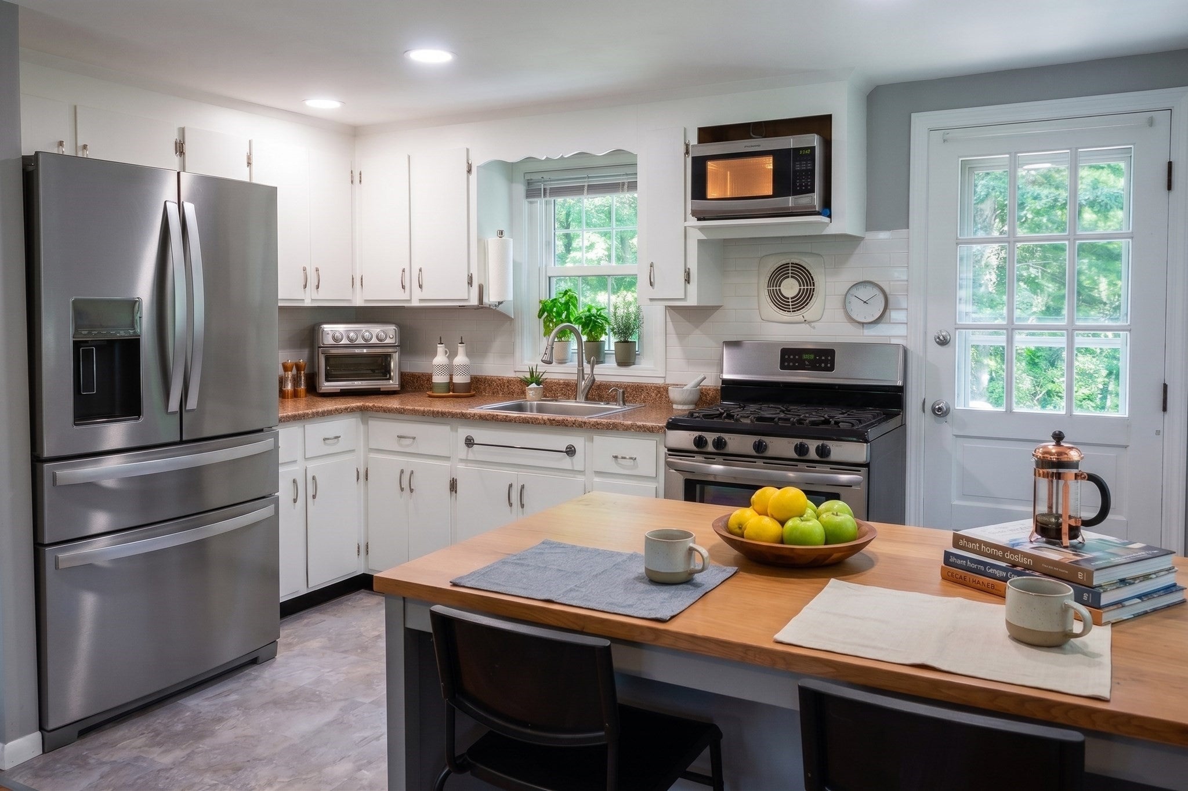
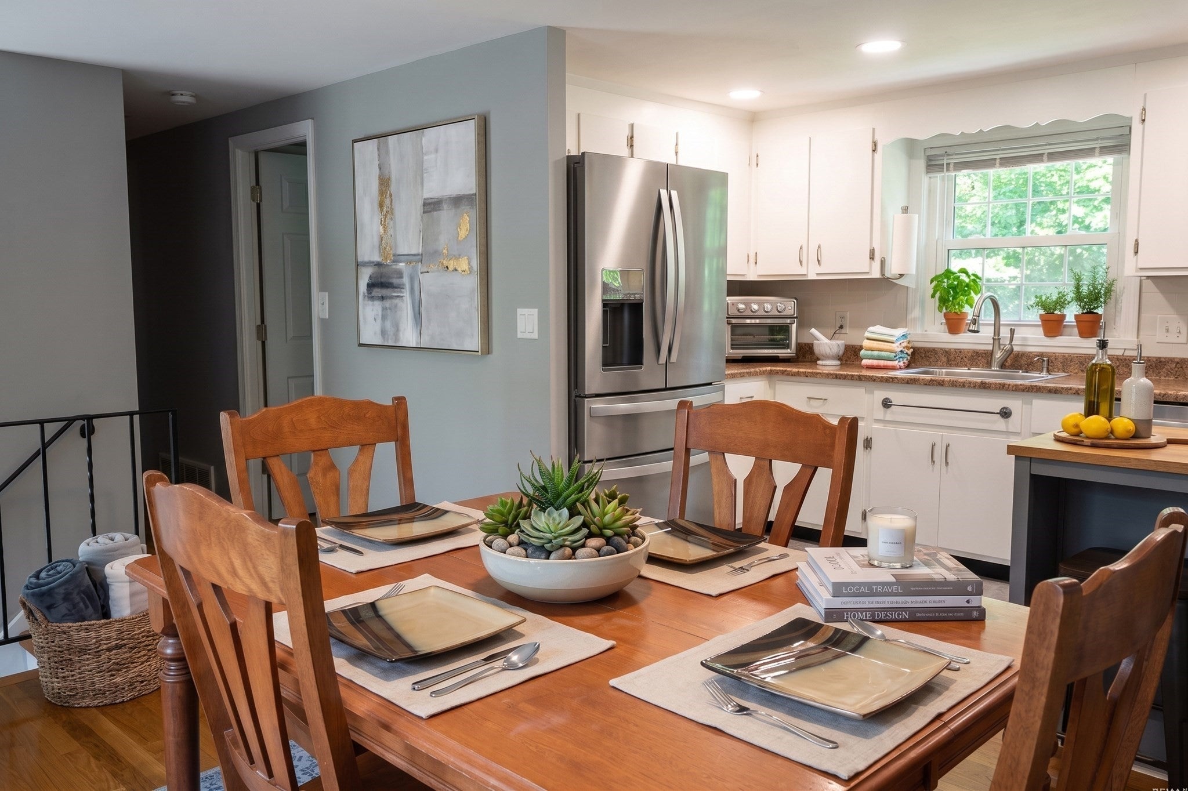
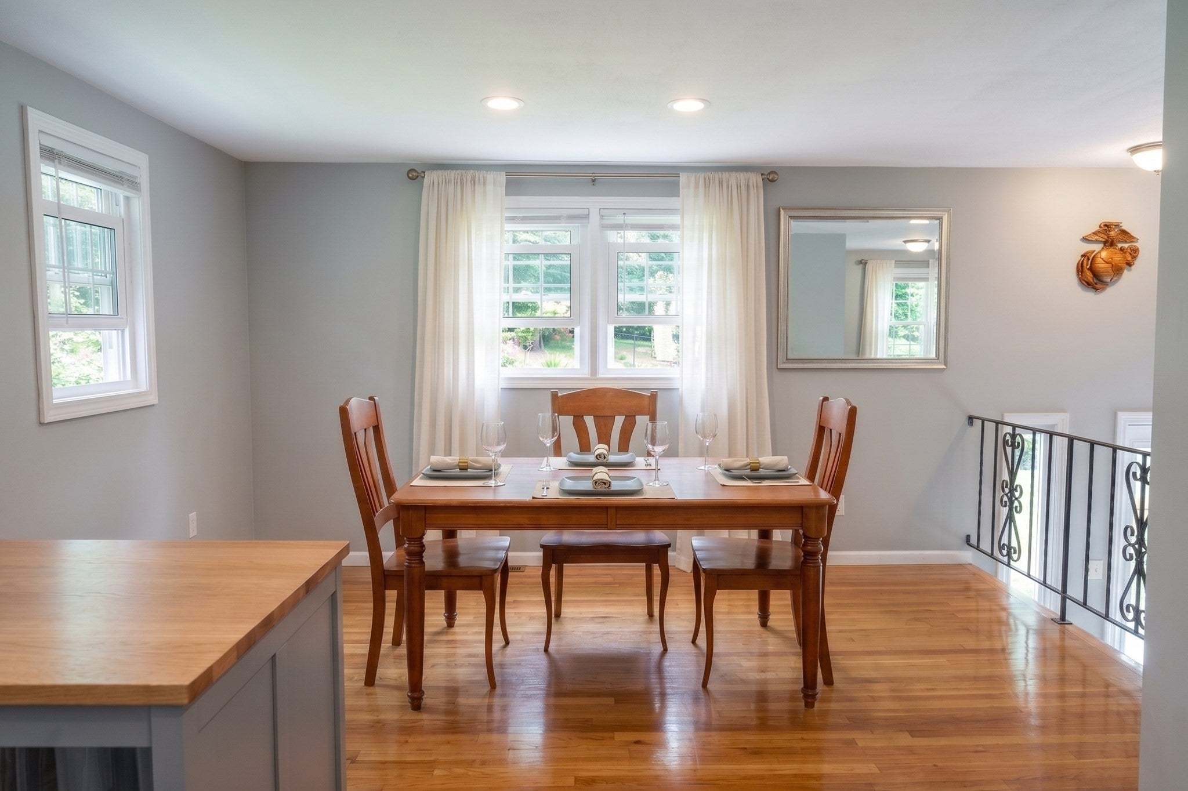
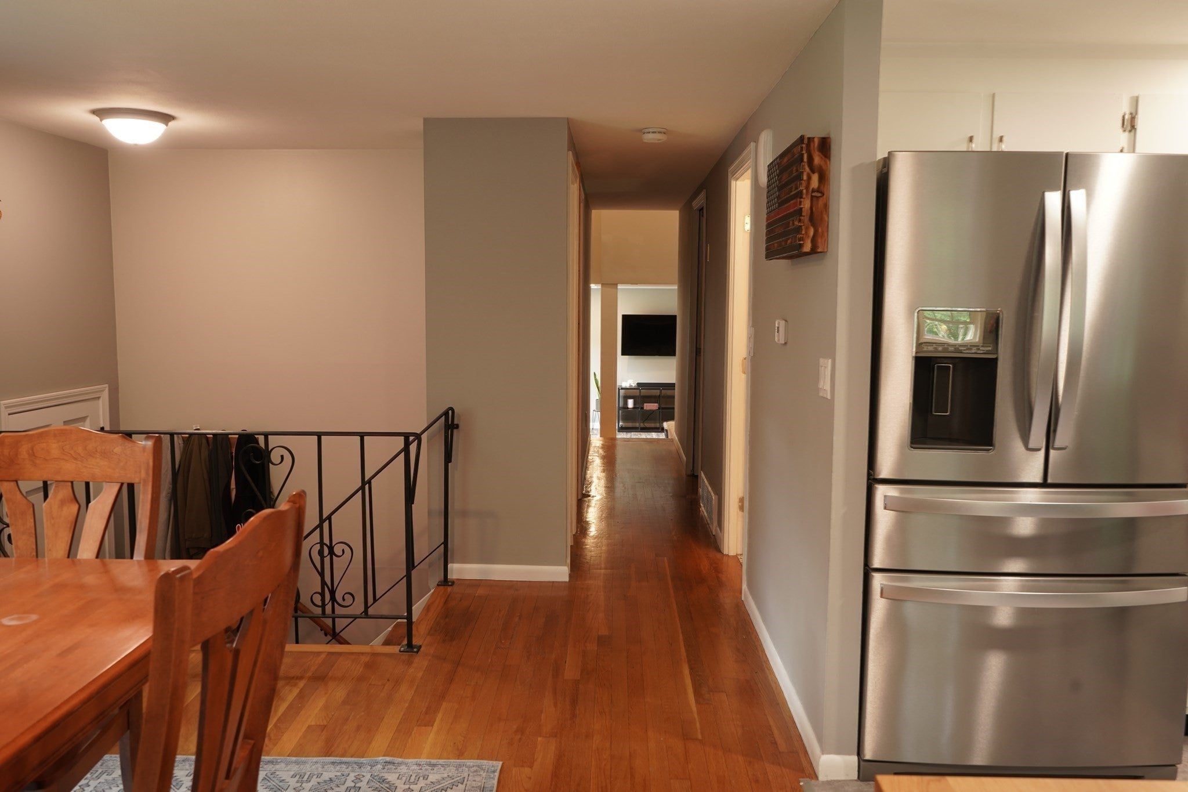
Enter an interest rate to see your estimated monthly payment.295 Oak Street, where modern updates, versatile living space, and a large 2.8-acre setting come together to create the perfect property. This thoughtfully updated 4-bedroom, 2-bath home offers 1,813 sqft of finished living space, Step inside to discover a bright, refreshed interior featuring fresh paint throughout, refinished kitchen cabinetry, new vinyl flooring in the kitchen, and a beautifully renovated first-floor bath with stylish tile finishes. The spacious family room addition provides the perfect gathering space, complete with a cozy wood stove for those chilly New England evenings. Upstairs, the private primary suite offers a peaceful retreat and a luxurious full bath featuring a double-sink vanity and a fully tiled walk-in shower complete with a glass door. Additional comforts include two mini-split systems for efficient heating and cooling, a backup generator for year-round peace of mind, and thoughtful updates that make this home truly move-in ready. Outside, enjoy the privacy and space of a large 2.8-acre lot. Relax on the back deck overlooking the yard, where you'll also find a charming tree fort perfect for outdoor fun. Fresh mulch and new shutters enhance the home's inviting curb appeal. Adding to its appeal, this home is located just down the street from Stetson Pond, offering easy access to kayaking, paddleboarding, fishing, and other outdoor recreation. Combining tasteful updates, flexible living space, expansive outdoor amenities, and a fantastic location, 295 Oak Street is ready to welcome its next owners home. (Some photos are artificially staged/enhanced.) Home is a SINGLE FAMILY. Some rooms are not pictured.
| 2 weeks ago | Listing updated with changes from the MLS® | |
| 2 weeks ago | Status changed to Pending | |
| a month ago | Price changed to $599,999 | |
| 2 months ago | Listing first seen on site |

The property listing data and information, or the Images, set forth herein were provided to MLS Property Information Network, Inc. from third party sources, including sellers, lessors, landlords, and public records, and were compiled by MLS Property Information Network, Inc. The property listing data and information, and the Images, are for the personal, non-commercial use of consumers having a good faith interest in purchasing, leasing or renting listed properties of the type displayed to them and may not be used for any purpose other than to identify prospective properties which such consumers may have a good faith interest in purchasing, leasing or renting. MLS Property Information Network, Inc. and its subscribers disclaim any and all representations and warranties as to the accuracy of the property listing data and information, or as to the accuracy of any of the Images, set forth herein.
Last checked 2026-10-07 04:38 AM UTC