

83 Woodridge RdDuxbury, MA 02332
Mortgage Calculator
Monthly Payment (Est.)
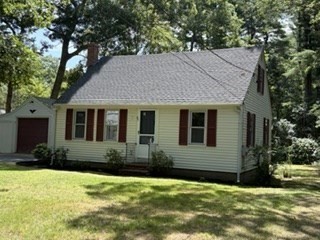
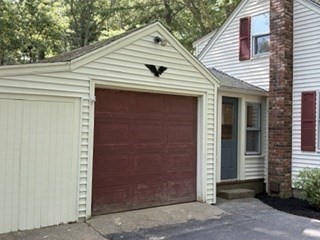
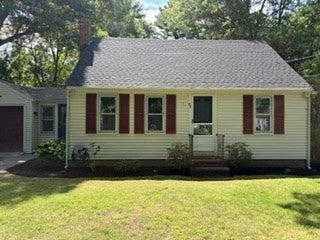
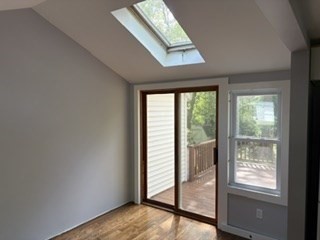
$16If you're looking for the perfect rental home in Duxbury you will want to check this one out. Seven room, three bedroom, two full baths totally renovated adorable New England Cape home set on a desirable side street. Gleaming hardwood floors throughout the first and second floors with tile in both bathrooms. Brand new white kitchen cabinets with quartz countertops and fully applianced.The open floor plan flows nicely from the Sunroom with a slider and skylight into the kitchen to the entertainment sized livingroom. There is also a first floor bedroom, office or bonus room and a brand new full bathroom with granite countertop. The second level has 2 large bedrooms with a brand new onsuite full bathroom with a walk-in shower. Plenty of storage in the full basement. Very economical with a brand new gas heating system. Enjoy your get togethers on the spacious rear deck and large backyard. Convenient to shopping, restaurants, and all of the area amenities. Only minutes to Route 3.
| yesterday | Listing updated with changes from the MLS® | |
| a month ago | Listing first seen on site |

The property listing data and information, or the Images, set forth herein were provided to MLS Property Information Network, Inc. from third party sources, including sellers, lessors, landlords, and public records, and were compiled by MLS Property Information Network, Inc. The property listing data and information, and the Images, are for the personal, non-commercial use of consumers having a good faith interest in purchasing, leasing or renting listed properties of the type displayed to them and may not be used for any purpose other than to identify prospective properties which such consumers may have a good faith interest in purchasing, leasing or renting. MLS Property Information Network, Inc. and its subscribers disclaim any and all representations and warranties as to the accuracy of the property listing data and information, or as to the accuracy of any of the Images, set forth herein.
Last checked 2026-09-05 02:35 AM UTC