Save
Ask
Tour
Hide
Share
$774,000
9 Days On Site

91 Carlisle Road
Westford, MA 01886

Single Family Residence|Pending
3
Beds
2
Total Baths
2
Full Baths
2,126
SqFt
$364
/SqFt
1958
Built
County:
Middlesex

Due to the health concerns created by Coronavirus we are offering personal 1-1 online video walkthough tours where possible.

91 Carlisle Road91 Carlisle Road91 Carlisle Road91 Carlisle Road
Save
Ask
Tour
Hide
Share

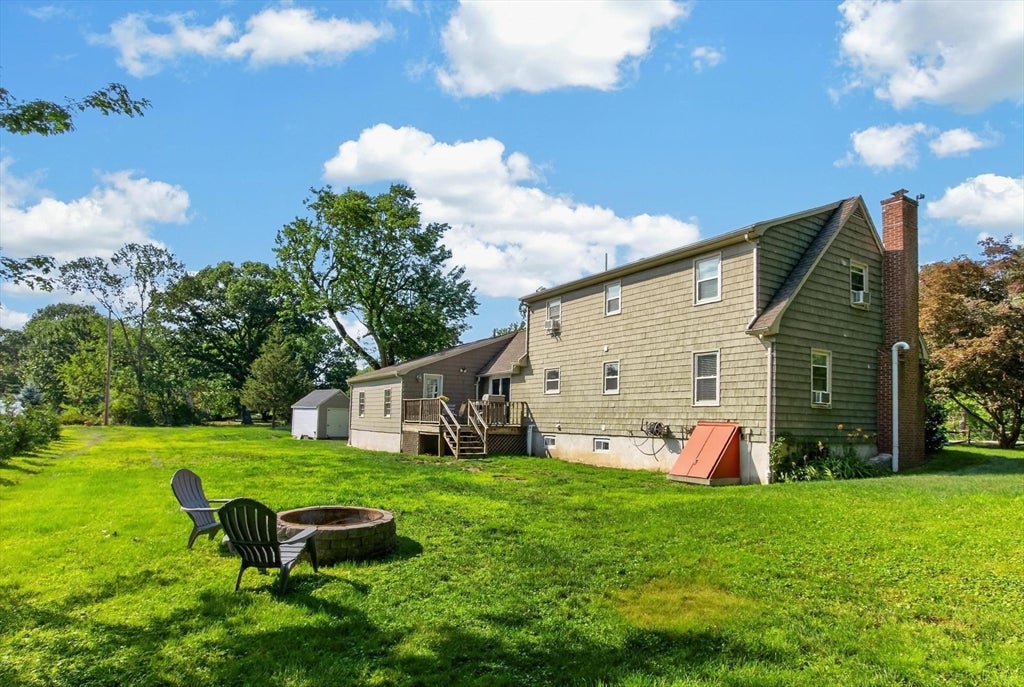
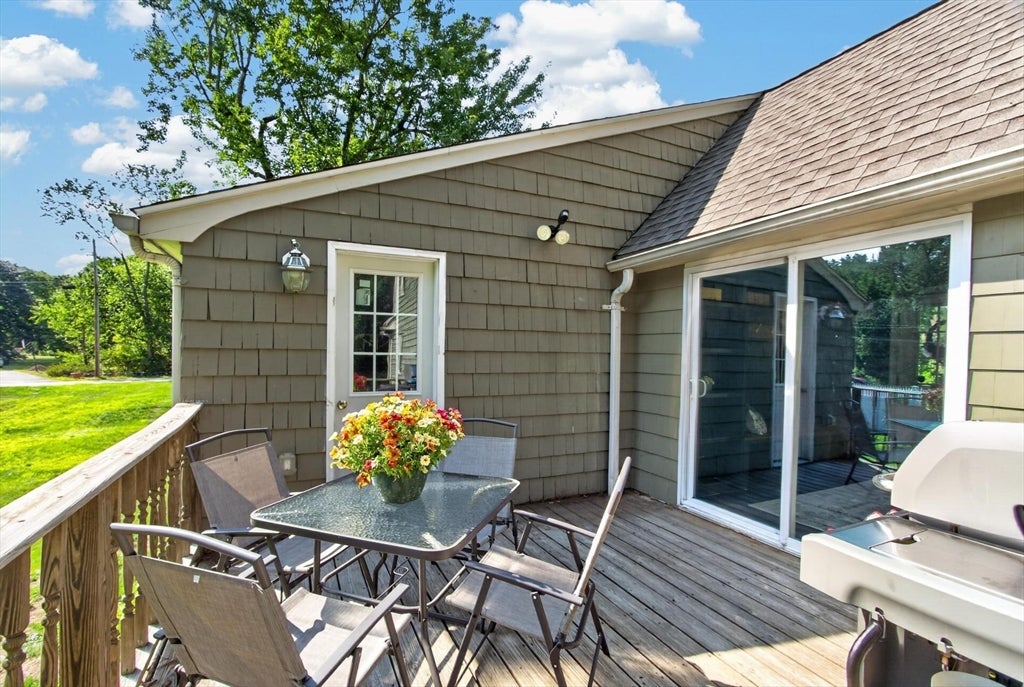
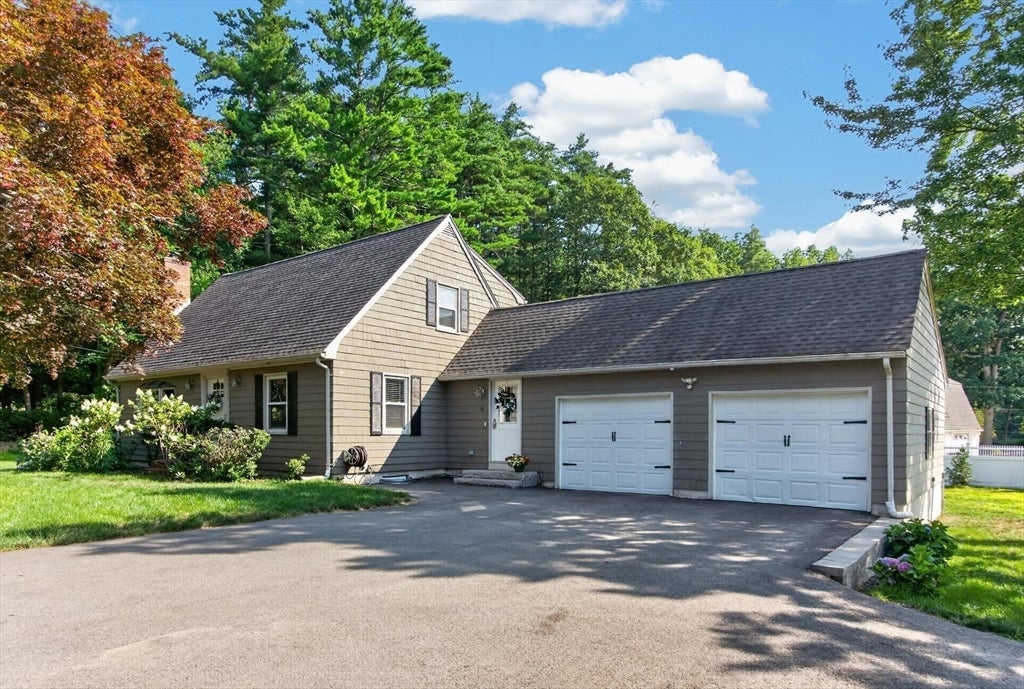
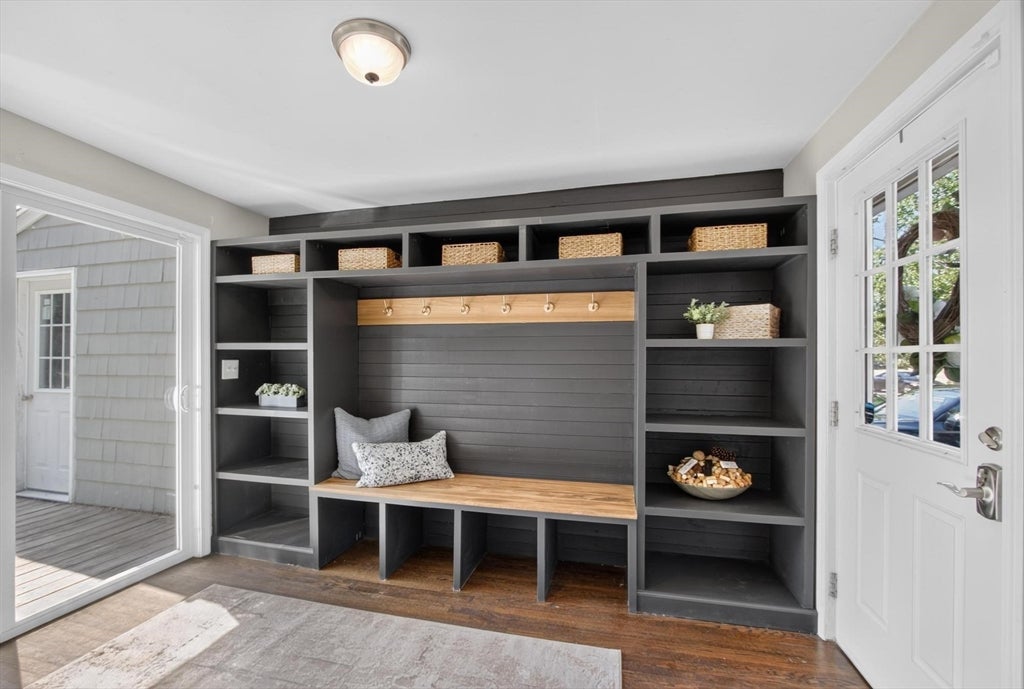
Set in the desirable SOUTH WESTFORD Parkerville neighborhood, this updated 3-bedroom Cape is MOVE-IN READY. Enter through a mudroom with custom built-ins into a bright, open-concept kitchen and dining area featuring quartz counters, a center island, a dry bar, a beverage fridge, and newer Bosch appliances. The family room impresses with bay windows, a wood-burning stove, and a stone hearth, over hardwood floors throughout. Upstairs, the primary bedroom offers custom closet built-ins, joined by a second bedroom and an updated full bath with tile and quartz. A first-floor third bedroom and second full bath add flexibility. The FINISHED LOWER LEVEL is a British Pub-style retreat with a wet bar, beverage fridge, and brick accents. Outside, enjoy a back deck, fire pit area with a peach tree, 6-zone irrigation, two storage sheds, a 2-car garage, a second driveway with additional access to the Texas Road neighborhood which provides an entrance to Mass Audubon trails for hiking, snowshoeing, and cross country skiing. Moments from Jack Walsh Field (pickle ball, tennis, basketball, playground, soccer), the Bruce Freeman Rail Trail, Butter Brook Golf, and top Westford schools including Westford Academy. OFFERS DUE TUESDAY, AUGUST 4TH AT NOON.

Save
Ask
Tour
Hide
Share
Listing Snapshot
Price 
$774,000
Days On Site 
9 Days
Bedrooms 
3
Inside Area (SqFt) 
2,126 sqft
Total Baths 
2
Full Baths 
2
Partial Baths 
N/A
Lot Size 
0.79 Acres
Year Built 
1958
MLS® Number 
73555974
Status 
Pending
Property Tax 
$8,901
HOA/Condo/Coop Fees 
N/A
Sq Ft Source 
N/A
Friends & Family
Recent Activity
2 days agoListing updated with changes from the MLS®
2 days agoStatus changed to Pending
a week agoListing first seen on site
General Features
Acres 
0.79
Disclosures 
Title V inspection scheduled for August 2nd. Septic replaced in 2020.
Foundation 
Concrete Perimeter
Garage 
Yes
Garage Spaces 
2
Parking 
PavedDetachedGarage Door OpenerStorageGarage Faces SideOff StreetDrivewayUnpaved
Parking Spaces 
8
Property Condition 
Updated/Remodeled
Property Sub Type 
Single Family Residence
Security 
Security System
Sewer 
Private Sewer
SqFt Above 
1590
SqFt Below 
536
SqFt Total 
2126
Style 
Cape
Water Source 
Private
Zoning 
RA
Interior Features
Appliances 
Electric Water HeaterWater HeaterRangeDishwasherMicrowaveRefrigeratorStainless Steel Appliance(s)Wine Cooler
Basement 
Partially FinishedInterior EntryConcrete
Cooling 
Window Unit(s)Zoned
Electric 
Circuit Breakers
Fireplace 
Yes
Fireplace Features 
Family Room
Fireplaces 
1
Flooring 
WoodTile
Heating 
BaseboardOilZoned
Interior 
Wet BarRecessed LightingOpen Floorplan
Laundry Features 
Electric Dryer HookupWasher HookupIn Basement
Main Level Bedrooms 
1
Bathroom 1 
Dimensions - 7x7Level - FirstArea - 49
Bathroom 2 
Dimensions - 7x7Level - SecondArea - 49
Bedroom 2 
Dimensions - 16x14Level - SecondArea - 224
Bedroom 3 
Dimensions - 12x12Level - MainArea - 144
Dining Room 
Dimensions - 14x12Level - MainArea - 168
Family Room 
Dimensions - 18x12Level - FirstArea - 216
Kitchen 
Dimensions - 13x12Level - MainArea - 156
Master Bedroom 
Dimensions - 20x15Level - SecondArea - 300
Save
Ask
Tour
Hide
Share
Exterior Features
Construction Details 
Frame
Exterior 
Rain GuttersStorage
Lot Features 
Corner LotLevelLandscaped
Other Structures 
Storage
Patio And Porch 
Deck
Roof 
Shingle
Windows/Doors 
Sliding Doors
Community Features
Community Features 
Tennis Court(s)ParkGolf
MLS Area 
Parkerville
Roads 
Paved
Schools
School District
Unknown
Elementary School
Crisafulli-Robinson
Middle School
Blanchard
High School
Westford Academy
Listing courtesy of Flynn Team of Keller Williams Realty-Merrimack


The property listing data and information, or the Images, set forth herein were provided to MLS Property Information Network, Inc. from third party sources, including sellers, lessors, landlords, and public records, and were compiled by MLS Property Information Network, Inc. The property listing data and information, and the Images, are for the personal, non-commercial use of consumers having a good faith interest in purchasing, leasing or renting listed properties of the type displayed to them and may not be used for any purpose other than to identify prospective properties which such consumers may have a good faith interest in purchasing, leasing or renting. MLS Property Information Network, Inc. and its subscribers disclaim any and all representations and warranties as to the accuracy of the property listing data and information, or as to the accuracy of any of the Images, set forth herein.

Last checked 2026-08-07 02:39 AM UTC

Neighborhood & Commute
Source: Walkscore
Save
Ask
Tour
Hide
Share