

Save
Ask
Tour
Hide
$1,299,900
71 Days On Site
26 Abbott StreetBeverly, MA 01915
Triplex|Pending
8
Beds
3
Total Baths
3
Full Baths
4,195
SqFt
$310
/SqFt
1860
Built
County:
Essex
Save
Ask
Tour
Hide
Mortgage Calculator
Monthly Payment (Est.)
Enter an interest rate to see your estimated monthly payment.Calculator powered by Showcase IDX, a Constellation1 Company. Copyright ©2026 Information is deemed reliable but not guaranteed.
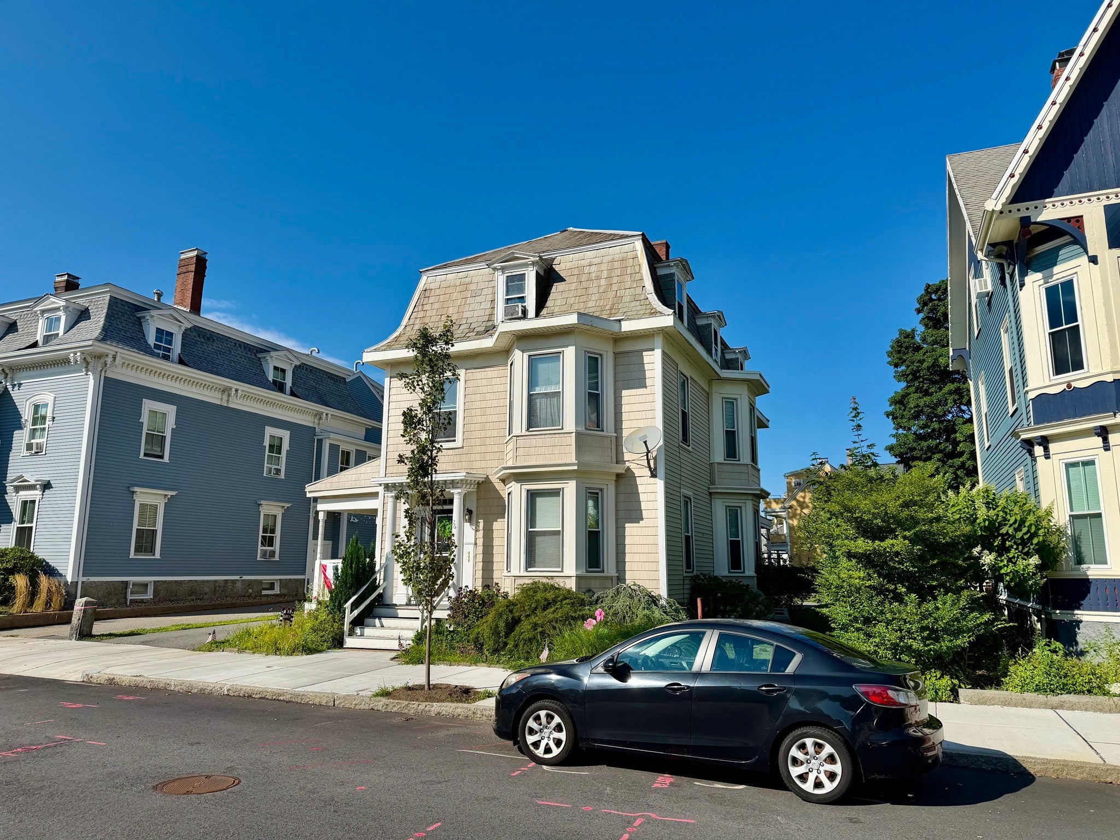
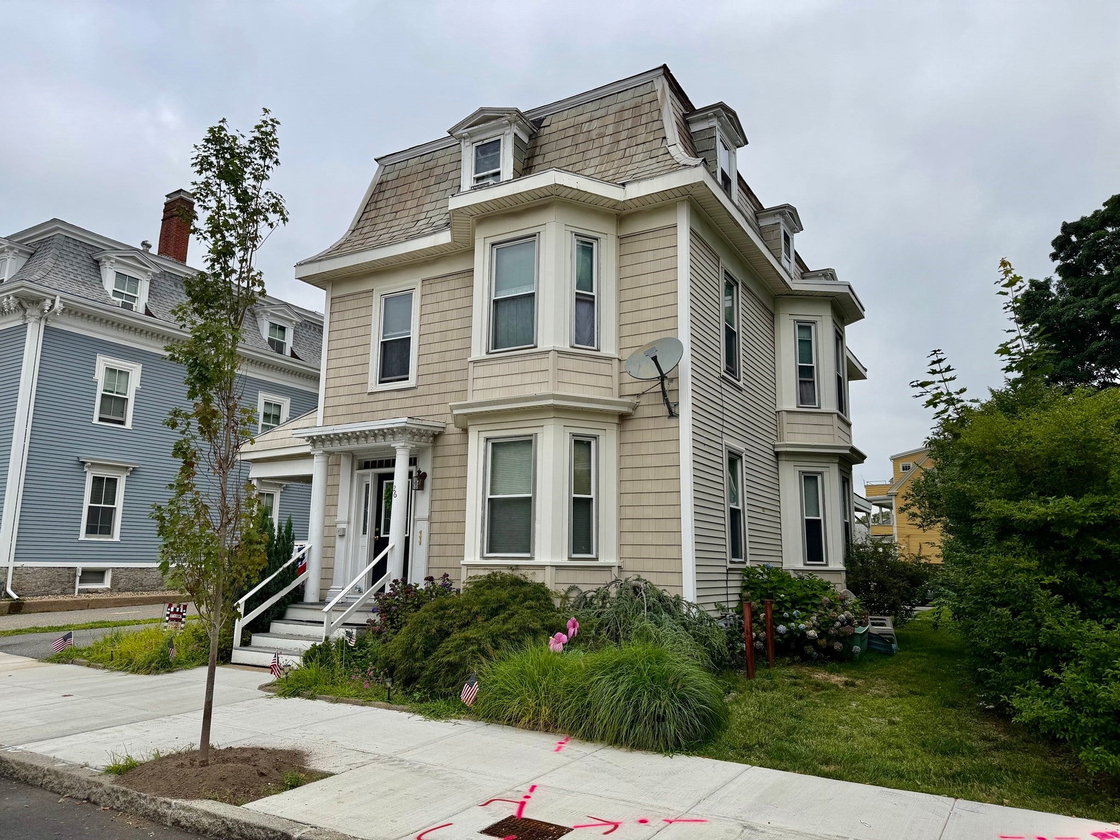
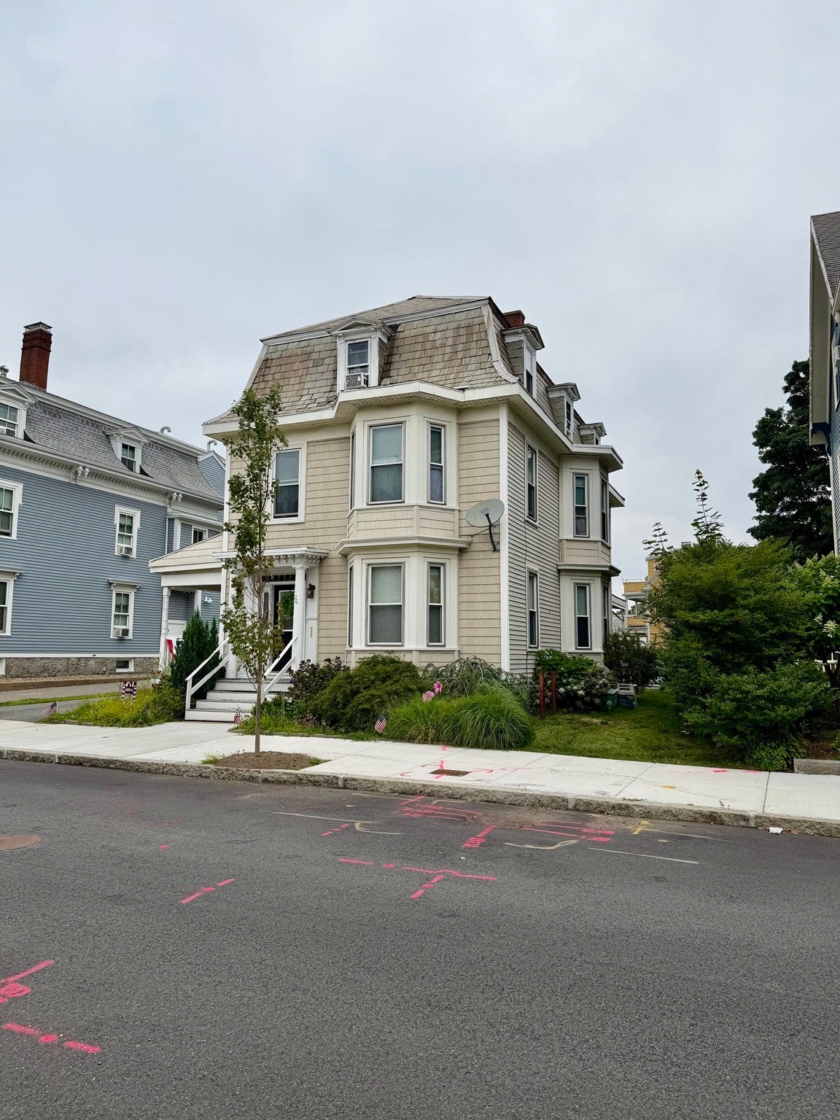
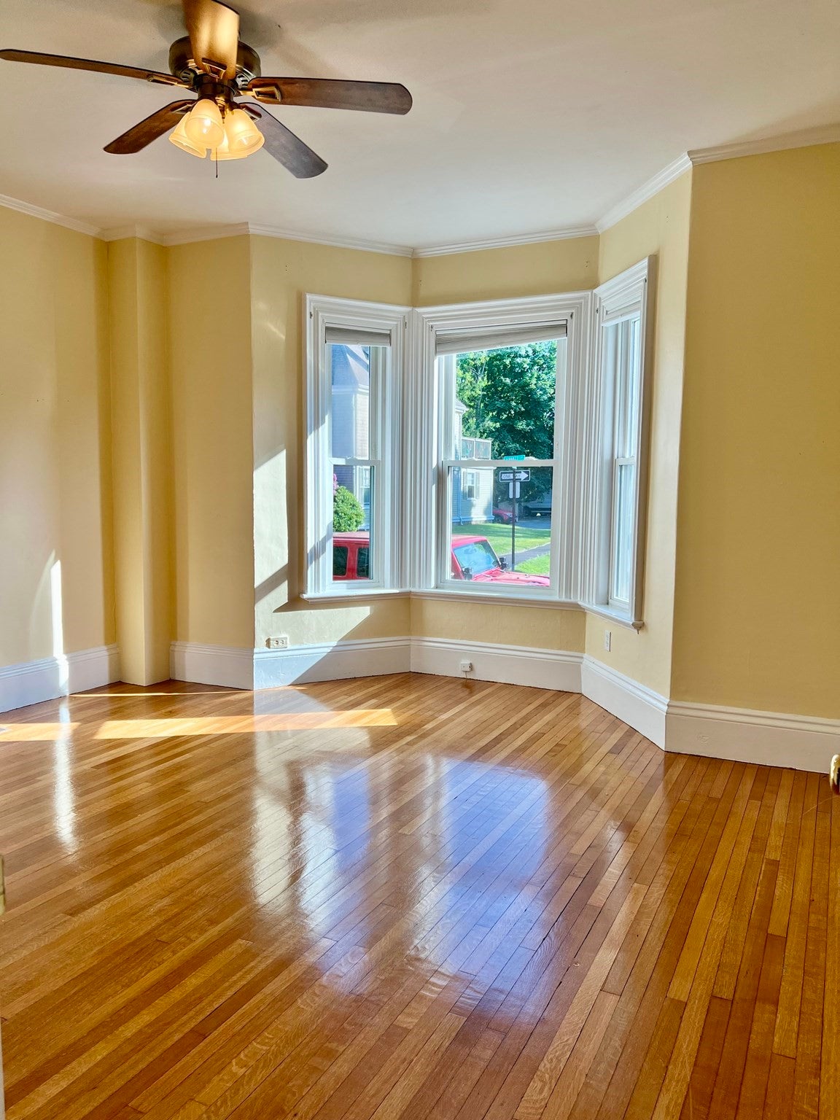
Absolutely magnificent three family home in PRIME Beverly location! This spacious three story residence is perfectly situated between the quaint sandy beaches and the vibrant revitalized downtown. The apartments are extremely desirable with modern amenities mixed with Victorian charm. All have two plus bedrooms, eat-in kitchens, hardwood floors, plenty of closets, assigned parking spaces, in suite laundry, separate utilities, & additional storage. Large level lot provides an amazing yard for relaxing or entertaining. The over-sized two car garage creates an opportunity for fourth unit. Whether it is investment, owner occupancy, expansion, condo conversion - You don’t want to miss this wonderful place!
Save
Ask
Tour
Hide
Listing Snapshot
Price
$1,299,900
Days On Site
71 Days
Bedrooms
8
Inside Area (SqFt)
4,195 sqft
Total Baths
3
Full Baths
3
Partial Baths
N/A
Lot Size
0.21 Acres
Year Built
1860
MLS® Number
73555966
Status
Pending
Property Tax
$11,260
HOA/Condo/Coop Fees
N/A
Sq Ft Source
Public Records
Friends & Family
Recent Activity
| 2 hours ago | Listing updated with changes from the MLS® | |
| 2 hours ago | Status changed to Pending | |
| 2 months ago | Listing first seen on site |
General Features
Acres
0.21
Foundation
Stone
Garage
Yes
Garage Spaces
2
Number Of Stories
3
Parking
PavedOff StreetAssigned
Parking Spaces
11
Property Sub Type
Triplex
Sewer
Public Sewer
SqFt Above
4195
SqFt Total
4195
Water Source
Public
Zoning
RES
Interior Features
Appliances
RangeDishwasherDisposalMicrowaveRefrigeratorWasherDryerGas Water Heater
Basement
Full
Cooling
Central AirCeiling Fan(s)
Electric
Circuit Breakers
Fireplace
Yes
Fireplaces
2
Flooring
TileHardwood
Heating
Natural GasForced AirBaseboard
Interior
Ceiling Fan(s)StorageCrown Molding
Window Features
Insulated WindowsBay Window(s)
Save
Ask
Tour
Hide
Exterior Features
Construction Details
Frame
Exterior
Balcony
Patio And Porch
PorchDeck
Roof
ShingleSlate
Waterfront Features
Ocean Front
Windows/Doors
Insulated WindowsBay Window(s)
Community Features
Community Features
Park
Roads
Paved
Listing courtesy of Joseph Firicano of Boston Hub Real Estate

The property listing data and information, or the Images, set forth herein were provided to MLS Property Information Network, Inc. from third party sources, including sellers, lessors, landlords, and public records, and were compiled by MLS Property Information Network, Inc. The property listing data and information, and the Images, are for the personal, non-commercial use of consumers having a good faith interest in purchasing, leasing or renting listed properties of the type displayed to them and may not be used for any purpose other than to identify prospective properties which such consumers may have a good faith interest in purchasing, leasing or renting. MLS Property Information Network, Inc. and its subscribers disclaim any and all representations and warranties as to the accuracy of the property listing data and information, or as to the accuracy of any of the Images, set forth herein.
Last checked 2026-10-08 09:22 AM UTC
The property listing data and information, or the Images, set forth herein were provided to MLS Property Information Network, Inc. from third party sources, including sellers, lessors, landlords, and public records, and were compiled by MLS Property Information Network, Inc. The property listing data and information, and the Images, are for the personal, non-commercial use of consumers having a good faith interest in purchasing, leasing or renting listed properties of the type displayed to them and may not be used for any purpose other than to identify prospective properties which such consumers may have a good faith interest in purchasing, leasing or renting. MLS Property Information Network, Inc. and its subscribers disclaim any and all representations and warranties as to the accuracy of the property listing data and information, or as to the accuracy of any of the Images, set forth herein.
Last checked 2026-10-08 09:22 AM UTC
Neighborhood & Commute
Source: Walkscore
Save
Ask
Tour
Hide