Save
Ask
Tour
Hide
Share
$550,000
54 Days On Site

89 Powder Mill Road
Maynard, MA 01754

Single Family Residence|Pending
3
Beds
1
Total Bath
1
Full Bath
1,702
SqFt
$323
/SqFt
1948
Built
County:
Middlesex
89 Powder Mill Road89 Powder Mill Road89 Powder Mill Road89 Powder Mill Road
Save
Ask
Tour
Hide
Share

Mortgage Calculator

Monthly Payment (Est.)

$2,509
Calculator powered by Showcase IDX, a Constellation1 Company. Copyright ©2026 Information is deemed reliable but not guaranteed.

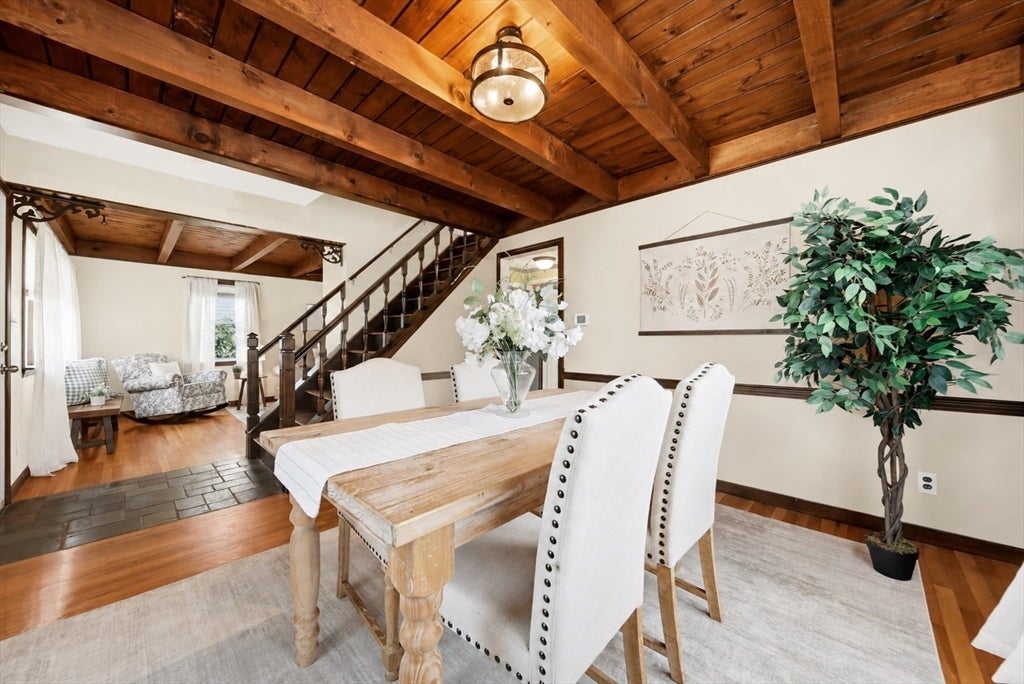
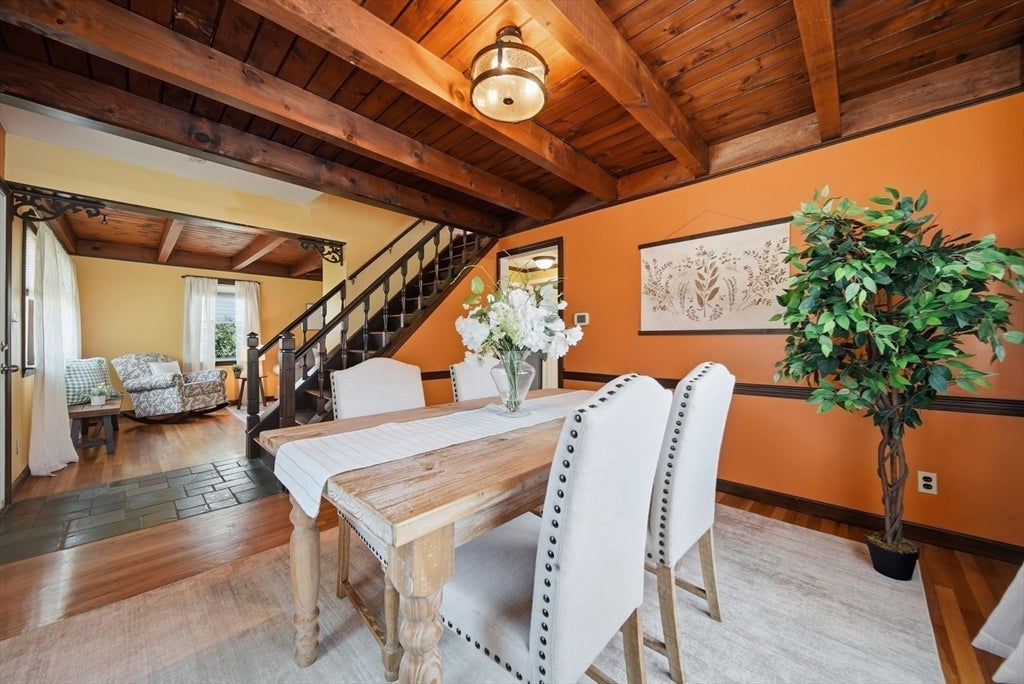
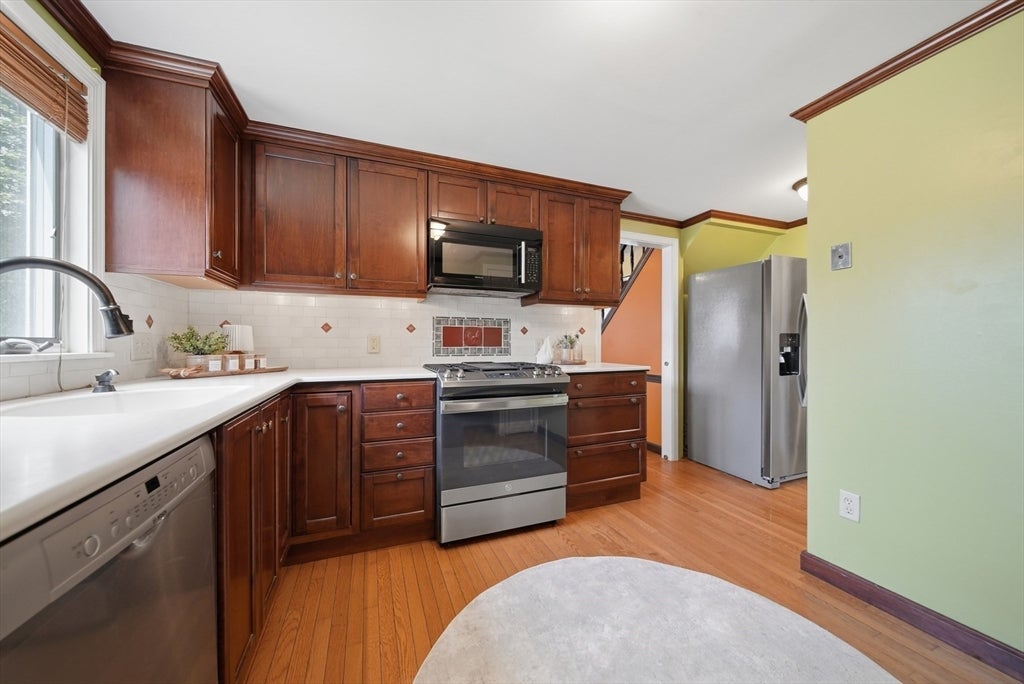
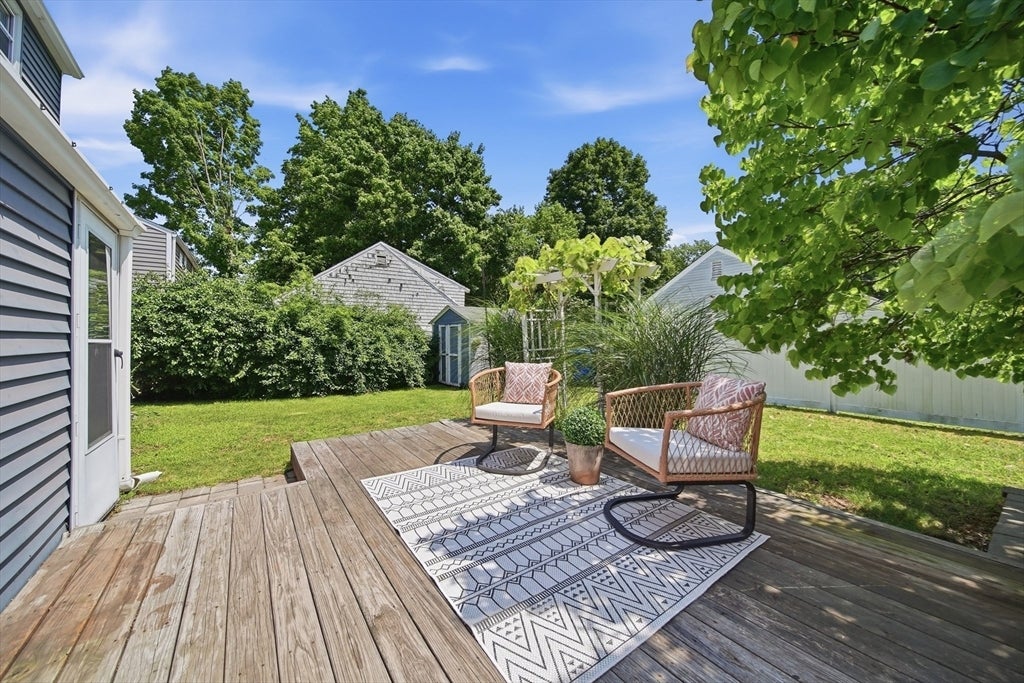
89 Powder Mill Road in Maynard, MA had a $25,000 PRICE IMPROVEMENT, and it's worth a second look — especially if you've been weighing owning versus renting. Tucked on the corner of a quiet cul-de-sac minutes from Maynard's shops, restaurants, cafés, and trails, with easy access to Routes 2, 117, and 495, this 3-bedroom, 1-bath home welcomes you the moment you walk in. Exposed beams run through the living and dining rooms, and a wood-burning fireplace anchors the space. Hardwood floors carry that warmth through the main level and all three bedrooms upstairs. The updated kitchen opens to the dining area and family room. The home offers 1,702 total square feet — 1,233 finished above ground, 469 finished below — on a .13-acre lot. The finished basement suits a home office, playroom, or gym. A spacious back deck with lovely arbor and grapes are a peaceful place to relax after a long day. In the front, a garden has been started, rounding out the outdoor space. Beautiful perennials surround the home. Public water, public sewer, gas forced-air heat, off-street parking. 3/4 Fenced front yard and partially fenced back yard for privacy. Don't miss this opportunity to own your very own beautiful home!

Save
Ask
Tour
Hide
Share
Listing Snapshot
Price 
$550,000
Days On Site 
54 Days
Bedrooms 
3
Inside Area (SqFt) 
1,702 sqft
Total Baths 
1
Full Baths 
1
Partial Baths 
N/A
Lot Size 
0.13 Acres
Year Built 
1948
MLS® Number 
73555961
Status 
Pending
Property Tax 
$8,213.6
HOA/Condo/Coop Fees 
N/A
Sq Ft Source 
Other
Friends & Family
Recent Activity
3 weeks agoListing updated with changes from the MLS®
3 weeks agoStatus changed to Pending
a month agoPrice changed to $550,000
2 months agoListing first seen on site
General Features
Acres 
0.13
Foundation 
Block
Parking 
PavedOff Street
Parking Spaces 
2
Property Sub Type 
Single Family Residence
Sewer 
Public Sewer
SqFt Above 
1233
SqFt Below 
469
SqFt Total 
1702
Style 
Cape
Water Source 
Public
Zoning 
R1
Interior Features
Appliances 
Gas Water HeaterWater HeaterRangeDishwasherMicrowaveRefrigeratorWasherDryer
Basement 
FullFinishedSump Pump
Electric 
Circuit Breakers
Fireplace 
Yes
Fireplace Features 
Living Room
Fireplaces 
1
Flooring 
TileHardwood
Heating 
Natural GasForced Air
Interior 
High Speed InternetWalk-In Closet(s)Ceiling Fan(s)Beamed CeilingsOpen Floorplan
Laundry Features 
In BasementGas Dryer HookupWasher Hookup
Window Features 
Insulated Windows
Bathroom 1 
Dimensions - 7.666666666x5.833333333Level - FirstArea - 44
Bedroom 2 
Dimensions - 9.75x14.416666666Level - SecondArea - 140
Bedroom 3 
Dimensions - 15.75x7Level - SecondArea - 110
Dining Room 
Dimensions - 15.666666666x11.5Level - FirstArea - 180
Kitchen 
Dimensions - 15.333333333x11.166666666Level - FirstArea - 171
Living Room 
Dimensions - 11.833333333x23Level - FirstArea - 272
Master Bedroom 
Dimensions - 11.916666666x14.25Level - SecondArea - 169
Office 
Dimensions - 11.833333333x12.166666666Level - BasementArea - 143
Save
Ask
Tour
Hide
Share
Exterior Features
Construction Details 
Frame
Exterior 
Rain GuttersStorageGarden
Fencing 
Fenced
Lot Features 
Corner LotLevel
Other Structures 
Storage
Patio And Porch 
DeckPatio
Roof 
Shingle
Windows/Doors 
Insulated Windows
Community Features
Community Features 
GolfSidewalks
Roads 
Paved
Schools
School District
Unknown
Elementary School
Green Meadow School
Middle School
Fowler School
High School
Maynard High School
Listing courtesy of Kimberley Tufts of eXp Realty LLC - Corporate Office


The property listing data and information, or the Images, set forth herein were provided to MLS Property Information Network, Inc. from third party sources, including sellers, lessors, landlords, and public records, and were compiled by MLS Property Information Network, Inc. The property listing data and information, and the Images, are for the personal, non-commercial use of consumers having a good faith interest in purchasing, leasing or renting listed properties of the type displayed to them and may not be used for any purpose other than to identify prospective properties which such consumers may have a good faith interest in purchasing, leasing or renting. MLS Property Information Network, Inc. and its subscribers disclaim any and all representations and warranties as to the accuracy of the property listing data and information, or as to the accuracy of any of the Images, set forth herein.

Last checked 2026-09-21 03:16 AM UTC

Neighborhood & Commute
Source: Walkscore
Save
Ask
Tour
Hide
Share