Save
Ask
Tour
Hide
Share
$1,899,000
19 Days On Site

106 Spofford Road
Boxford, MA 01921

For Sale|Single Family Residence|Active
5
Beds
3
Total Baths
2
Full Baths
1
Partial Bath
3,532
SqFt
$538
/SqFt
2026
Built
County:
Essex

Due to the health concerns created by Coronavirus we are offering personal 1-1 online video walkthough tours where possible.
106 Spofford Road106 Spofford Road106 Spofford Road106 Spofford Road
Save
Ask
Tour
Hide
Share

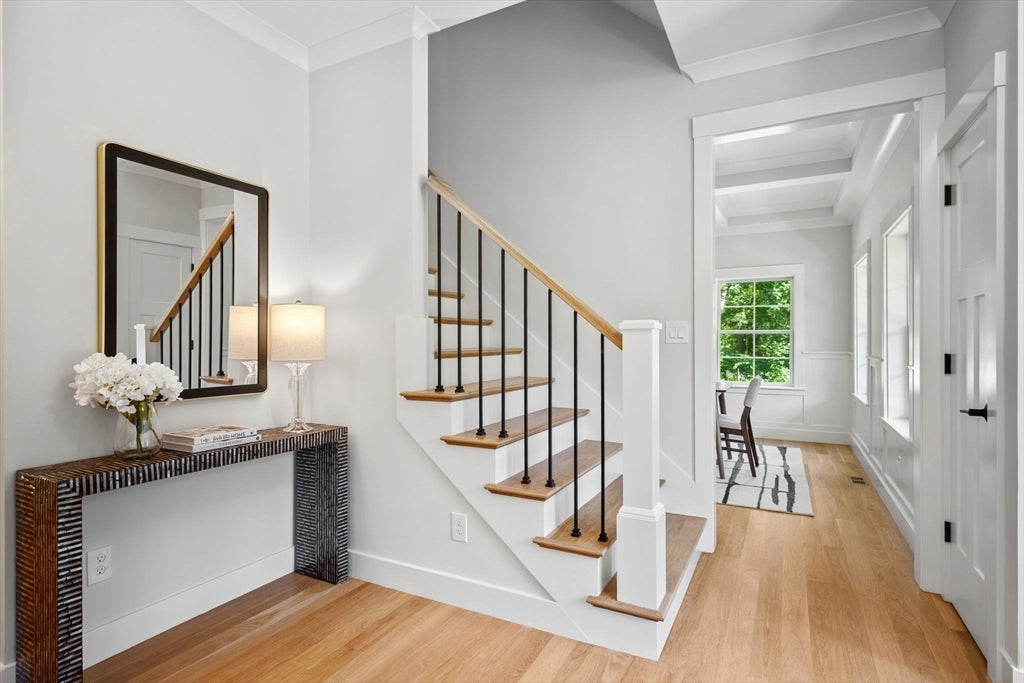
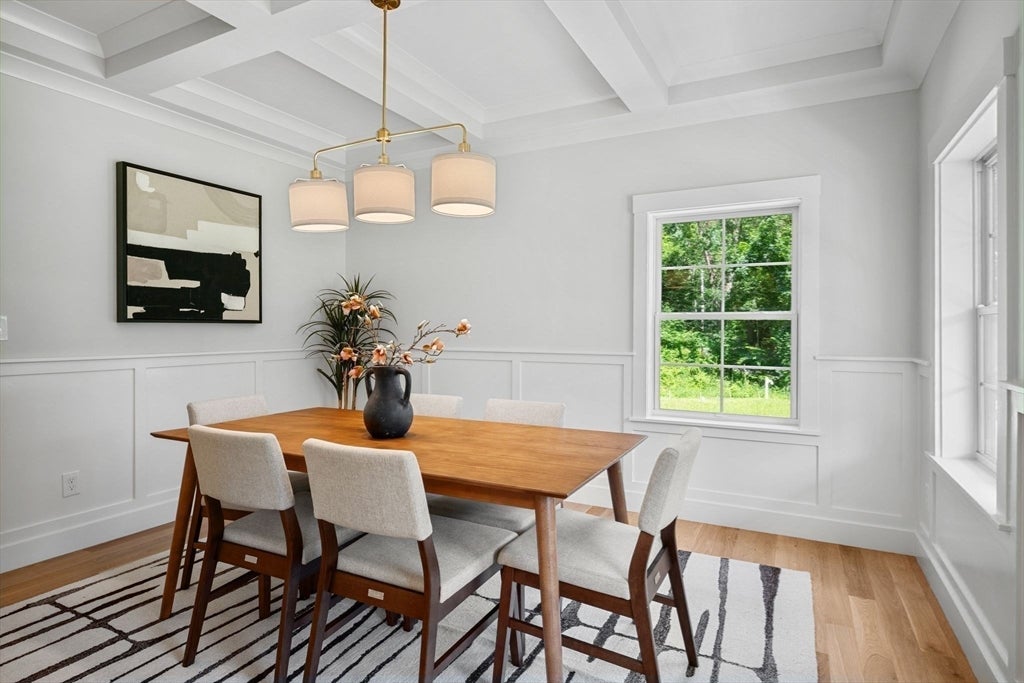
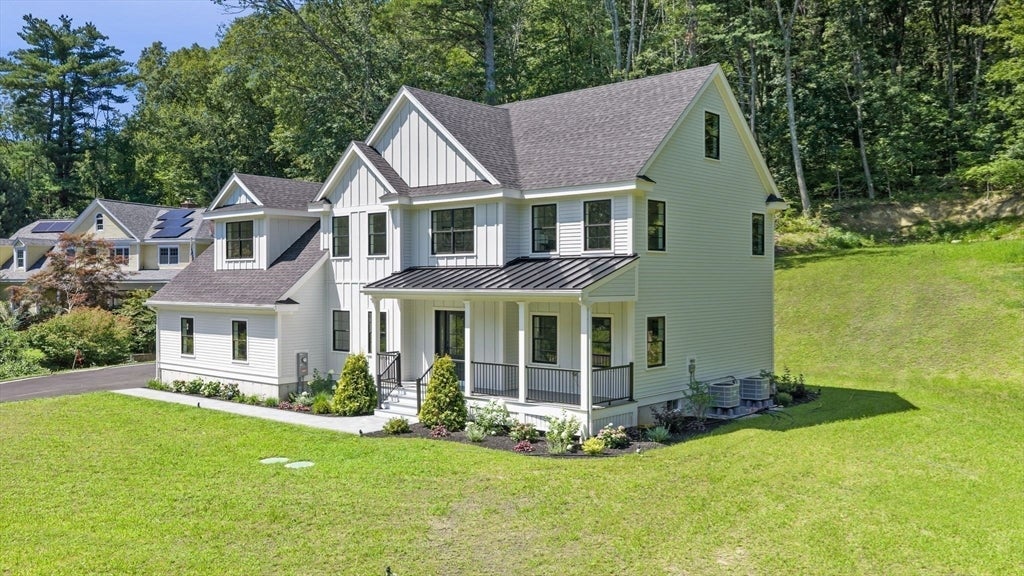
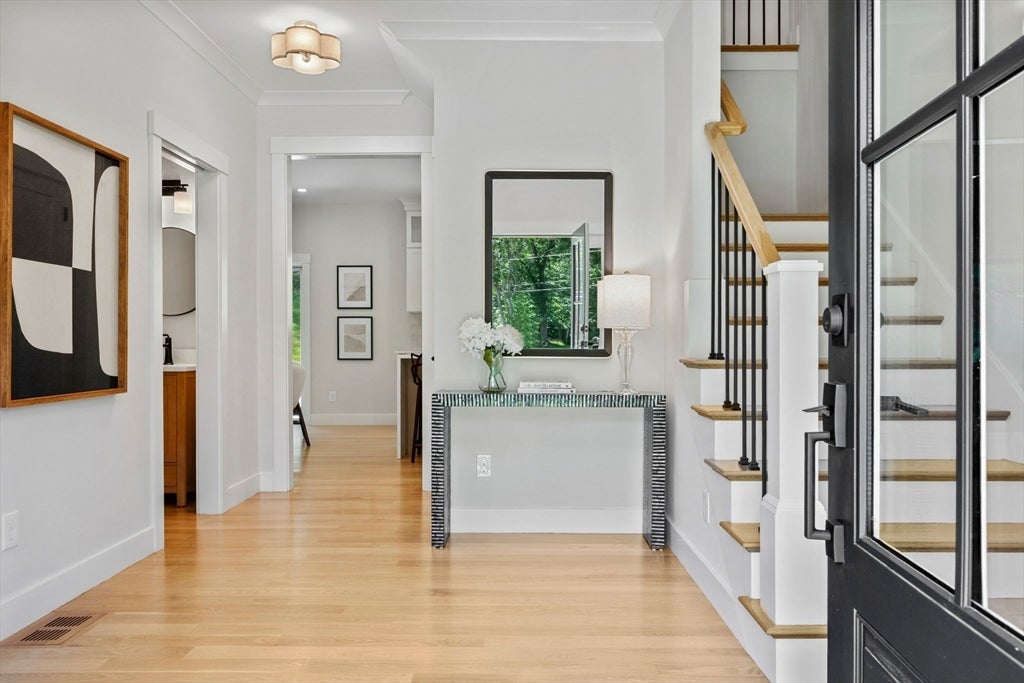
Step into your dream home, where luxury meets thoughtful design. Set on 2.02 acres in the highly desirable town of Boxford, this stunning modern 5-bedroom, 2.5-bath Farmhouse Colonial offers over 3,500 sq ft of beautifully curated living space—all just a short walk to Spofford Pond Elementary School. At the heart of the home is a showstopping gourmet kitchen featuring floor-to-ceiling cabinetry by Jackson Kitchen Design, sleek quartz countertops, and premium Thermador appliances, including a 48” dual fuel range. An oversized island and elegant butler’s pantry create the perfect setting for both everyday living and entertaining, seamlessly flowing into a sun-drenched family room with a vaulted ceiling and cozy gas fireplace.The main level also includes a formal dining room and a private home office. Upstairs, the expansive primary suite offers a peaceful retreat with its own gas fireplace, walk-in closet, and spa-inspired bath. Throughout the home, elevated finishes shine—from white oak hardwood floors and custom millwork to oversized Marvin windows that flood the space with natural light. Designed for comfort and efficiency, the home features multi-zone Bosch heating and cooling, along with durable Hardie Board siding for low-maintenance living. Additional highlights include a custom mudroom with built-in storage and laundry, connected to a two-car garage, a full-length farmer’s porch, and a finished third floor with a fifth bedroom plus bonus/media space. The unfinished basement offers excellent potential for future expansion. Enjoy modern living in a picturesque setting and discover all that the charming town of Boxford has to offer.

Save
Ask
Tour
Hide
Share
Listing Snapshot
Price 
$1,899,000
Days On Site 
19 Days
Bedrooms 
5
Inside Area (SqFt) 
3,532 sqft
Total Baths 
3
Full Baths 
2
Partial Baths 
1
Lot Size 
2.02 Acres
Year Built 
2026
MLS® Number 
73555947
Status 
Active
Property Tax 
$18,133.16
HOA/Condo/Coop Fees 
N/A
Sq Ft Source 
N/A
Friends & Family
Recent Activity
2 weeks agoListing updated with changes from the MLS®
3 weeks agoListing first seen on site
General Features
Acres 
2.02
Attached Garage 
Yes
Disclosures 
All measurements are approximate. Some photos in the gallery have been virtually enhanced. Licensee must accompany buyers on all showings. Septic is a 5 bedroom design.
Foundation 
Concrete Perimeter
Garage 
Yes
Garage Spaces 
2
Green Energy Efficient 
Thermostat
Home Warranty 
Yes
Parking 
PavedAttachedGarage Door OpenerGarage Faces SideOff StreetGarage
Parking Spaces 
8
Property Sub Type 
Single Family Residence
Sewer 
Private Sewer
SqFt Above 
3532
SqFt Below 
1365
SqFt Total 
3532
Style 
ColonialFarmhouseCraftsman
Water Source 
Private
Zoning 
RA
Interior Features
Appliances 
Water HeaterTankless Water HeaterRangeDishwasherMicrowaveRefrigeratorWine RefrigeratorRange HoodStainless Steel Appliance(s)Wine CoolerPlumbed For Ice Maker
Basement 
FullInterior EntryConcreteUnfinished
Cooling 
Central AirDualZoned
Electric 
Circuit Breakers200+ Amp Service
Fireplace 
Yes
Fireplace Features 
Family RoomMaster Bedroom
Fireplaces 
2
Flooring 
TileHardwood
Heating 
Forced AirPropaneZoned
Interior 
Entrance FoyerPantryRecessed LightingVaulted Ceiling(s)Open FloorplanCrown MoldingWalk-In Closet(s)Coffered Ceiling(s)Ceiling Fan(s)
Laundry Features 
Main LevelElectric Dryer HookupWasher Hookup
Window Features 
Insulated WindowsScreens
Bathroom 1 
Dimensions - 2.916666666x6.833333333Level - MainArea - 19
Bathroom 2 
Dimensions - 11.333333333x13.25Level - SecondArea - 150
Bathroom 3 
Dimensions - 8.416666666x9.5Level - SecondArea - 79
Bedroom 2 
Dimensions - 16.25x10.833333333Level - SecondArea - 176
Bedroom 3 
Dimensions - 12x13.75Level - SecondArea - 165
Bedroom 4 
Dimensions - 12.166666666x13.25Level - SecondArea - 161
Bedroom 5 
Dimensions - 12.083333333x15.916666666Level - ThirdArea - 192
Dining Room 
Dimensions - 12x13.333333333Level - MainArea - 160
Family Room 
Dimensions - 20.916666666x15.5Level - MainArea - 324
Kitchen 
Dimensions - 30.75x13.083333333Level - MainArea - 402
Master Bedroom 
Dimensions - 17.5x21.583333333Level - SecondArea - 377
Office 
Dimensions - 12x8.083333333Level - MainArea - 97
Save
Ask
Tour
Hide
Share
Exterior Features
Construction Details 
Frame
Exterior 
Rain Gutters
Fencing 
Stone
Lot Features 
WoodedLandscaped
Patio And Porch 
PorchDeck
Roof 
Shingle
Windows/Doors 
Insulated WindowsScreens
Community Features
Community Features 
ParkStable(s)Golf
Roads 
Paved
Schools
School District
Unknown
Elementary School
Cole/Spofford
Middle School
Masco
High School
Masco
Listing courtesy of Andrea Anastas of RE/MAX Village Properties


The property listing data and information, or the Images, set forth herein were provided to MLS Property Information Network, Inc. from third party sources, including sellers, lessors, landlords, and public records, and were compiled by MLS Property Information Network, Inc. The property listing data and information, and the Images, are for the personal, non-commercial use of consumers having a good faith interest in purchasing, leasing or renting listed properties of the type displayed to them and may not be used for any purpose other than to identify prospective properties which such consumers may have a good faith interest in purchasing, leasing or renting. MLS Property Information Network, Inc. and its subscribers disclaim any and all representations and warranties as to the accuracy of the property listing data and information, or as to the accuracy of any of the Images, set forth herein.

Last checked 2026-08-17 07:33 AM UTC

Neighborhood & Commute
Source: Walkscore
Save
Ask
Tour
Hide
Share