

17 Preston Beach RdMarblehead, MA 01945
Mortgage Calculator
Monthly Payment (Est.)
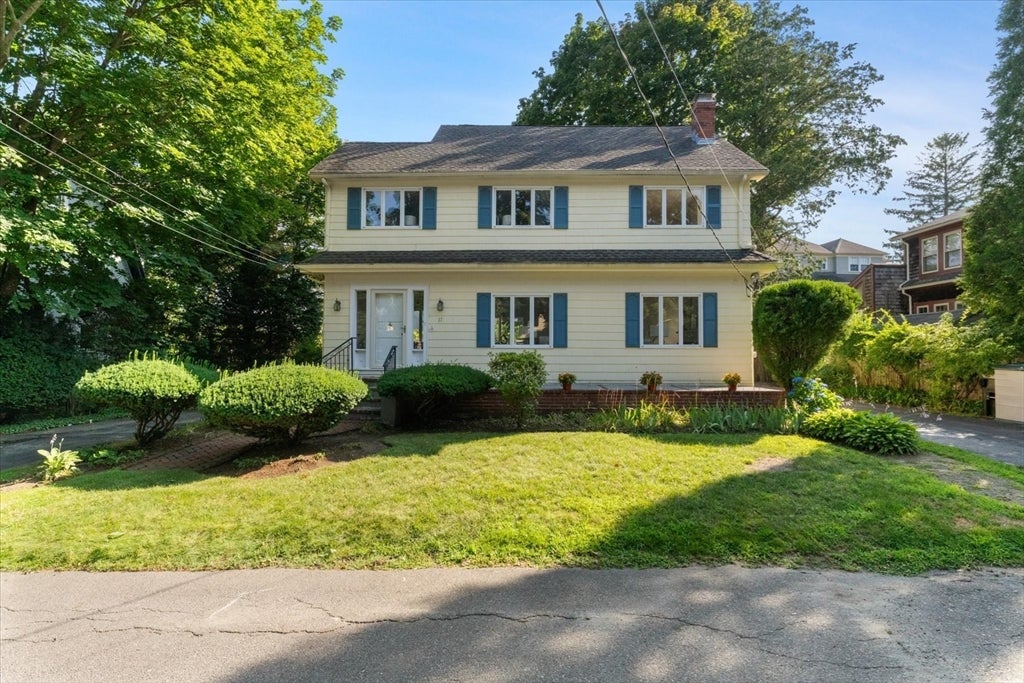
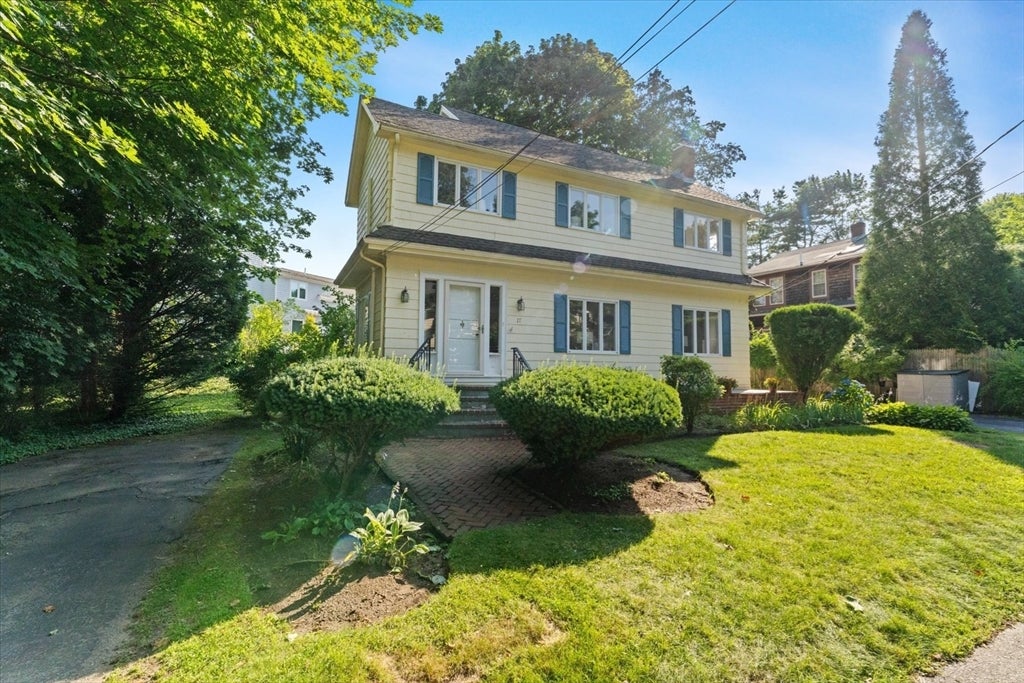
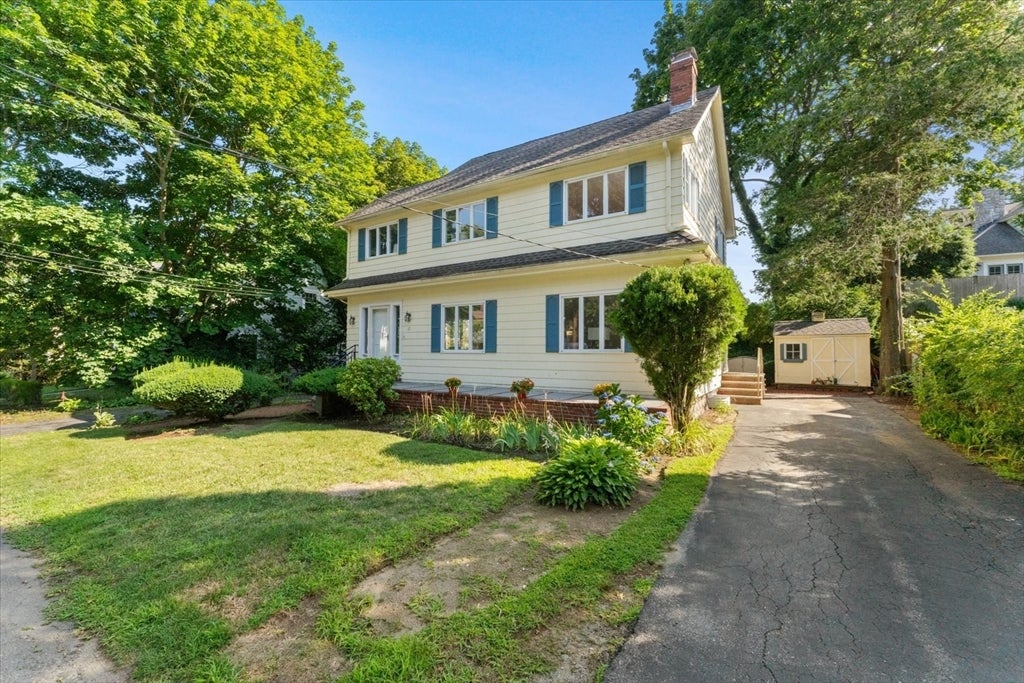
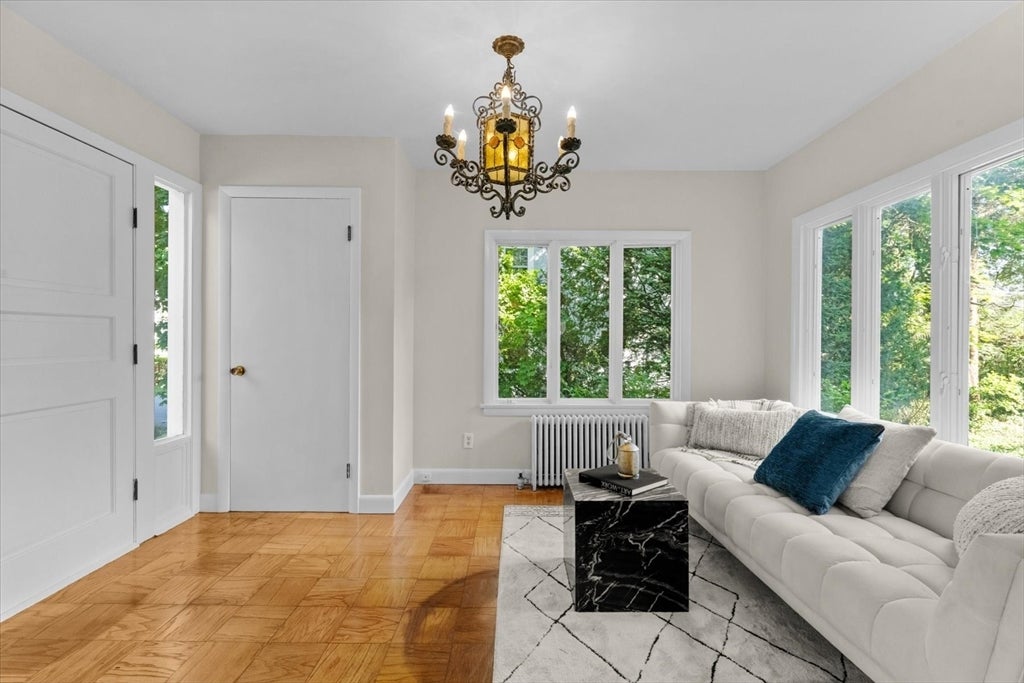
$4,380Lovingly cared for by the same family for over 60 years, this charming 4-bedroom, 1.5-bath Colonial is tucked away on a quiet side street just one block from Preston Beach. Freshly painted throughout with newly refinished hardwood floors, this home is move-in ready while offering the opportunity to personalize and enhance over time. A grand foyer creates a wonderful first impression and doubles as a welcoming sitting area before opening to the spacious living room. Beautiful archways connect the living and dining rooms, adding character and an easy flow for everyday living and entertaining. The sun-filled dining room overlooks the backyard, while the freshly painted kitchen features updated hardware and stainless steel appliances. Upstairs, the oversized primary suite is a true retreat with two generous closets and plenty of room for a sitting area. Three additional bedrooms provide flexible space for family, guests, or a home office. The lower level offers abundant storage, laundry, and excellent potential to create additional finished living space. Enjoy one of Marblehead's most desirable neighborhoods with Preston Beach, scenic coastline, parks, restaurants, and downtown Marblehead just moments away. Vinnin Square shopping and dining are nearby and commuting is a breeze with convenient access to the Swampscott commuter rail, providing an easy trip into Boston. Whether you're looking for a year-round residence or a coastal retreat, this home offers the perfect combination of charm, comfort and an exceptional location. Experience the best of the North Shore lifestyle!
| a week ago | Listing updated with changes from the MLS® | |
| a week ago | Status changed to Pending | |
| 4 weeks ago | Listing first seen on site |

The property listing data and information, or the Images, set forth herein were provided to MLS Property Information Network, Inc. from third party sources, including sellers, lessors, landlords, and public records, and were compiled by MLS Property Information Network, Inc. The property listing data and information, and the Images, are for the personal, non-commercial use of consumers having a good faith interest in purchasing, leasing or renting listed properties of the type displayed to them and may not be used for any purpose other than to identify prospective properties which such consumers may have a good faith interest in purchasing, leasing or renting. MLS Property Information Network, Inc. and its subscribers disclaim any and all representations and warranties as to the accuracy of the property listing data and information, or as to the accuracy of any of the Images, set forth herein.
Last checked 2026-08-22 07:59 AM UTC