

66 Edgemere RdLynn, MA 01904
Mortgage Calculator
Monthly Payment (Est.)
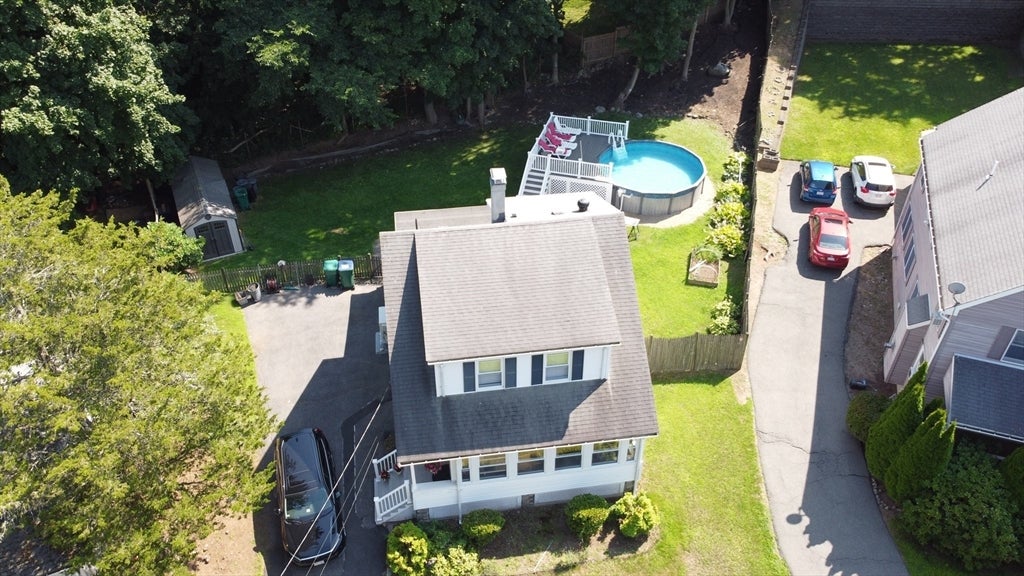
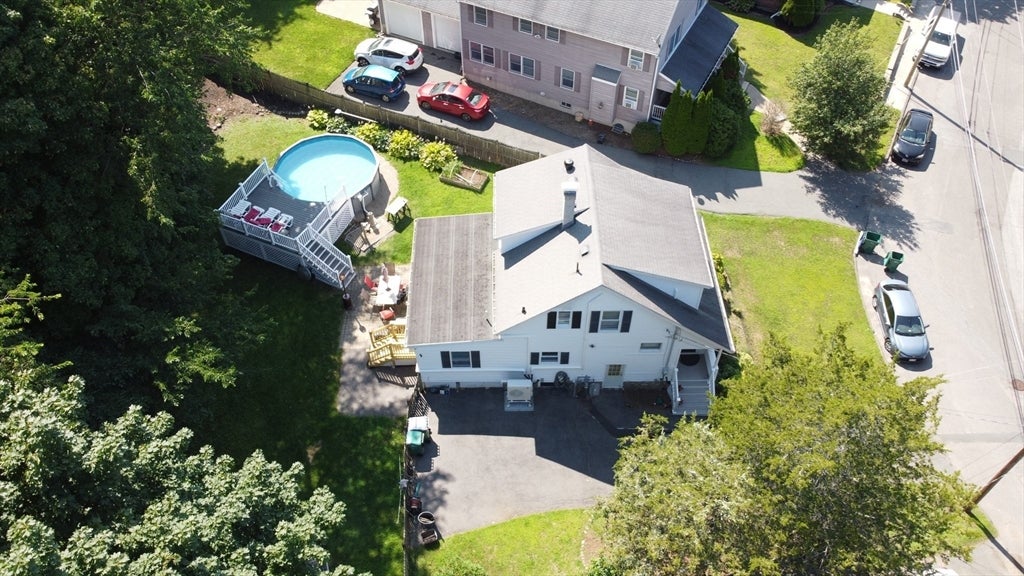
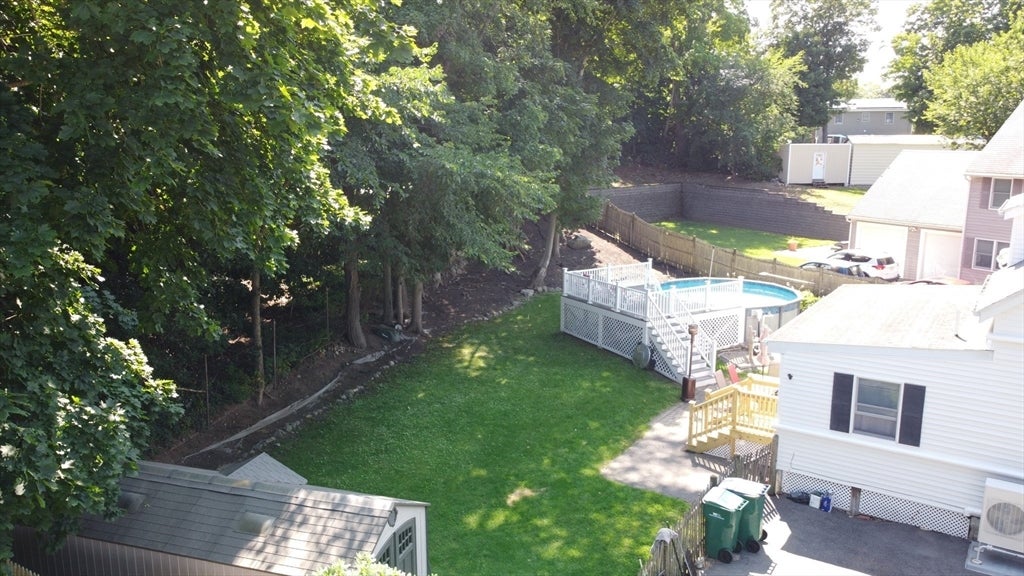
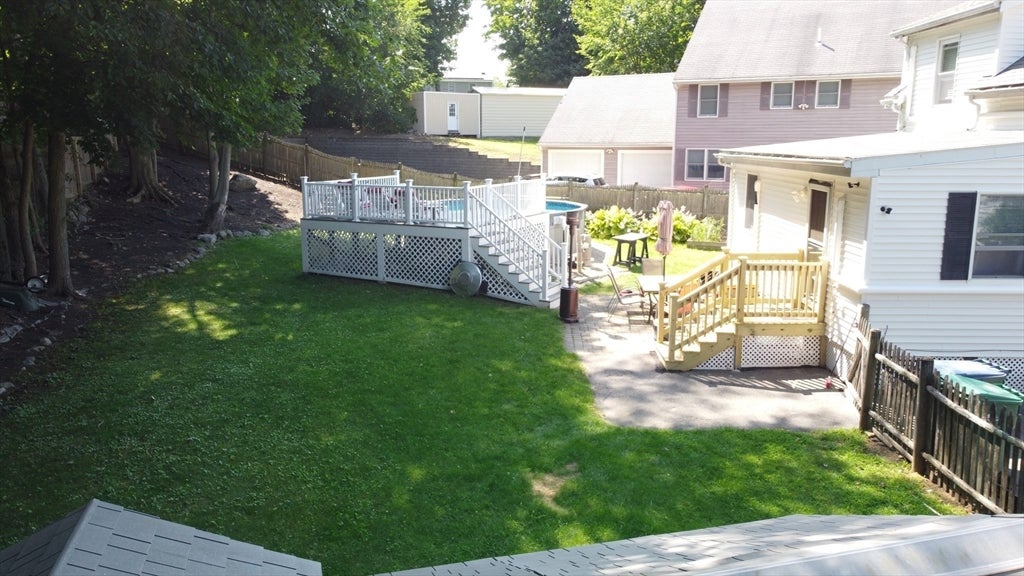
$3,189Charming, fully updated Cape situated in the highly desirable Fay’s Estate neighborhood of Lynn, located in the Ward 1 district. This home offers an oversized, private wooded lot featuring a new above-ground pool and a custom wrap-around composite deck, providing plenty of additional land for a great play area. The interior boasts an abundance of natural woodwork and hardwood floors throughout, with three bedrooms—including two oversized bedrooms on the second floor and one bedroom on the first floor. Enjoy a modern kitchen equipped with all-new appliances, a wonderful formal dining room with a custom built-in china cabinet, and a brand-new mini-split air conditioning system to cool the entire home. For maximum efficiency, the sellers recently installed a brand-new gas heating system and a new on-demand tankless gas water heater. The home also offers an updated 200-amp electrical service a Newer roof and updated Windows.
| a week ago | Listing updated with changes from the MLS® | |
| 2 weeks ago | Price changed to $698,999 | |
| 2 weeks ago | Status changed to Active | |
| 4 weeks ago | Listing first seen on site |

The property listing data and information, or the Images, set forth herein were provided to MLS Property Information Network, Inc. from third party sources, including sellers, lessors, landlords, and public records, and were compiled by MLS Property Information Network, Inc. The property listing data and information, and the Images, are for the personal, non-commercial use of consumers having a good faith interest in purchasing, leasing or renting listed properties of the type displayed to them and may not be used for any purpose other than to identify prospective properties which such consumers may have a good faith interest in purchasing, leasing or renting. MLS Property Information Network, Inc. and its subscribers disclaim any and all representations and warranties as to the accuracy of the property listing data and information, or as to the accuracy of any of the Images, set forth herein.
Last checked 2026-08-22 08:04 AM UTC