

8 Bossi AveRandolph, MA 02368
Mortgage Calculator
Monthly Payment (Est.)
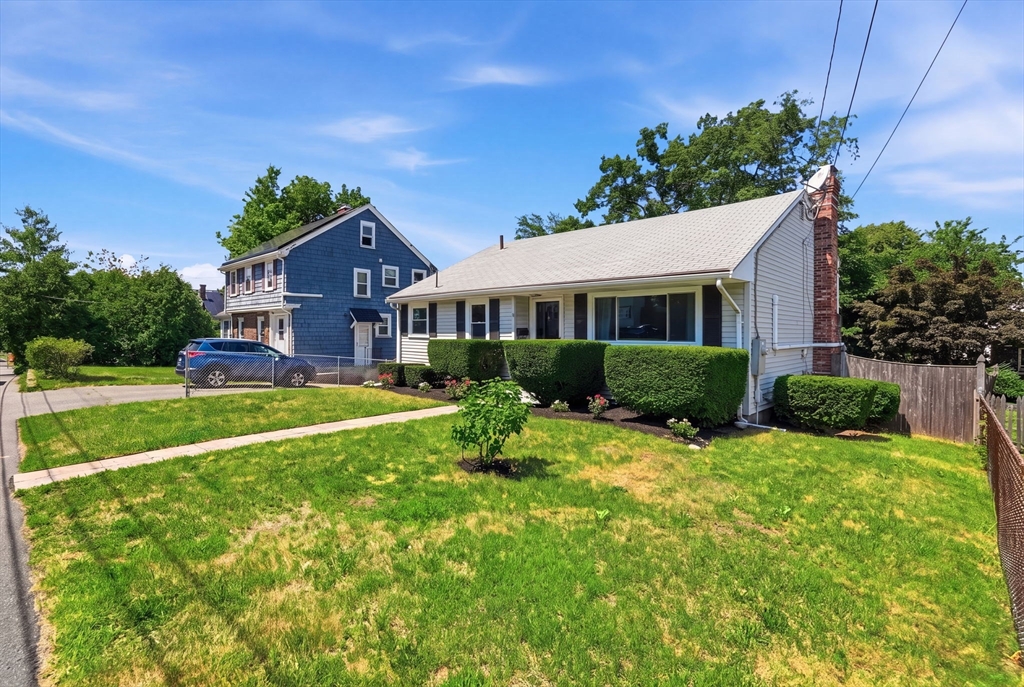
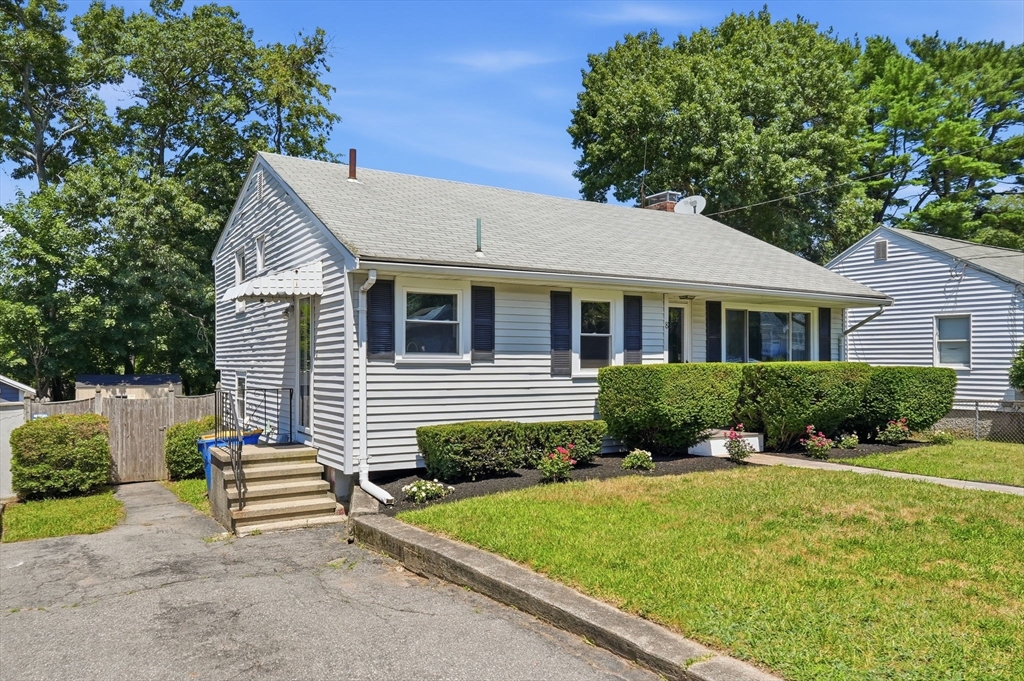
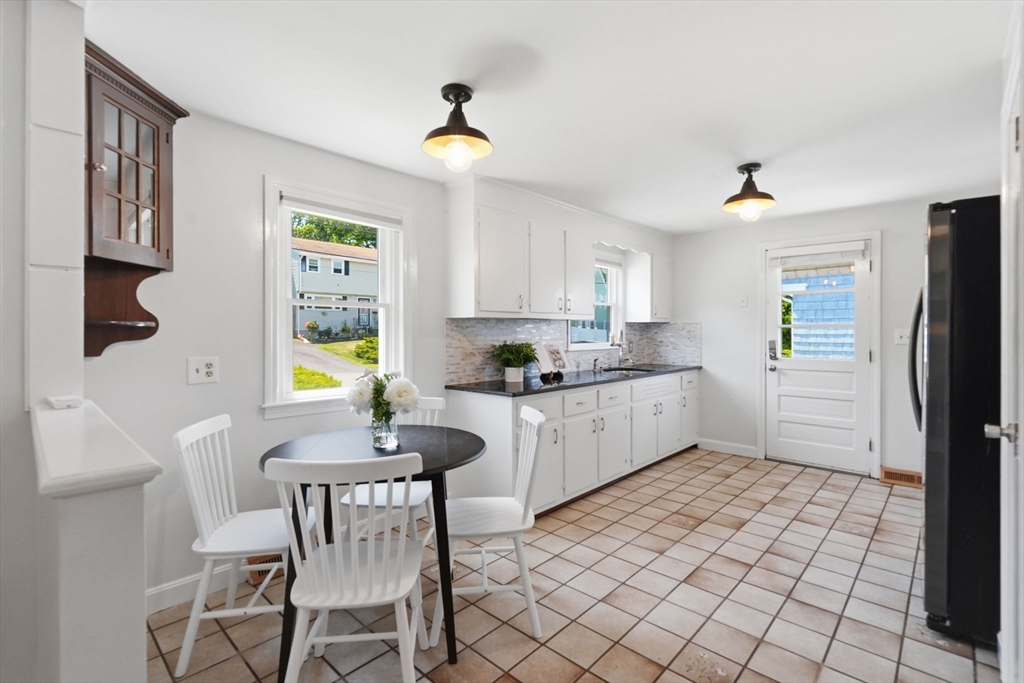
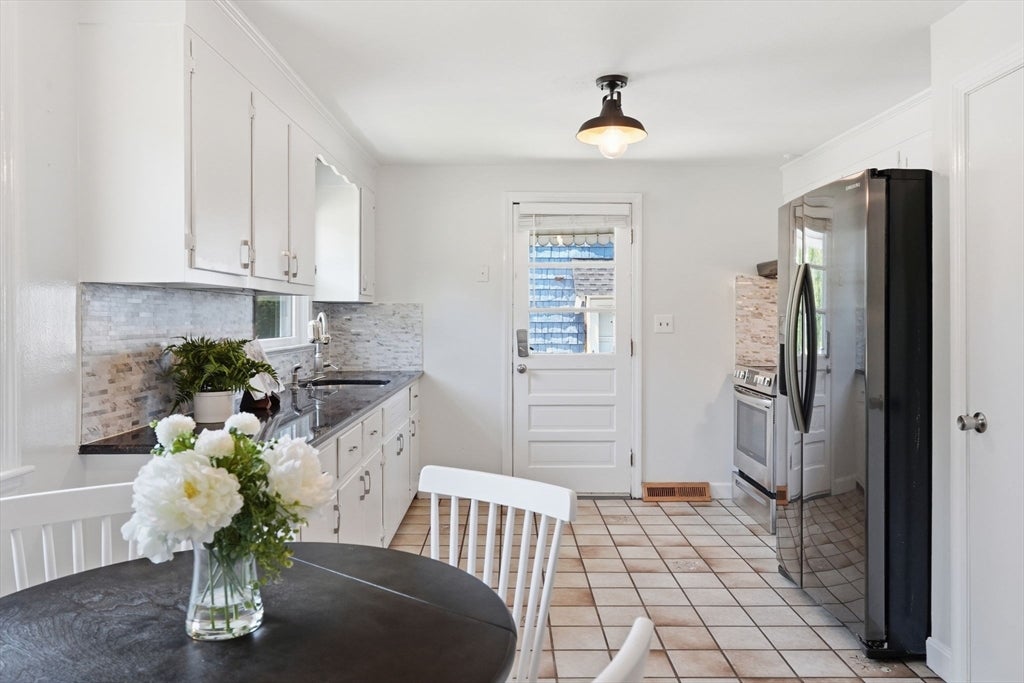
Enter an interest rate to see your estimated monthly payment.Freshly painted and move-in ready, this inviting 3-bedroom, 1-bath multi-level home is more spacious than it lets on. Offering 1,580 square feet of living space across three levels, the main floor features an eat-in kitchen that flows into the bright living room, while three well-sized bedrooms and the full bathroom are found upstairs. The finished lower level expands your living space with a spacious family room centered around a brick fireplace, plus a dedicated utility and storage area. Ductless mini-split heat pumps keep the home efficient year-round. Outside, the fully fenced backyard is perfect for pets, play, or extra storage. Additional features include a 2023 storage shed, maintenance-free vinyl siding, gutters, updated 200-amp electrical, and an EV Level 2 electric vehicle charger hookup. Prime location in a wonderful neighborhood with easy commuter access to Rts 24 and 93, and Braintree Station (Commuter Rail & Red Line). Don't miss this well-maintained home!
| yesterday | Listing updated with changes from the MLS® | |
| 2 months ago | Status changed to Pending | |
| 3 months ago | Listing first seen on site |

The property listing data and information, or the Images, set forth herein were provided to MLS Property Information Network, Inc. from third party sources, including sellers, lessors, landlords, and public records, and were compiled by MLS Property Information Network, Inc. The property listing data and information, and the Images, are for the personal, non-commercial use of consumers having a good faith interest in purchasing, leasing or renting listed properties of the type displayed to them and may not be used for any purpose other than to identify prospective properties which such consumers may have a good faith interest in purchasing, leasing or renting. MLS Property Information Network, Inc. and its subscribers disclaim any and all representations and warranties as to the accuracy of the property listing data and information, or as to the accuracy of any of the Images, set forth herein.
Last checked 2026-10-16 08:27 PM UTC