

29 Thayer CirRandolph, MA 02368
Mortgage Calculator
Monthly Payment (Est.)
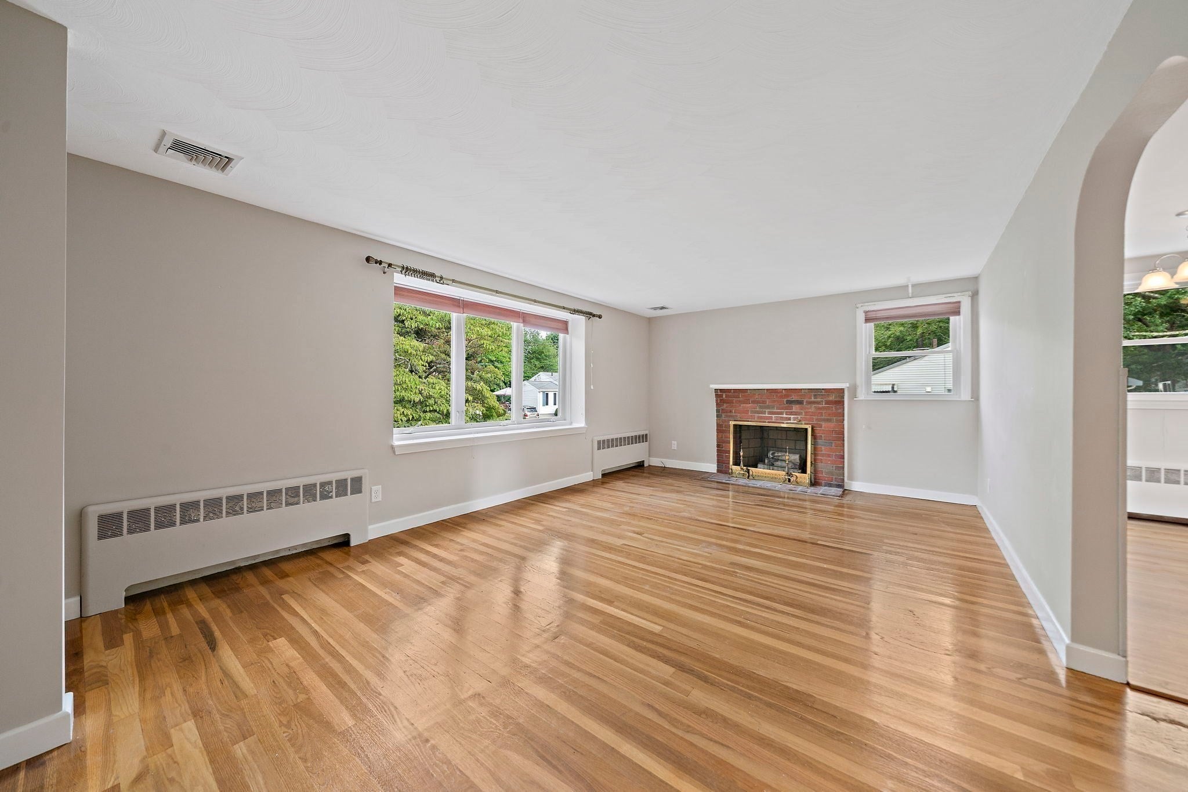
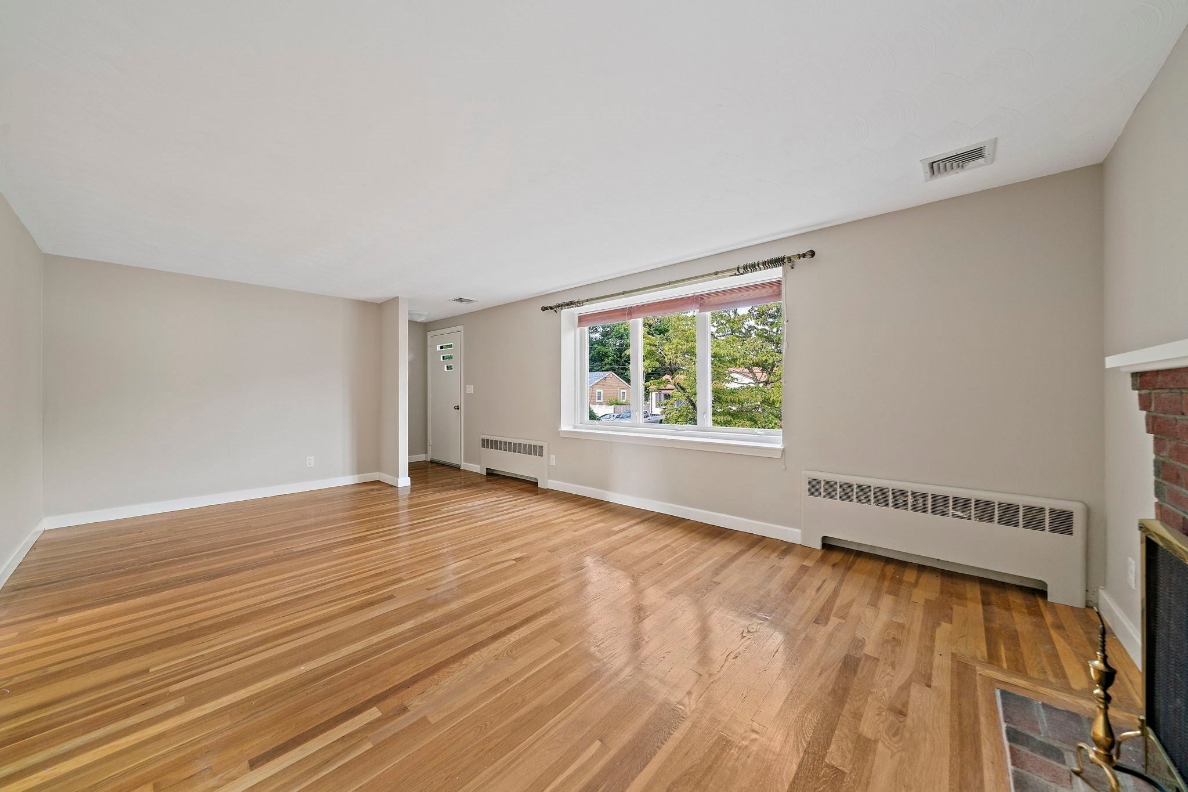
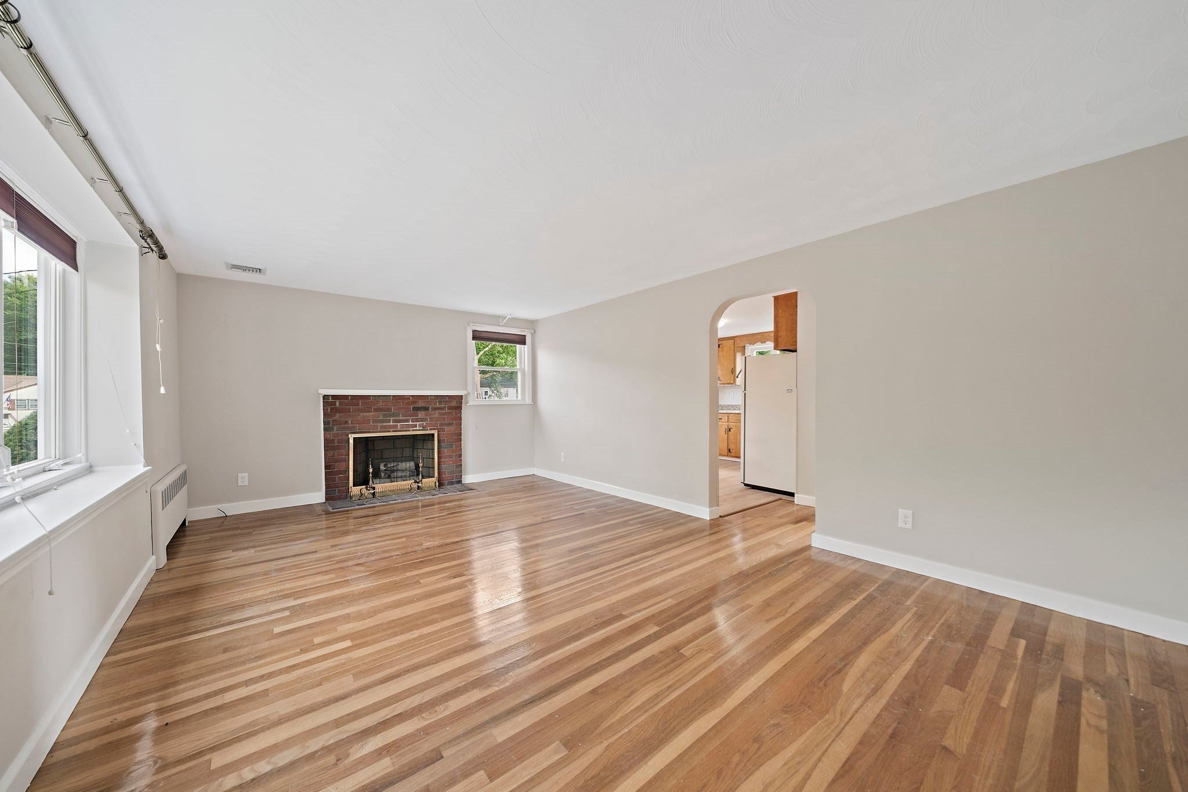
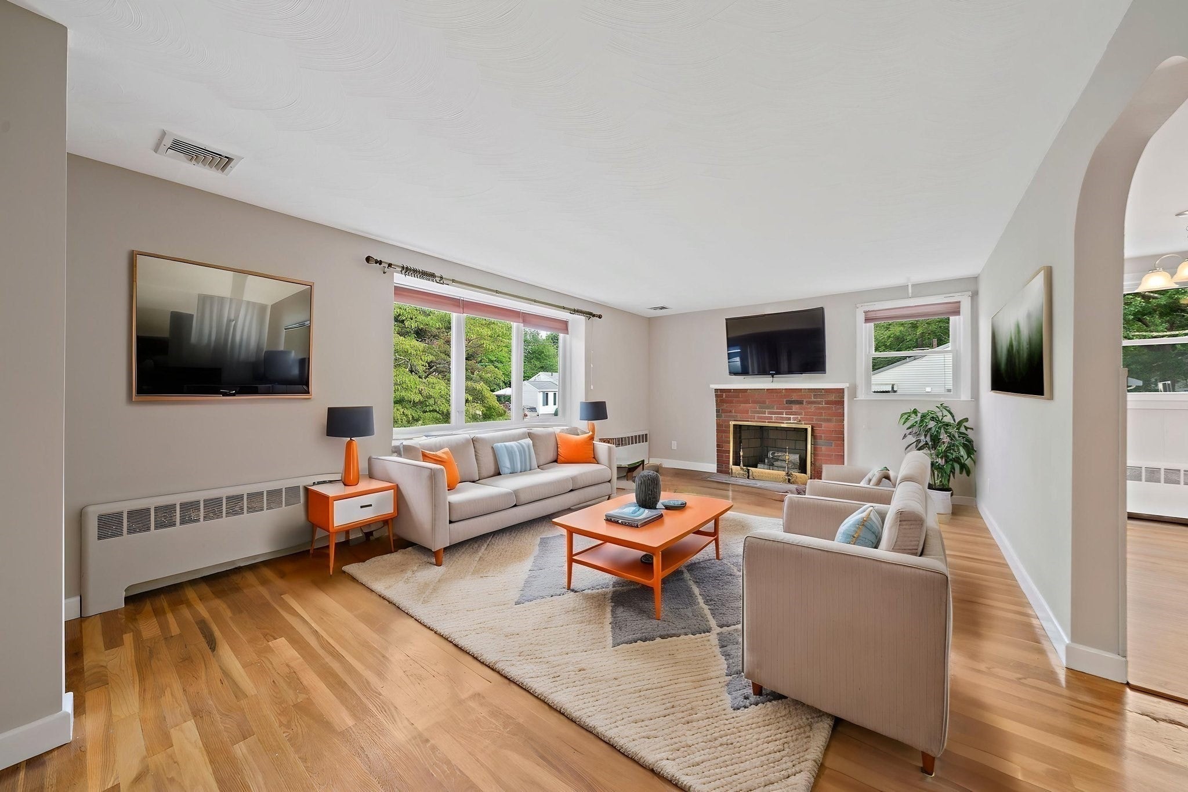
Enter an interest rate to see your estimated monthly payment.MINT 6 room, 3 bedroom ranch set on a beautifully landscaped lot in one of the most desirable North Randolph side street neighborhoods! Maintenance-free vinyl siding, sunny deck, & double wide driveway! This move-in condition home offers 1,610 sq ft of living space incl. a party-sized bonus room/playroom in the basement. Eat in wood cabinet kitchen w/granite countertops & new laminate flooring, living room w/wood burning brick fireplace, hardwood floors & a bay window, 3 bedrooms (all with hardwood floors) & a modern bath with new flooring, vanity, freshly painted walls, and tiled shower/tub round out the first floor. 2 zones of forced hot water heat & cool central AC. The side deck overlooks a luscious green lawn, fantastic & colorful perennials everywhere! Other features include vinyl replacement windows, fresh painted walls throughout & new lighting fixtures. Brick & bluestone front stairs. Thayer Circle is a hidden gem of a neighborhood! MAKE THIS HOME #1 ON YOUR "MUST SEE" LIST!!
| 3 weeks ago | Listing updated with changes from the MLS® | |
| 4 weeks ago | Price changed to $565,000 | |
| 4 weeks ago | Status changed to Active | |
| 3 months ago | Listing first seen on site |

The property listing data and information, or the Images, set forth herein were provided to MLS Property Information Network, Inc. from third party sources, including sellers, lessors, landlords, and public records, and were compiled by MLS Property Information Network, Inc. The property listing data and information, and the Images, are for the personal, non-commercial use of consumers having a good faith interest in purchasing, leasing or renting listed properties of the type displayed to them and may not be used for any purpose other than to identify prospective properties which such consumers may have a good faith interest in purchasing, leasing or renting. MLS Property Information Network, Inc. and its subscribers disclaim any and all representations and warranties as to the accuracy of the property listing data and information, or as to the accuracy of any of the Images, set forth herein.
Last checked 2026-10-17 02:36 AM UTC