

35 Williams Rd 35Sharon, MA 02067
Mortgage Calculator
Monthly Payment (Est.)
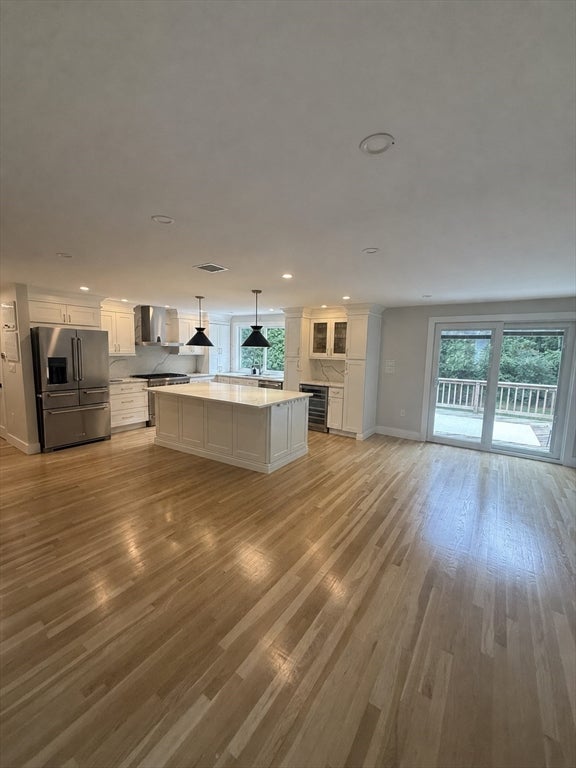
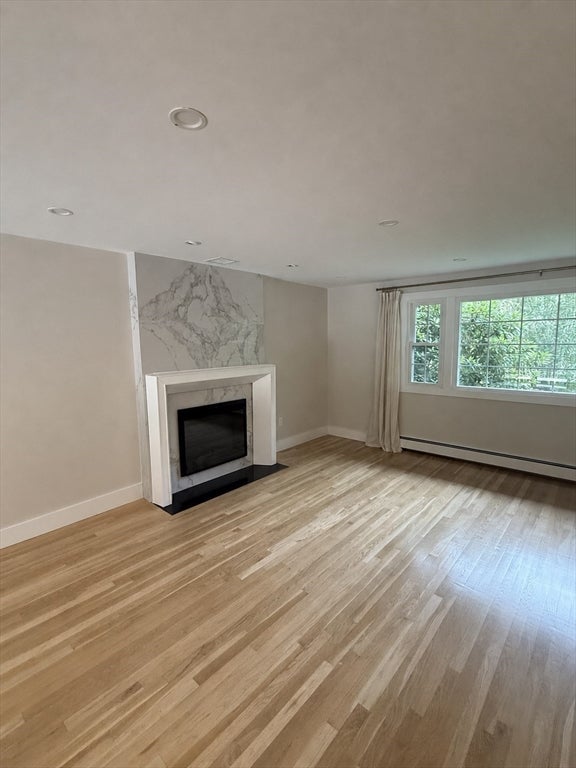
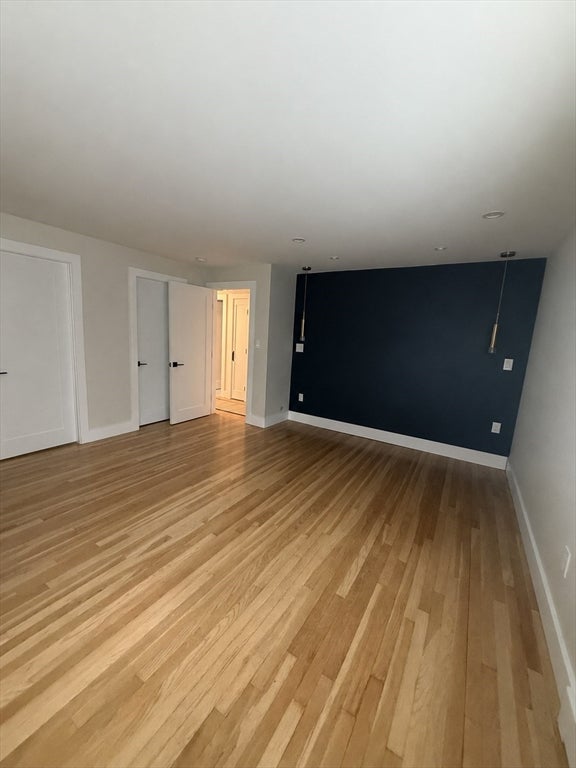
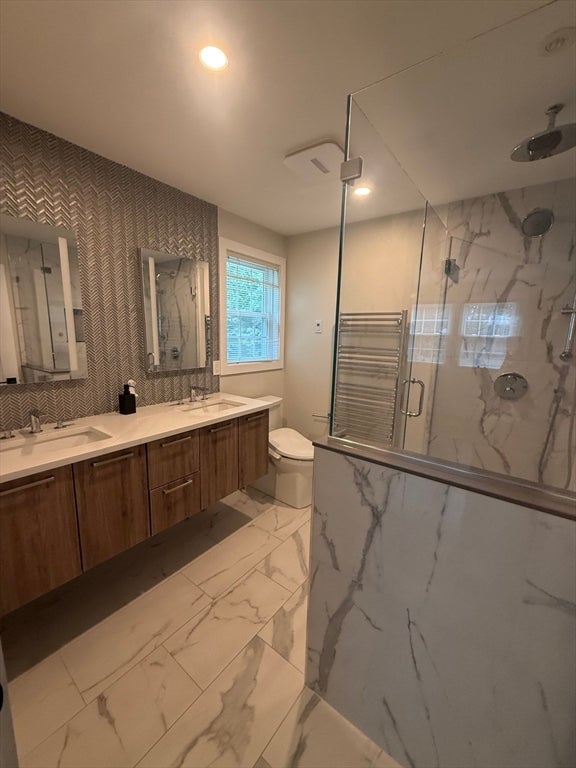
$24THIS IS IT!!! A RARE RENTAL OPPORTUNITY set on nearly an acre in a wonderful Sharon neighborhood! This LIGHT, BRIGHT & SPACIOUS 4-bedroom, 2.5-bath home offers approximately 2,686 sq ft of beautifully designed living space. The SUNDRENCHED fireplaced living room flows seamlessly into the dining area and kitchen, with direct access to a PVT deck overlooking picturesque wooded grounds—perfect for relaxing or entertaining! Four GENEROUS bedrooms include a primary suite with PVT bath. The FABULOUS FINISHED lower level offers incredible flex space for a family room, home office, gym or playroom, highlighted by a second fireplace, half bath, storage and direct garage access. CENTRAL AIR, NATURAL GAS, deck, patio, security system and attached 2-car garage! Convenient to shopping, parks, trails, commuter routes and everything Sharon has to offer. MOVE RIGHT IN AND ENJOY!!!
| 4 days ago | Listing updated with changes from the MLS® | |
| a week ago | Price changed to $5,250 | |
| a week ago | Status changed to Active | |
| 4 weeks ago | Listing first seen on site |

The property listing data and information, or the Images, set forth herein were provided to MLS Property Information Network, Inc. from third party sources, including sellers, lessors, landlords, and public records, and were compiled by MLS Property Information Network, Inc. The property listing data and information, and the Images, are for the personal, non-commercial use of consumers having a good faith interest in purchasing, leasing or renting listed properties of the type displayed to them and may not be used for any purpose other than to identify prospective properties which such consumers may have a good faith interest in purchasing, leasing or renting. MLS Property Information Network, Inc. and its subscribers disclaim any and all representations and warranties as to the accuracy of the property listing data and information, or as to the accuracy of any of the Images, set forth herein.
Last checked 2026-08-26 05:17 PM UTC