

North Attleboro Heights3 Ba Dr GNorth Attleboro, MA 02760
Mortgage Calculator
Monthly Payment (Est.)
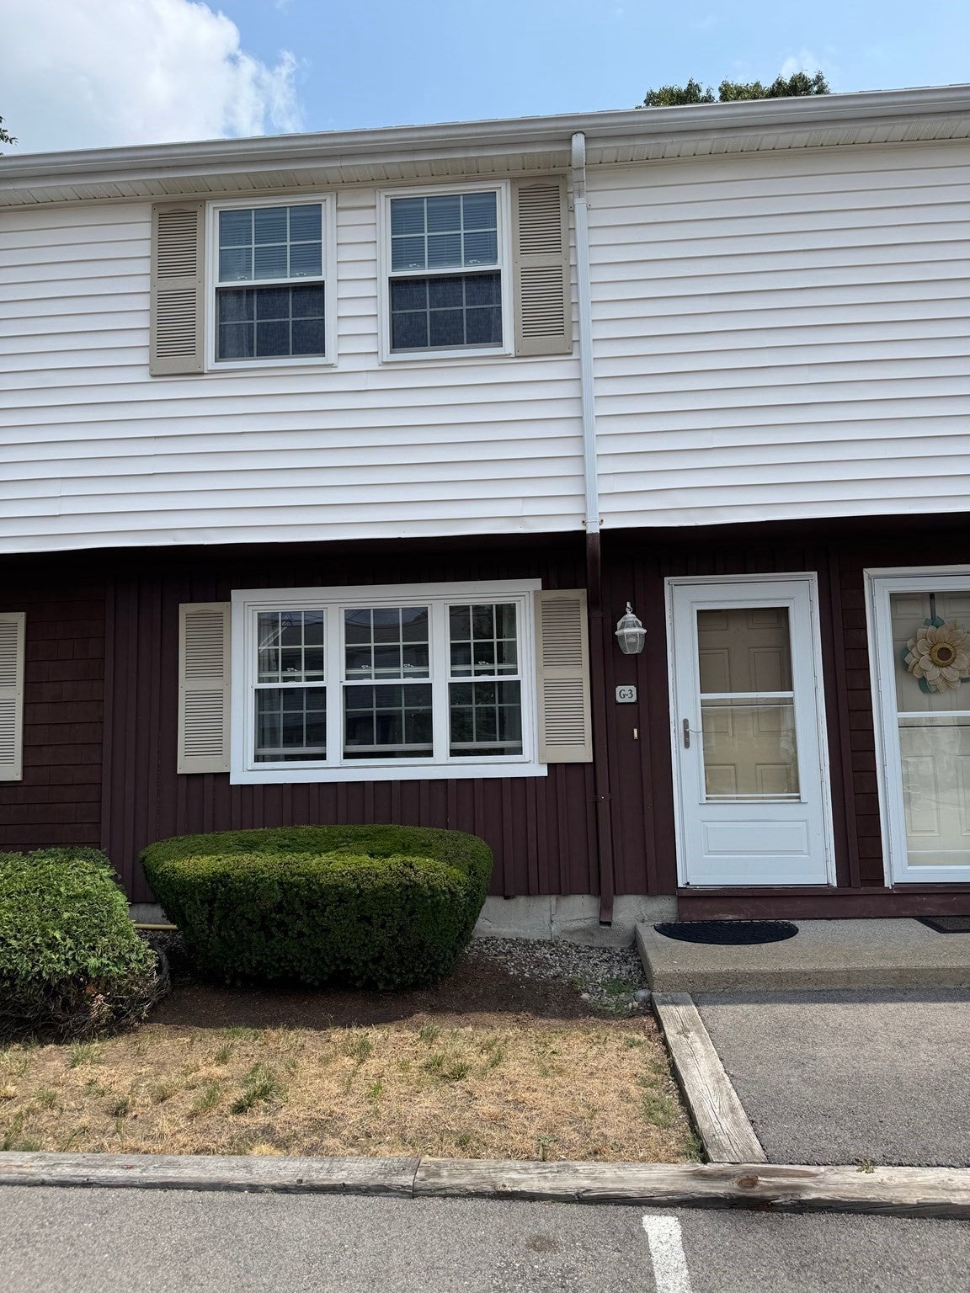
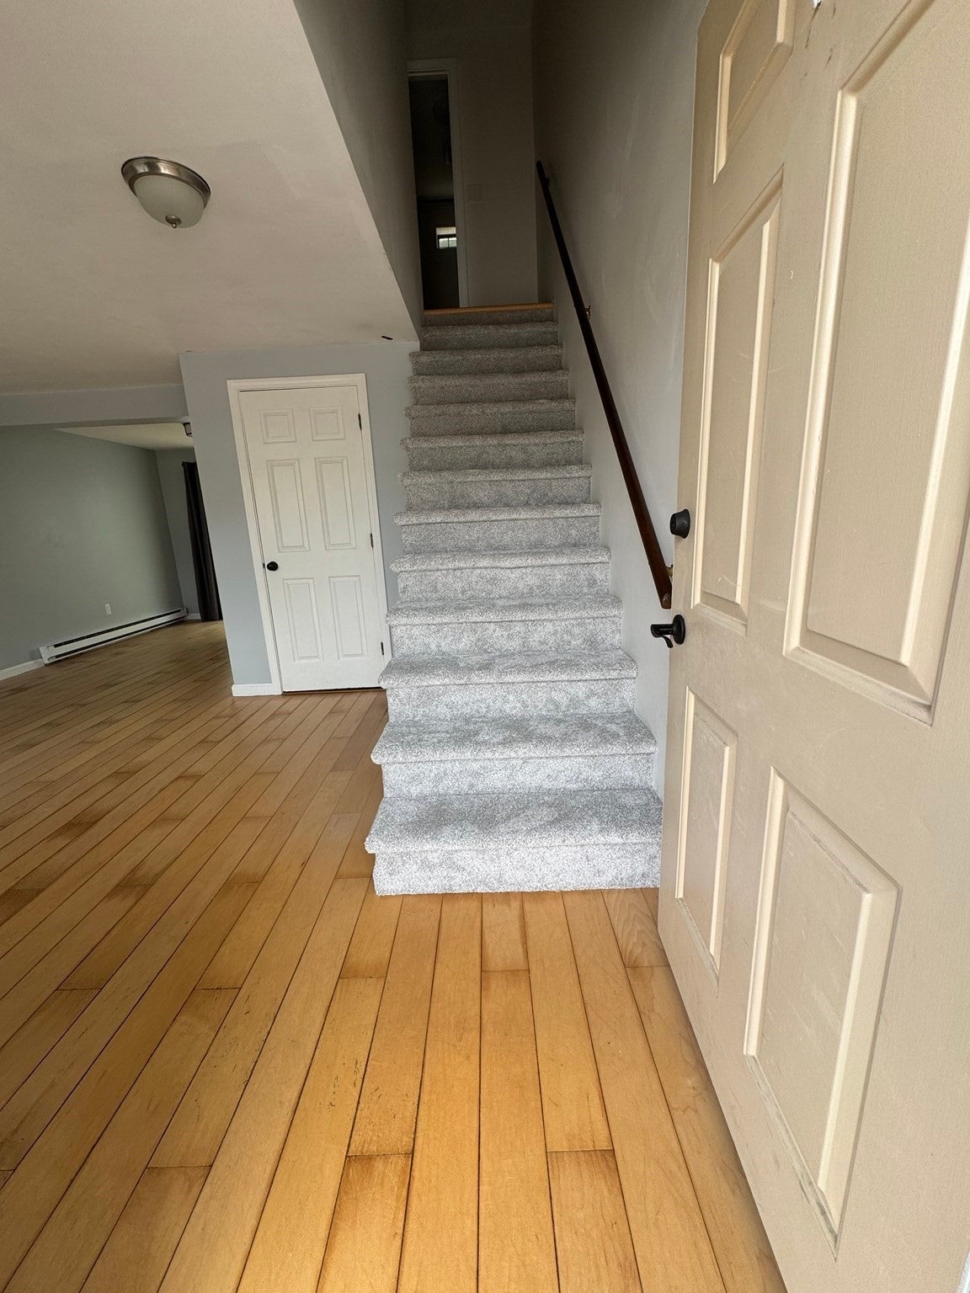
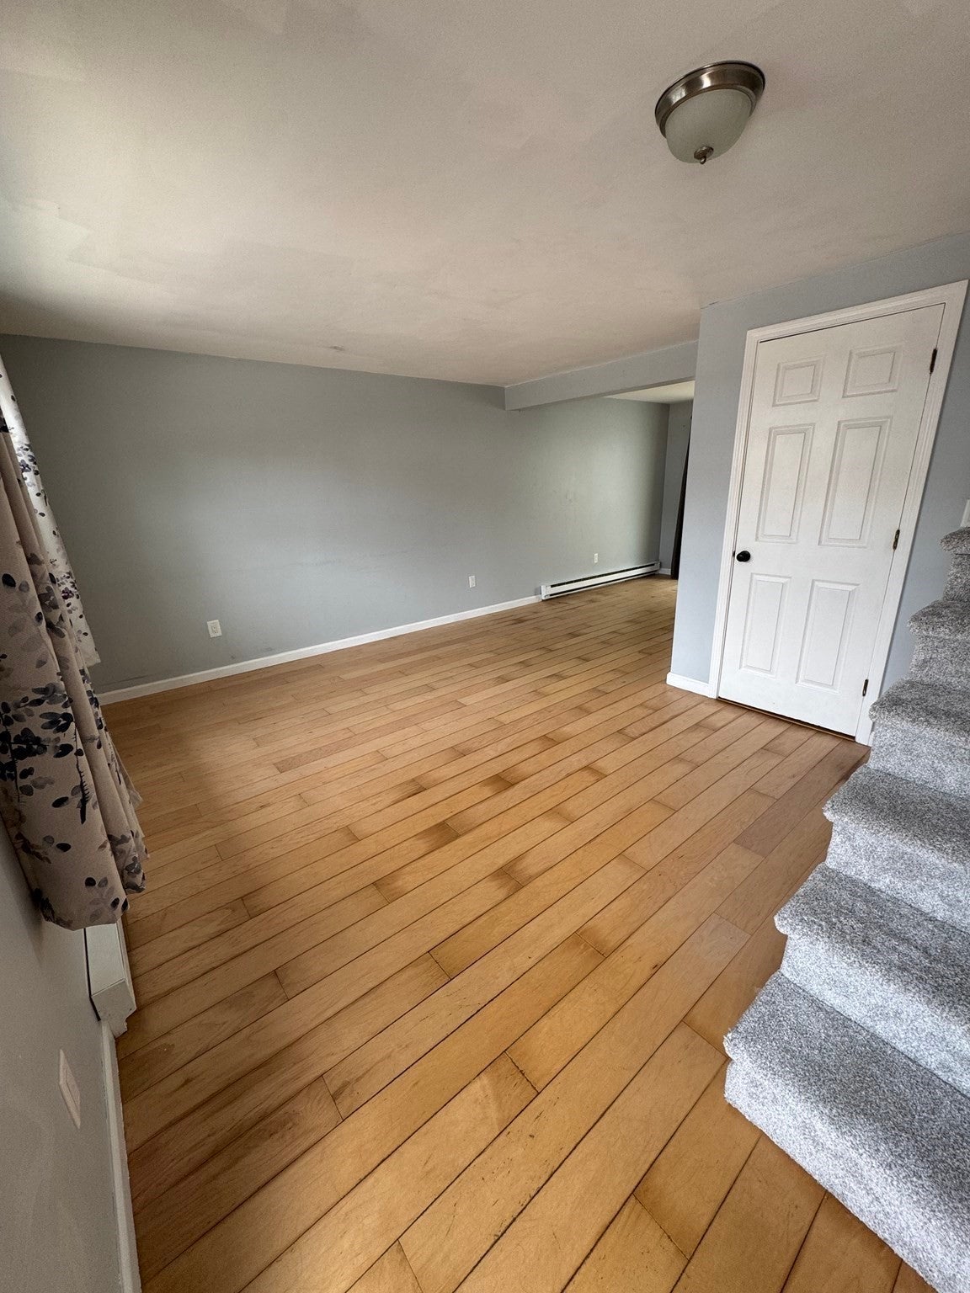
Enter an interest rate to see your estimated monthly payment.REDUCED PRICE! Beautifully Updated & Move-In Ready! This spacious and affordable condominium offers the perfect combination of style, comfort, and convenience. The updated kitchen features gray shaker cabinets, granite countertops, a stylish backsplash, and stainless steel appliances, all opening seamlessly to the dining area with a slider leading to a private patio—ideal for relaxing or entertaining. Bluegrass engineered hardwood flooring extends throughout the home, complemented by new carpet on the stairs. Both bathrooms have been tastefully updated, and the first floor offers the convenience of a laundry area with a half bath. Upstairs, you'll find two generously sized bedrooms, a full bath, and pull-down attic access for additional storage. Additional highlights include vinyl replacement windows, a low condo fee, and a pet-friendly community that is professionally managed. Conveniently located near shopping, restaurants, and major highways, this home offers exceptional value and is truly move-in ready. Don't miss your opportunity to make it yours!
| yesterday | Listing updated with changes from the MLS® | |
| yesterday | Status changed to Active Under Contract | |
| 3 weeks ago | Price changed to $329,900 | |
| 3 months ago | Listing first seen on site |

The property listing data and information, or the Images, set forth herein were provided to MLS Property Information Network, Inc. from third party sources, including sellers, lessors, landlords, and public records, and were compiled by MLS Property Information Network, Inc. The property listing data and information, and the Images, are for the personal, non-commercial use of consumers having a good faith interest in purchasing, leasing or renting listed properties of the type displayed to them and may not be used for any purpose other than to identify prospective properties which such consumers may have a good faith interest in purchasing, leasing or renting. MLS Property Information Network, Inc. and its subscribers disclaim any and all representations and warranties as to the accuracy of the property listing data and information, or as to the accuracy of any of the Images, set forth herein.
Last checked 2026-10-18 01:56 AM UTC