

11 Fleming StLowell, MA 01851
Mortgage Calculator
Monthly Payment (Est.)
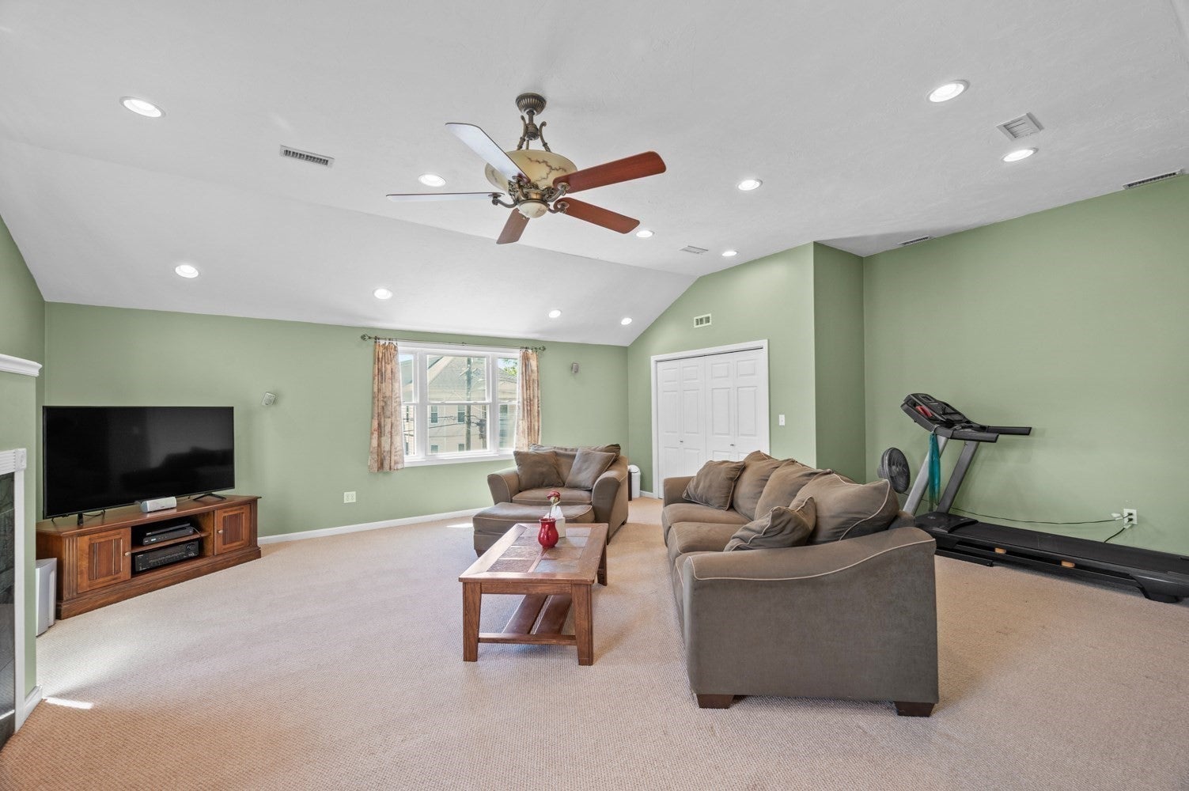
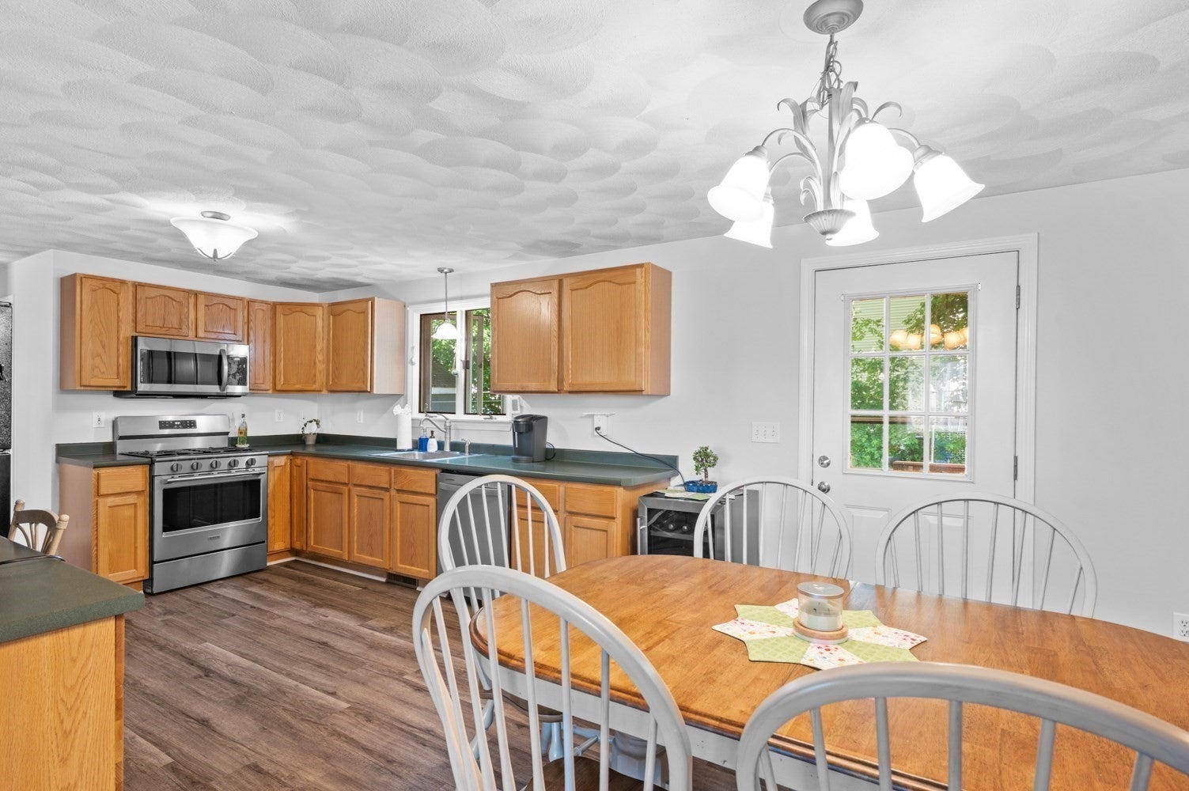
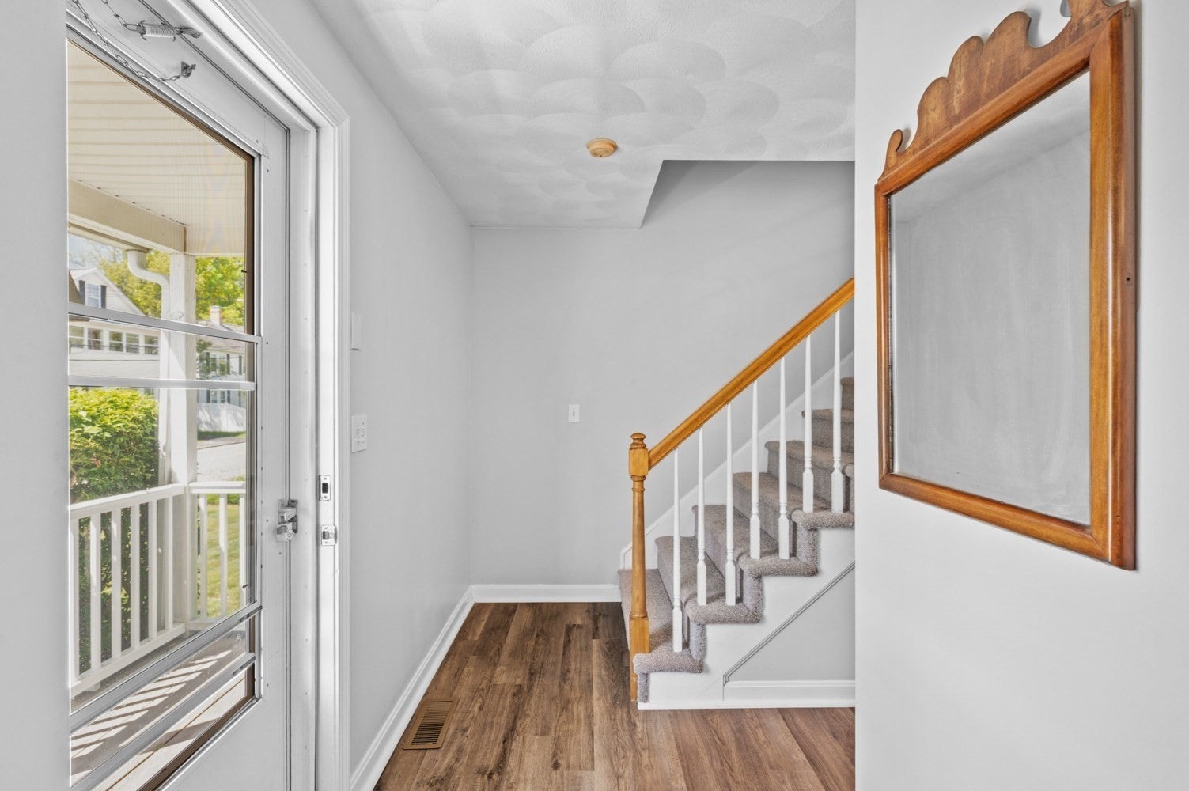
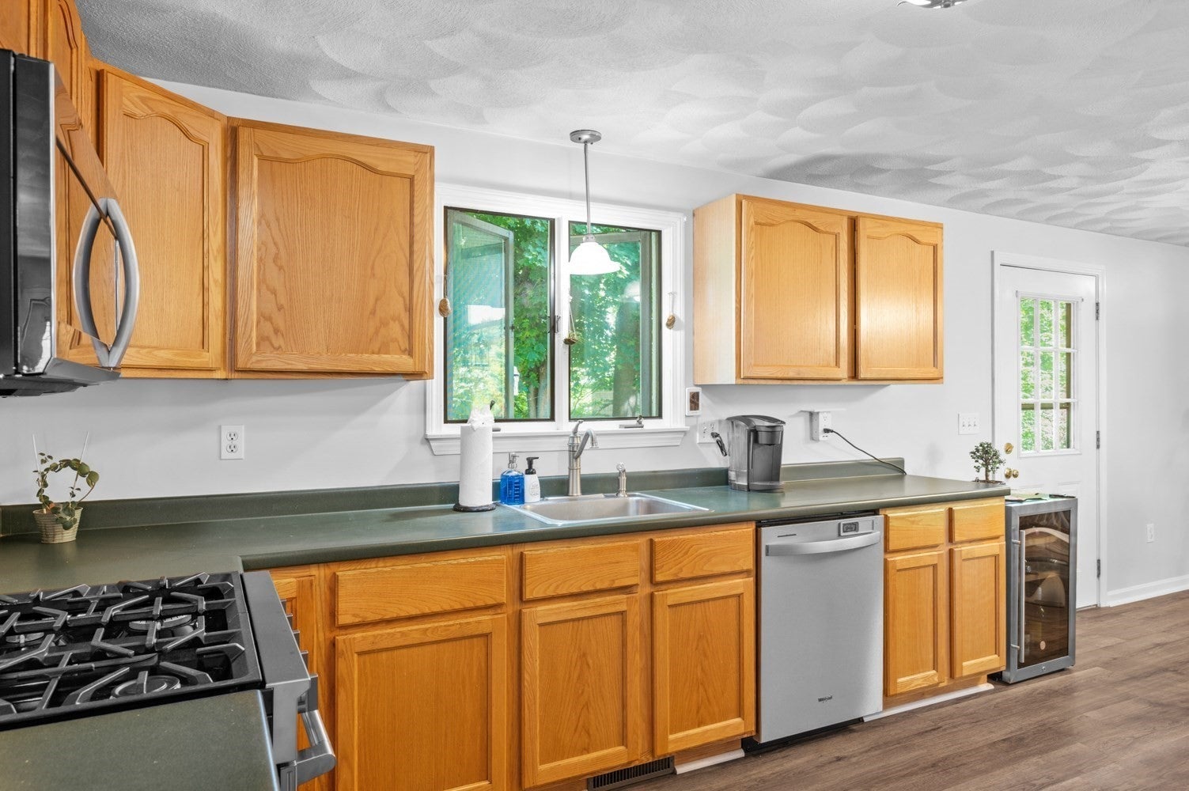
Enter an interest rate to see your estimated monthly payment.Welcome to 11 Fleming St, a beautifully refreshed single-family home in Lowell’s desirable Highlands neighborhood. Built in 1996, this 3-bedroom, 1.5-bath home offers over 2,100 square feet of comfortable living space with fresh paint and new carpeting throughout. The flexible layout includes generous bedrooms, a spacious main living area, and a large family room above the oversized two-car garage, perfect for a playroom, home office, gym, or media space. Set on an 8,276 square foot lot, the property also features a fenced yard with plenty of room to enjoy outdoor living, gardening, pets, or entertaining. With ample storage, off-street parking, and a convenient Lowell location, this home is a wonderful opportunity for buyers seeking space, function, and comfort. This desirable neighborhood is minutes from the Lowell connector, route and route 495 for easy commuting. Close to restaurants and shopping as well.
| a week ago | Listing updated with changes from the MLS® | |
| 2 weeks ago | Status changed to Pending | |
| 4 weeks ago | Price changed to $670,000 | |
| 2 months ago | Listing first seen on site |

The property listing data and information, or the Images, set forth herein were provided to MLS Property Information Network, Inc. from third party sources, including sellers, lessors, landlords, and public records, and were compiled by MLS Property Information Network, Inc. The property listing data and information, and the Images, are for the personal, non-commercial use of consumers having a good faith interest in purchasing, leasing or renting listed properties of the type displayed to them and may not be used for any purpose other than to identify prospective properties which such consumers may have a good faith interest in purchasing, leasing or renting. MLS Property Information Network, Inc. and its subscribers disclaim any and all representations and warranties as to the accuracy of the property listing data and information, or as to the accuracy of any of the Images, set forth herein.
Last checked 2026-10-02 01:58 PM UTC