

104 Kimball RdAmesbury, MA 01913
Mortgage Calculator
Monthly Payment (Est.)
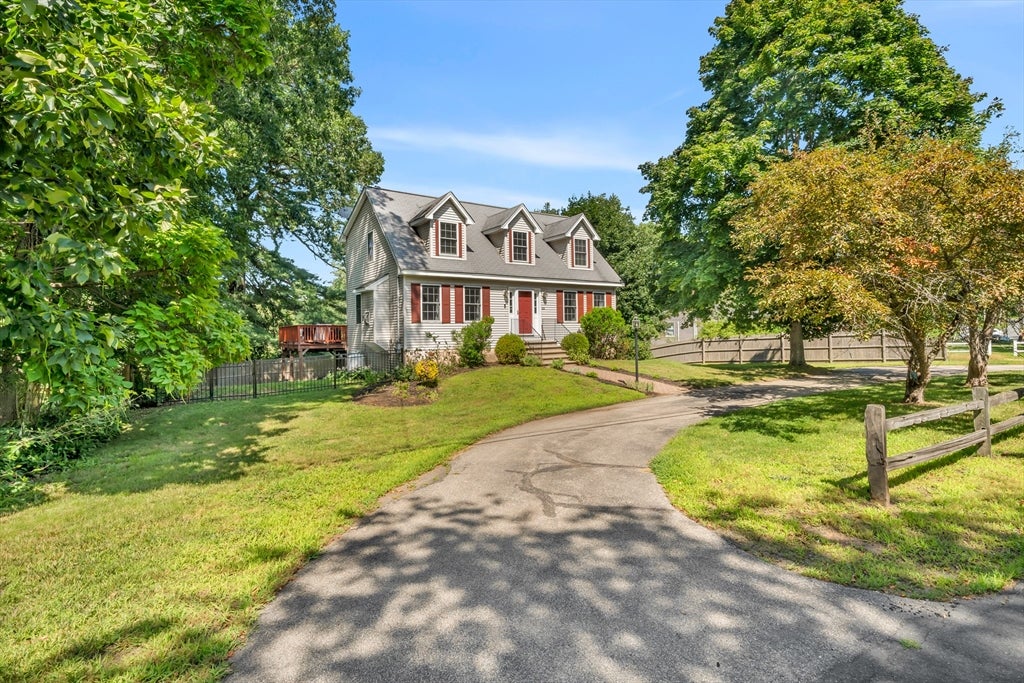
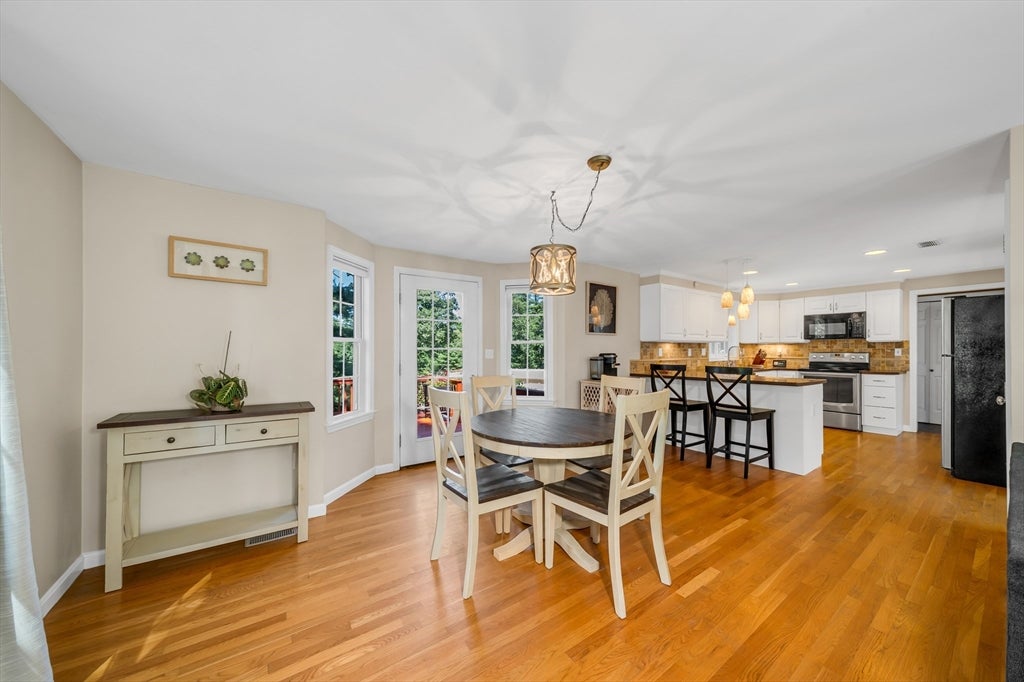
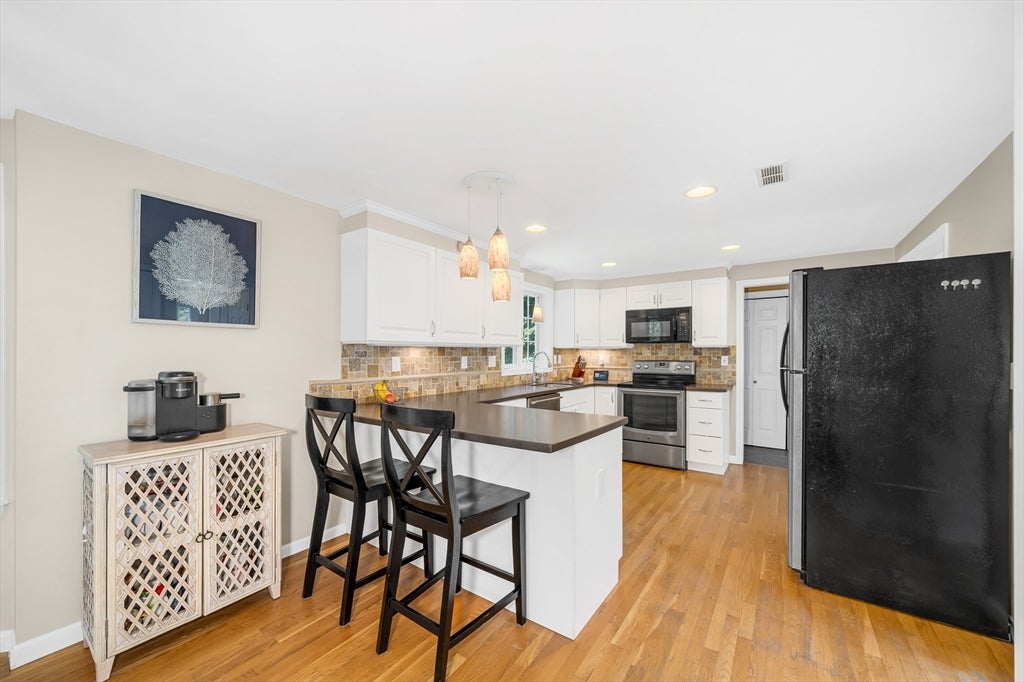
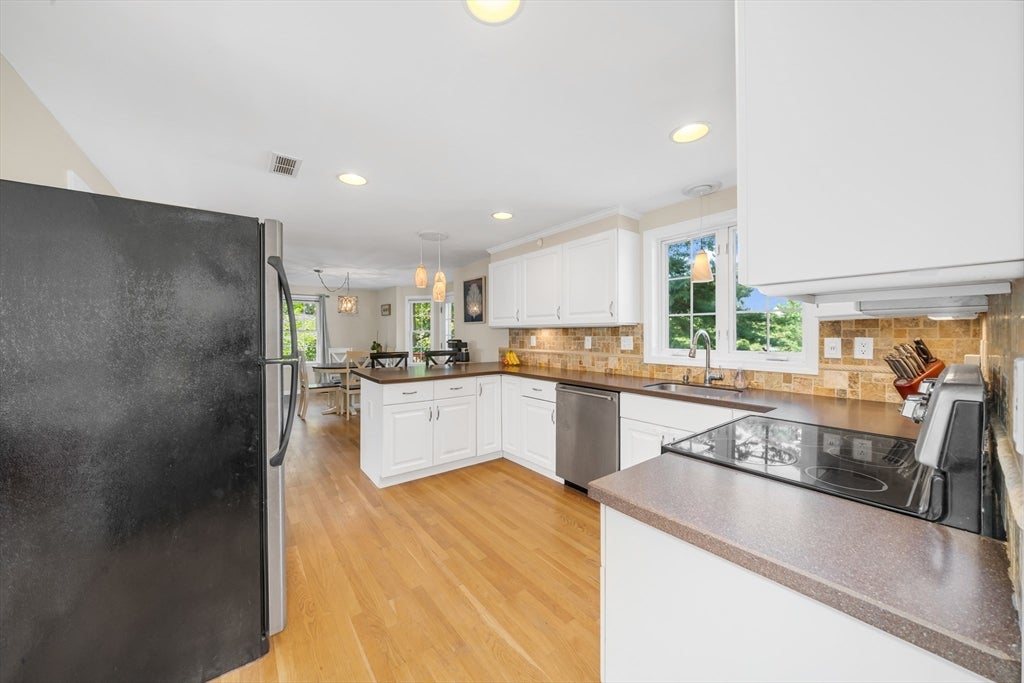
Enter an interest rate to see your estimated monthly payment.Light, bright, and ready for its next owners! This 3-bedroom, 2.5-bath Cape offers a layout that just makes sense, with plenty of space to spread out both inside and out. The eat-in kitchen opens to a large deck overlooking the fenced backyard, perfect for entertaining, summer BBQs, or simply enjoying your morning coffee. Need a little extra flexibility? The formal dining room is currently used as a playroom but could easily become a home office, dining room, or second living space to fit your needs.Convenience is built into every level with first-floor laundry, an updated heating system, and a two-car garage under. The turnaround driveway provides plenty of parking for family and guests, while the protected land behind the property creates a private backdrop you can enjoy for years to come. A home with the space, flexibility, and privacy today's buyers are looking for.
| 2 weeks ago | Listing updated with changes from the MLS® | |
| 2 months ago | Status changed to Pending | |
| 3 months ago | Listing first seen on site |

The property listing data and information, or the Images, set forth herein were provided to MLS Property Information Network, Inc. from third party sources, including sellers, lessors, landlords, and public records, and were compiled by MLS Property Information Network, Inc. The property listing data and information, and the Images, are for the personal, non-commercial use of consumers having a good faith interest in purchasing, leasing or renting listed properties of the type displayed to them and may not be used for any purpose other than to identify prospective properties which such consumers may have a good faith interest in purchasing, leasing or renting. MLS Property Information Network, Inc. and its subscribers disclaim any and all representations and warranties as to the accuracy of the property listing data and information, or as to the accuracy of any of the Images, set forth herein.
Last checked 2026-10-16 08:22 PM UTC