

56 Winfield StNorwood, MA 02062
Mortgage Calculator
Monthly Payment (Est.)
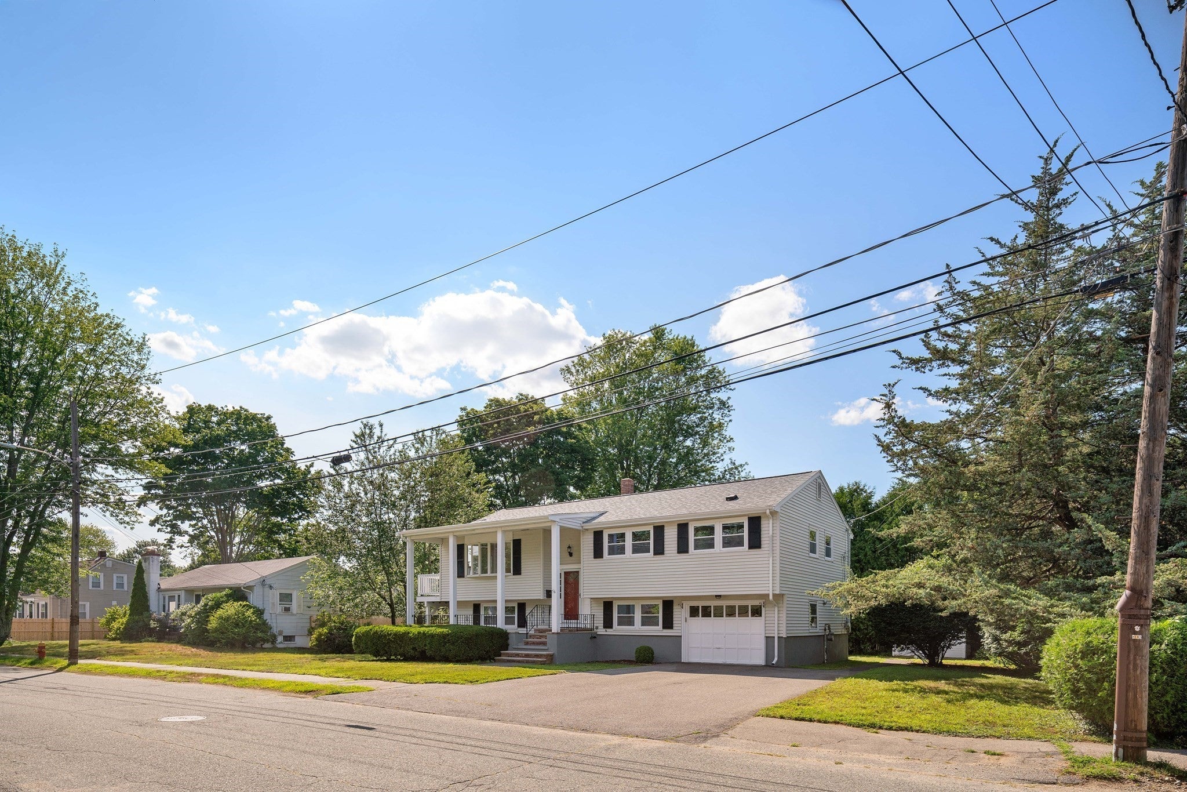
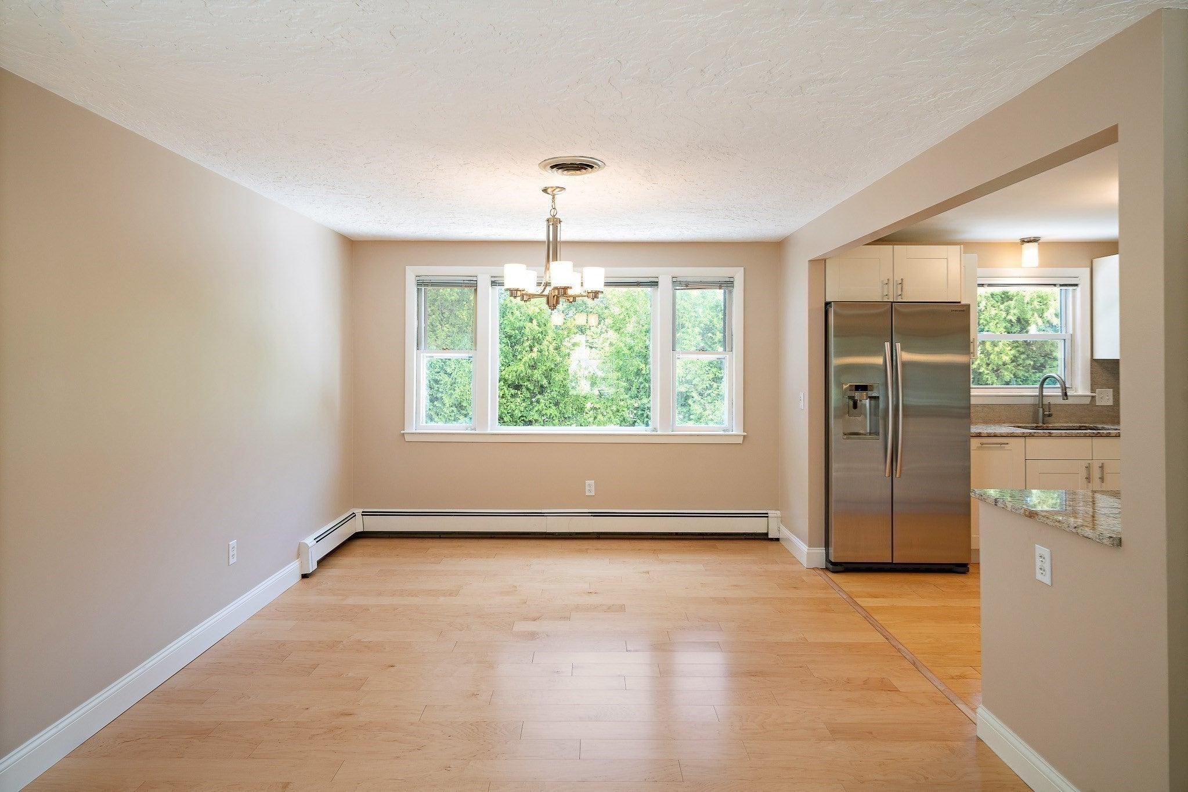
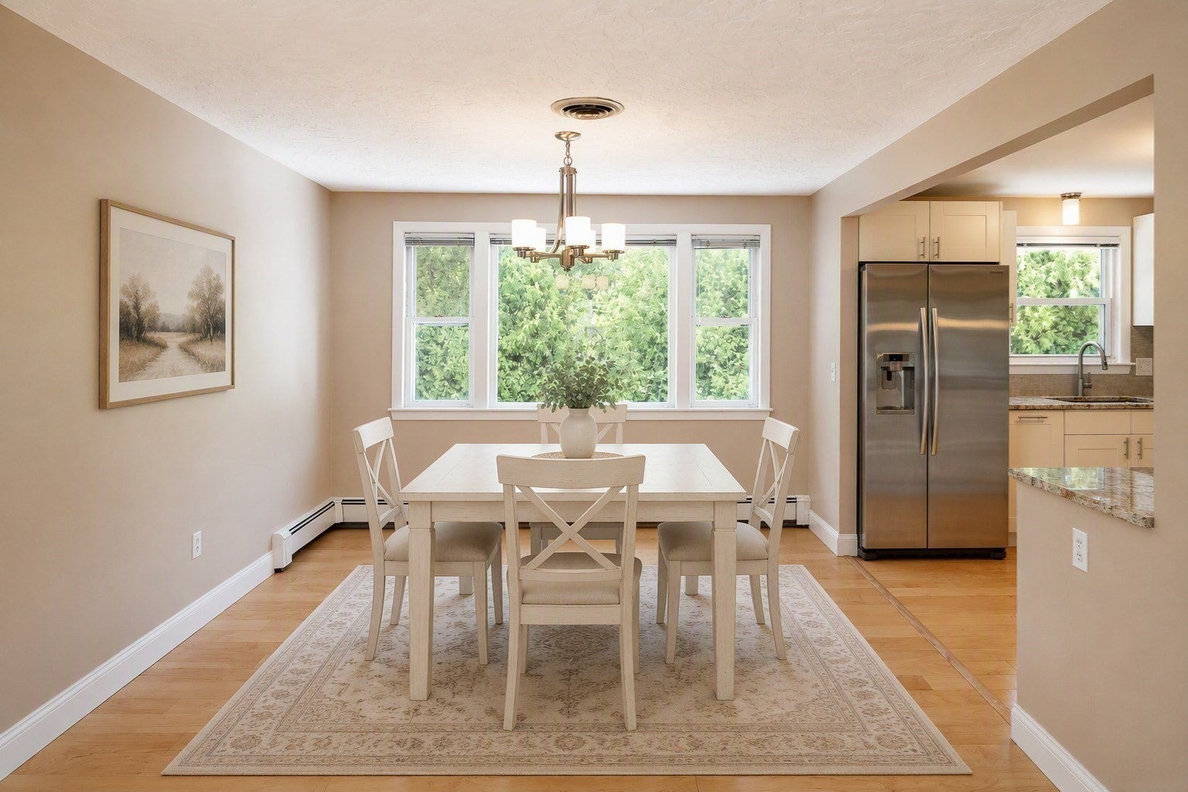
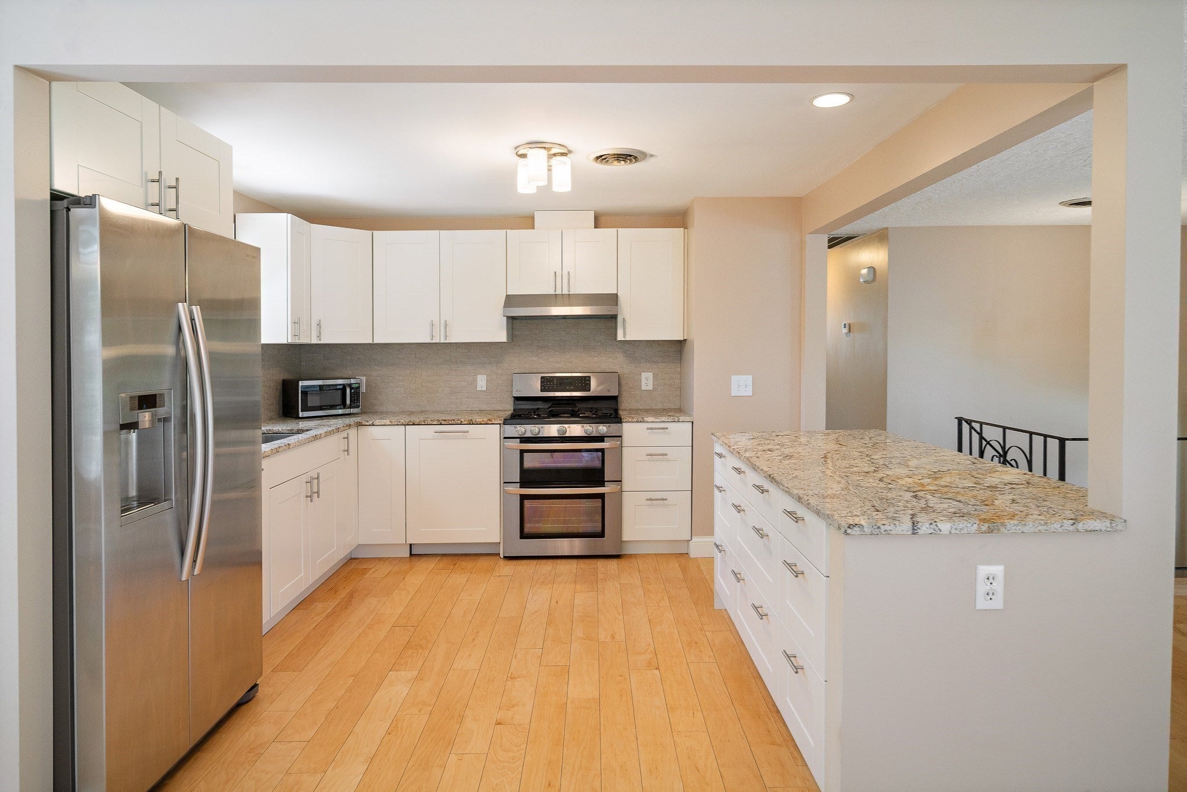
Enter an interest rate to see your estimated monthly payment.OPEN HOUSE CANCELLED Some homes simply check the boxes. Others quietly change the way you live. Welcome to a beautifully updated raised ranch nestled in one of Norwood's most convenient neighborhoods—This home's private in-law suite allows you to do it all. The heart of the home features an updated kitchen ready for everyday meals and holiday celebrations alike. Numerous improvements—including updated flooring, hot water tank, central air conditioning, roof, and additional upgrades—allow you to focus on making memories instead of making repairs. A home thoughtfully designed for today's multigenerational lifestyle while offering the comfort, privacy, and flexibility every family deserves. Picture your parents enjoying their own private entrance and living space while remaining close enough for Sunday dinners. Imagine your adult children having independence without leaving home. Or perhaps you're welcoming long-term guests, creating a home office, or planning ahead for life's next chapter. Open the doors to the expansive deck where summer evenings become family traditions. Relax with a favorite book in the inviting three-season room, enjoy the spacious backyard for outdoor entertaining, gardening, or play, and appreciate the added convenience of a storage shed. This property is conveniently located a short distance from all Norwood has to offer. With a vibrant downtown district, locally owned restaurants, cafés, shopping, parks, fitness centers, and year-round community events. Commuters enjoy quick access to Boston via the MBTA Commuter Rail, along with convenient connections to Routes 1, 95, and 128. Nearby Legacy Place and Walpole Mall. This is more than a place to live. It's a home built for family, designed for flexibility, and perfectly positioned for whatever comes next.
| 4 days ago | Listing updated with changes from the MLS® | |
| a week ago | Status changed to Pending | |
| 3 weeks ago | Price changed to $795,000 | |
| 3 months ago | Listing first seen on site |

The property listing data and information, or the Images, set forth herein were provided to MLS Property Information Network, Inc. from third party sources, including sellers, lessors, landlords, and public records, and were compiled by MLS Property Information Network, Inc. The property listing data and information, and the Images, are for the personal, non-commercial use of consumers having a good faith interest in purchasing, leasing or renting listed properties of the type displayed to them and may not be used for any purpose other than to identify prospective properties which such consumers may have a good faith interest in purchasing, leasing or renting. MLS Property Information Network, Inc. and its subscribers disclaim any and all representations and warranties as to the accuracy of the property listing data and information, or as to the accuracy of any of the Images, set forth herein.
Last checked 2026-10-17 09:35 PM UTC