

18 Bayberry Dr 18Easthampton, MA 01027
Mortgage Calculator
Monthly Payment (Est.)
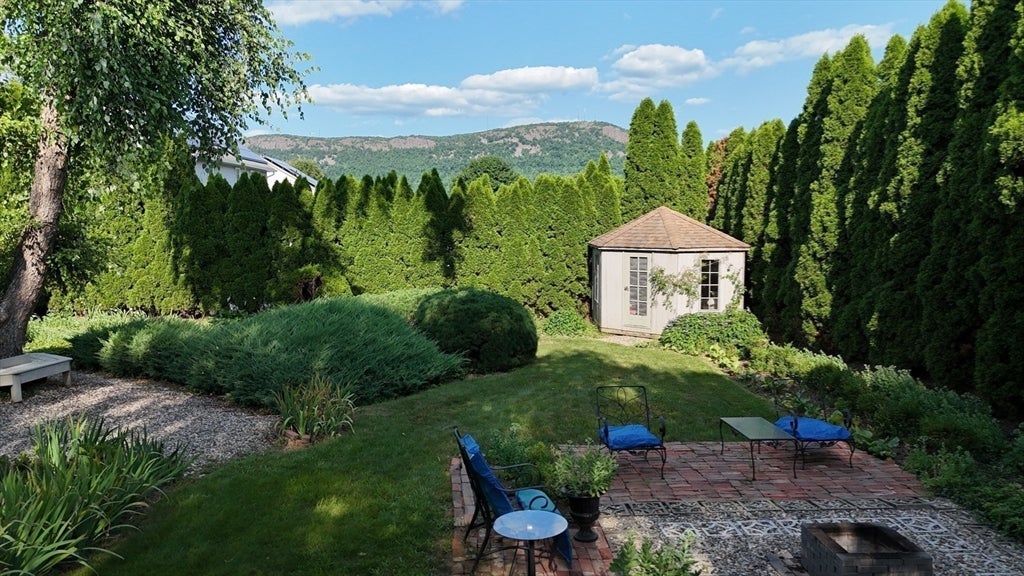
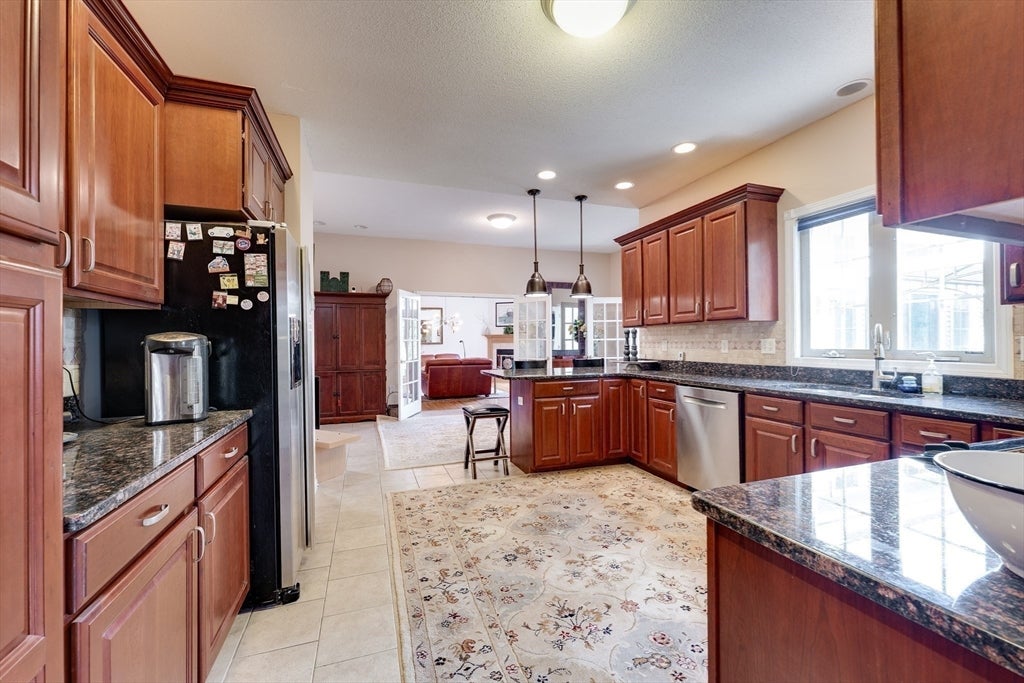
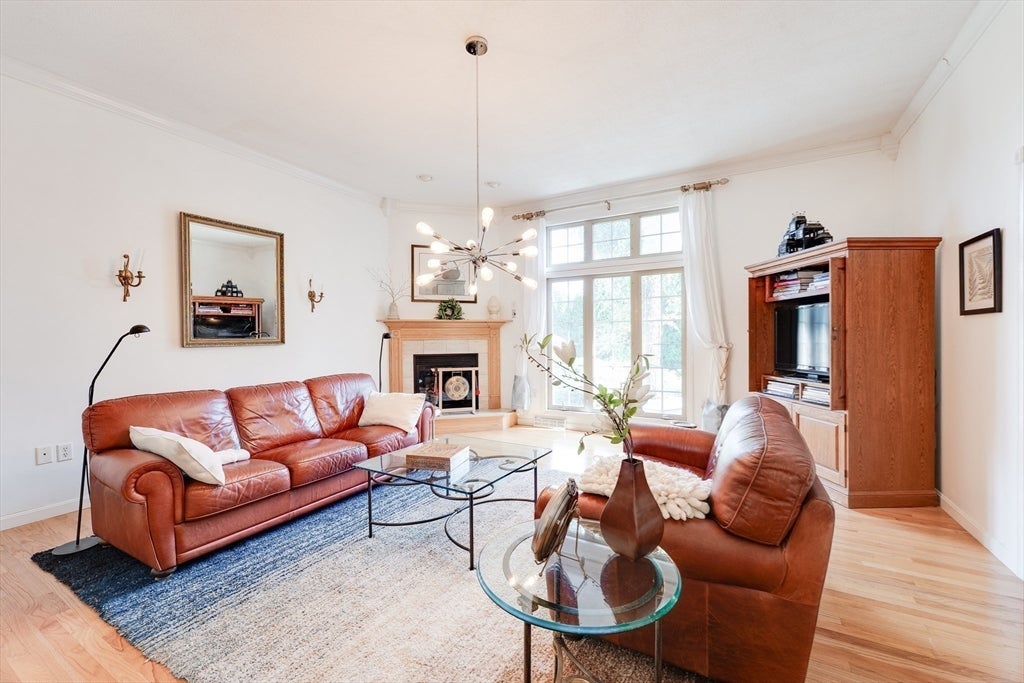
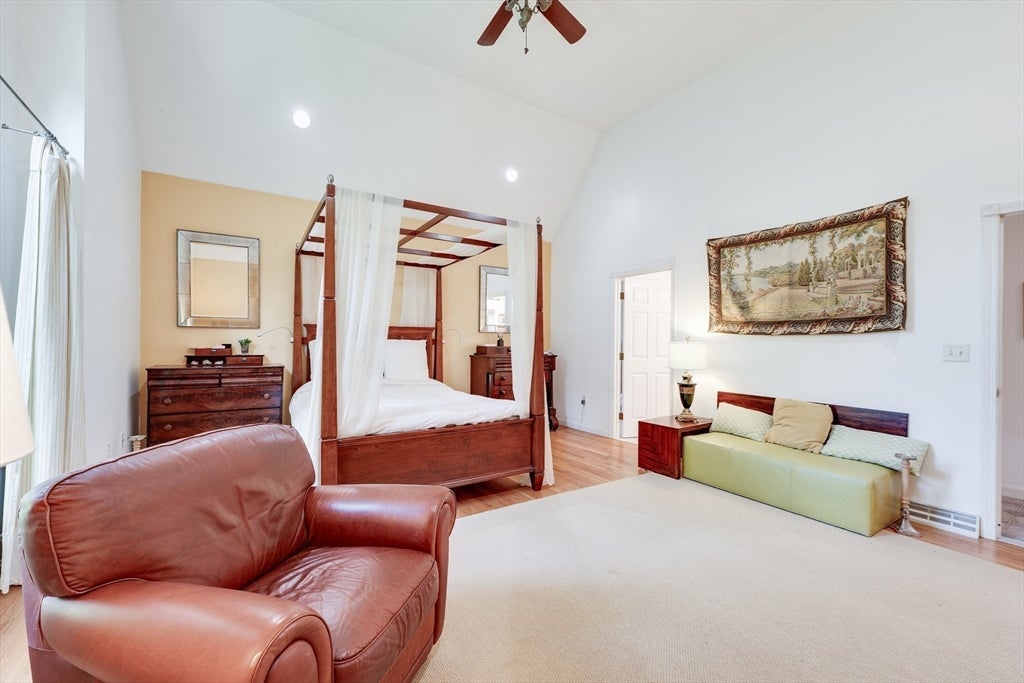
$17Experience exceptional living in one of Easthampton’s most desirable neighborhoods with this stunning fully furnished 2,900 sq. ft. residence, offering luxury, privacy, comfort, and convenience. Rent is NEGOTIABLE with immediate occupancy available. Monthly RENT INCLUDES Heating, Cooling, Internet, Gym and Sauna access, EV charger, Bicycle use, and Lawn Maintenance, providing a truly Turnkey Living experience. Offering the convenience and flexibility of FULLY FURNISHED LIVING, this Turnkey residence is well positioned for those seeking temporary, extended-stay, relocation, or corporate housing. Conveniently located near Smith College, Mount Holyoke College, Amherst College, UMass Amherst, as well as major medical institutions including Cooley Dickinson Hospital, Baystate Medical Center, Mercy Medical Center, and Holyoke Medical Center. This home offers an upscale alternative to traditional short-term accommodations. Thoughtfully designed for comfort and entertaining, the home features abundant natural light, gleaming hardwood floors, crown molding, high-end finishes, and generously sized rooms. The spacious chef’s kitchen anchors the home, while the expansive primary suite offers a private retreat with a Jacuzzi tub and oversized walk-in closet. The spectacular finished lower level features a sophisticated contemporary atmosphere, dedicated fitness room and private sauna—perfect for relaxing and recharging. Outside, an incredible backyard oasis offers beautiful views, exceptional privacy, and a serene setting for outdoor dining and entertaining. With upscale finishes, generous living space, extensive included amenities, and the convenience of being fully furnished and move-in ready, this remarkable residence offers a rare opportunity for professionals seeking a sophisticated turnkey home in Easthampton and the greater Pioneer Valley.
| 2 days ago | Listing updated with changes from the MLS® | |
| 2 days ago | Status changed to Pending | |
| a week ago | Price changed to $3,750 | |
| a month ago | Listing first seen on site |

The property listing data and information, or the Images, set forth herein were provided to MLS Property Information Network, Inc. from third party sources, including sellers, lessors, landlords, and public records, and were compiled by MLS Property Information Network, Inc. The property listing data and information, and the Images, are for the personal, non-commercial use of consumers having a good faith interest in purchasing, leasing or renting listed properties of the type displayed to them and may not be used for any purpose other than to identify prospective properties which such consumers may have a good faith interest in purchasing, leasing or renting. MLS Property Information Network, Inc. and its subscribers disclaim any and all representations and warranties as to the accuracy of the property listing data and information, or as to the accuracy of any of the Images, set forth herein.
Last checked 2026-08-30 07:07 PM UTC