

Save
Ask
Tour
Hide
$479,900
29 Days On Site
90 Westview Dr.Norwood, MA 02062
Single Family Residence|Pending
3
Beds
1
Total Bath
1
Full Bath
1,146
SqFt
$419
/SqFt
1955
Built
County:
Norfolk
Save
Ask
Tour
Hide
Mortgage Calculator
Monthly Payment (Est.)
$2,190Calculator powered by Showcase IDX, a Constellation1 Company. Copyright ©2026 Information is deemed reliable but not guaranteed.
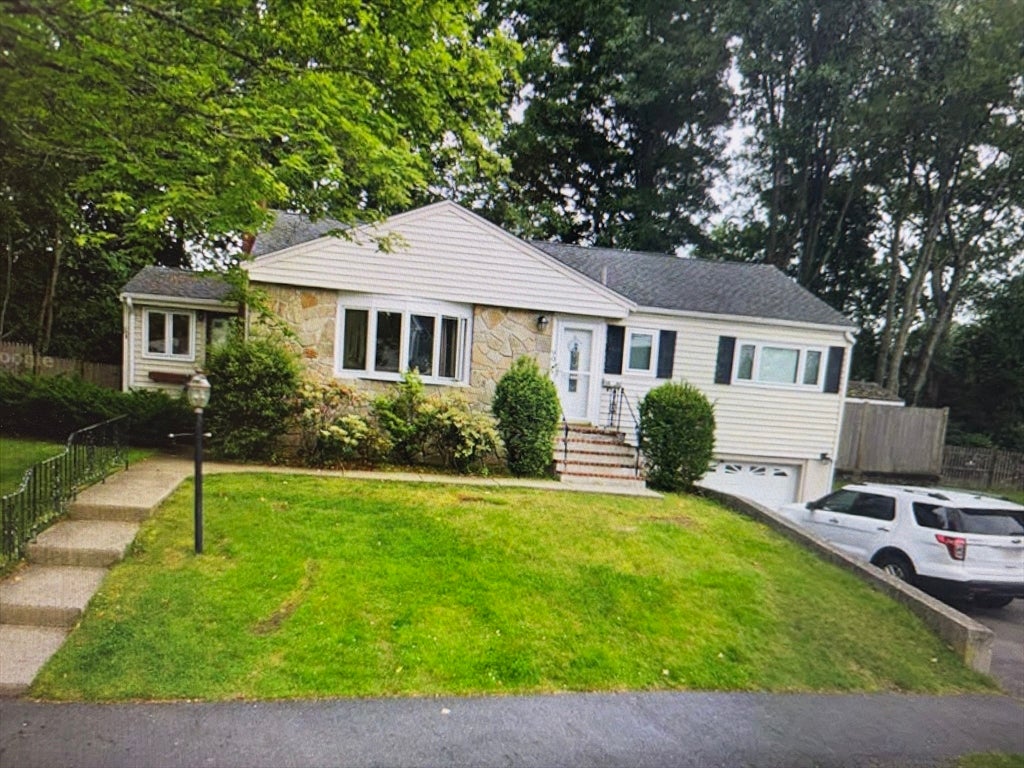
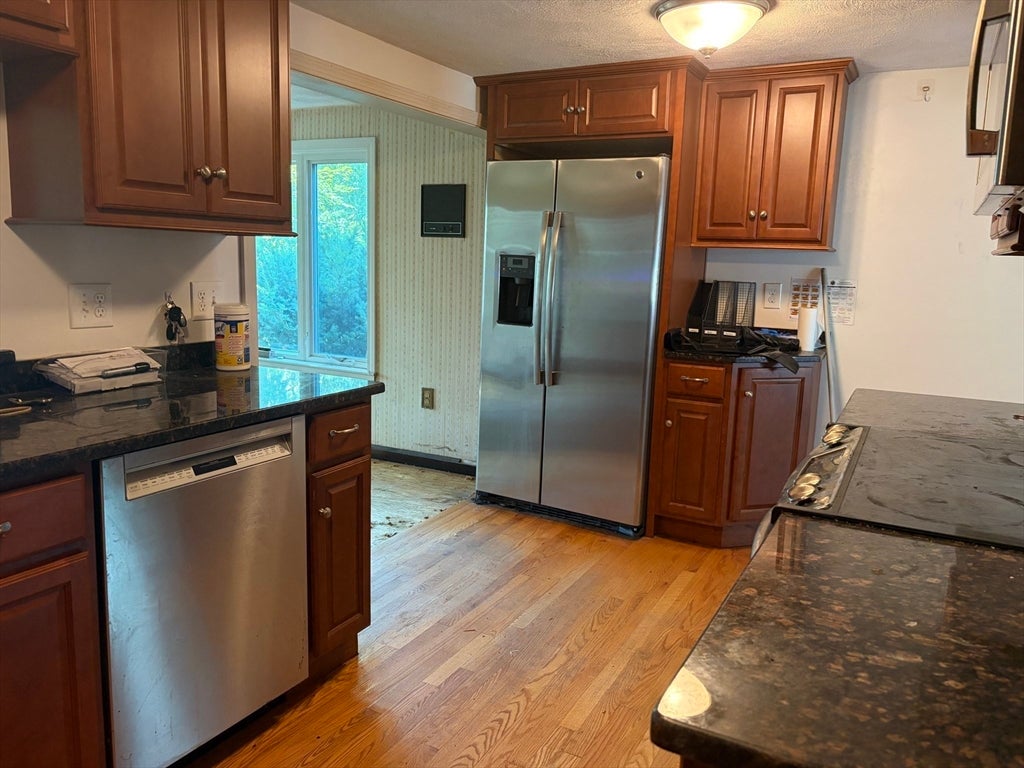
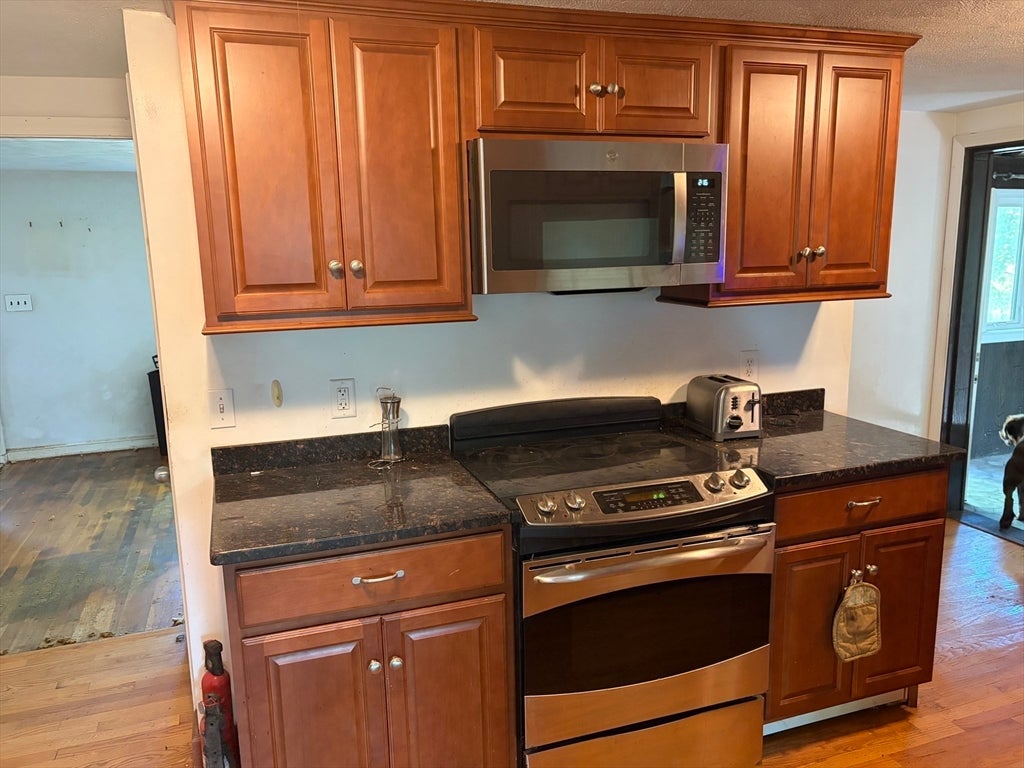
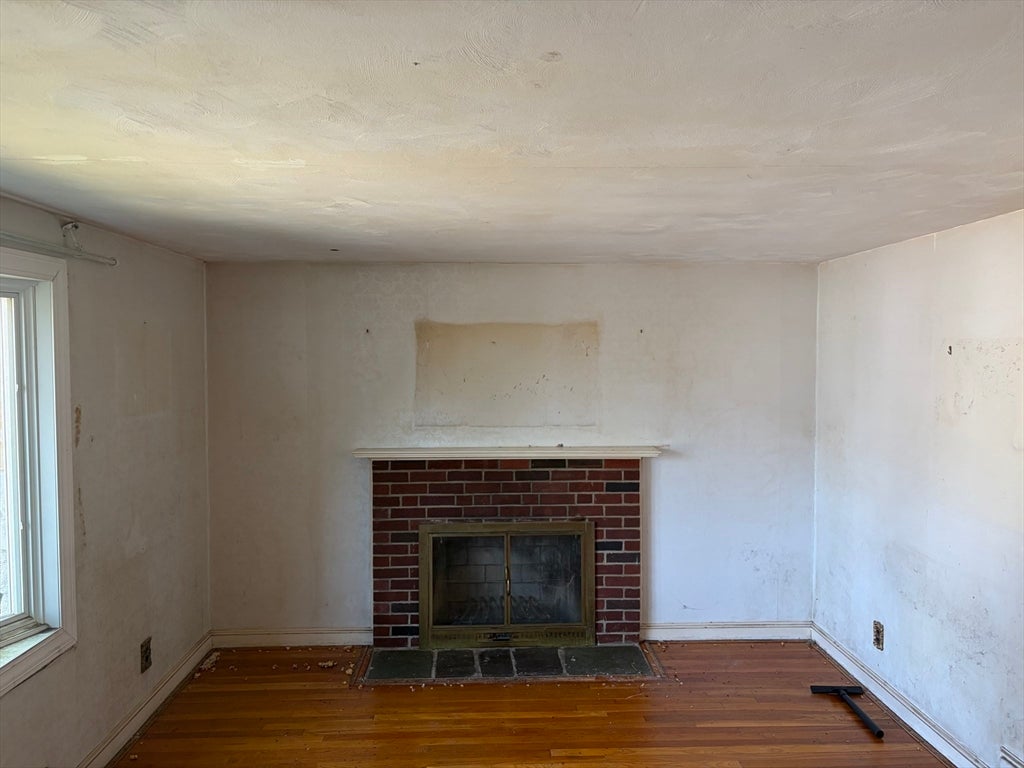
Charming Cape style home in an established Norwood Neighborhood, this home offers 3 bedrooms, 1 bath and 1146 square feet of comfortable living space. Property presents a solid value add opportunity for investors, renovators, or end users looking to capitalize on Norwood's competitive housing market, Some updates including newer kitchen, heat system, and windows were redone, location is great for commuters. The potential is waiting...sold as is as seen. Seller has not lived in home. OFFER DEADLINE SATURDAY AUG 1 2026 AT NOON.
Save
Ask
Tour
Hide
Listing Snapshot
Price
$479,900
Days On Site
29 Days
Bedrooms
3
Inside Area (SqFt)
1,146 sqft
Total Baths
1
Full Baths
1
Partial Baths
N/A
Lot Size
0.18 Acres
Year Built
1955
MLS® Number
73555503
Status
Pending
Property Tax
$5,804
HOA/Condo/Coop Fees
N/A
Sq Ft Source
Appraiser
Friends & Family
Recent Activity
| 3 weeks ago | Listing updated with changes from the MLS® | |
| 3 weeks ago | Status changed to Pending | |
| 4 weeks ago | Listing first seen on site |
General Features
Acres
0.18
Attached Garage
Yes
Disclosures
listing agent related to seller
Foundation
Concrete Perimeter
Garage
Yes
Garage Spaces
1
Green Energy Efficient
Thermostat
Parking
PavedOff StreetAttachedGarage
Parking Spaces
3
Property Sub Type
Single Family Residence
Sewer
Public Sewer
SqFt Above
1146
SqFt Total
1146
Style
Cape
Water Source
Public
Zoning
res
Interior Features
Appliances
Water HeaterRangeDishwasherMicrowaveRefrigerator
Basement
Full
Cooling
Central Air
Electric
Circuit Breakers200+ Amp Service
Fireplace
Yes
Fireplaces
1
Flooring
WoodTile
Heating
CentralForced AirOil
Interior
Master Downstairs
Window Features
Insulated WindowsStorm Window(s)
Bedroom 2
Level - First
Bedroom 3
Level - First
Family Room
Level - First
Kitchen
Level - First
Living Room
Level - First
Master Bedroom
Level - First
Save
Ask
Tour
Hide
Exterior Features
Construction Details
Frame
Exterior
Rain GuttersStorage
Fencing
Fenced
Other Structures
Storage
Patio And Porch
Deck
Roof
Shingle
Windows/Doors
Insulated WindowsStorm Window(s)
Listing courtesy of Lisa Bouchard of LPT Realty, LLC

The property listing data and information, or the Images, set forth herein were provided to MLS Property Information Network, Inc. from third party sources, including sellers, lessors, landlords, and public records, and were compiled by MLS Property Information Network, Inc. The property listing data and information, and the Images, are for the personal, non-commercial use of consumers having a good faith interest in purchasing, leasing or renting listed properties of the type displayed to them and may not be used for any purpose other than to identify prospective properties which such consumers may have a good faith interest in purchasing, leasing or renting. MLS Property Information Network, Inc. and its subscribers disclaim any and all representations and warranties as to the accuracy of the property listing data and information, or as to the accuracy of any of the Images, set forth herein.
Last checked 2026-08-26 01:24 PM UTC
The property listing data and information, or the Images, set forth herein were provided to MLS Property Information Network, Inc. from third party sources, including sellers, lessors, landlords, and public records, and were compiled by MLS Property Information Network, Inc. The property listing data and information, and the Images, are for the personal, non-commercial use of consumers having a good faith interest in purchasing, leasing or renting listed properties of the type displayed to them and may not be used for any purpose other than to identify prospective properties which such consumers may have a good faith interest in purchasing, leasing or renting. MLS Property Information Network, Inc. and its subscribers disclaim any and all representations and warranties as to the accuracy of the property listing data and information, or as to the accuracy of any of the Images, set forth herein.
Last checked 2026-08-26 01:24 PM UTC
Neighborhood & Commute
Source: Walkscore
Save
Ask
Tour
Hide