Save
Ask
Tour
Hide
Share
$1,399,000
29 Days On Site

643 Main St
Harwich, MA 02645

For Sale|Single Family Residence|Active
6
Beds
3
Total Baths
3
Full Baths
2,872
SqFt
$487
/SqFt
1919
Built
County:
Barnstable
643 Main St643 Main St643 Main St643 Main St
Save
Ask
Tour
Hide
Share

Mortgage Calculator

Monthly Payment (Est.)

$6,383
Calculator powered by Showcase IDX, a Constellation1 Company. Copyright ©2026 Information is deemed reliable but not guaranteed.

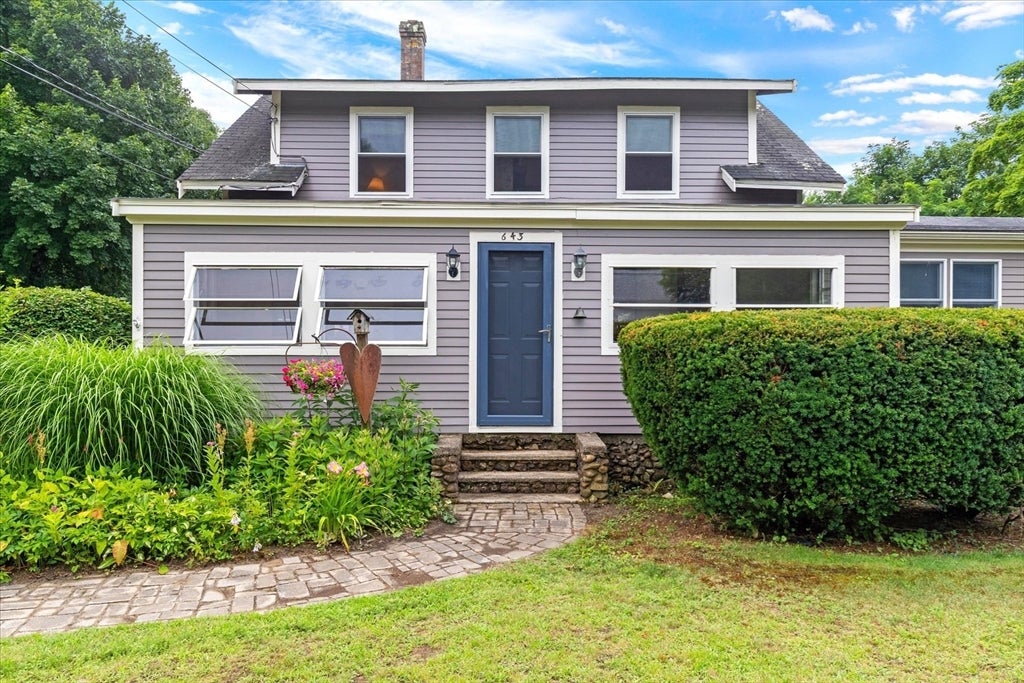
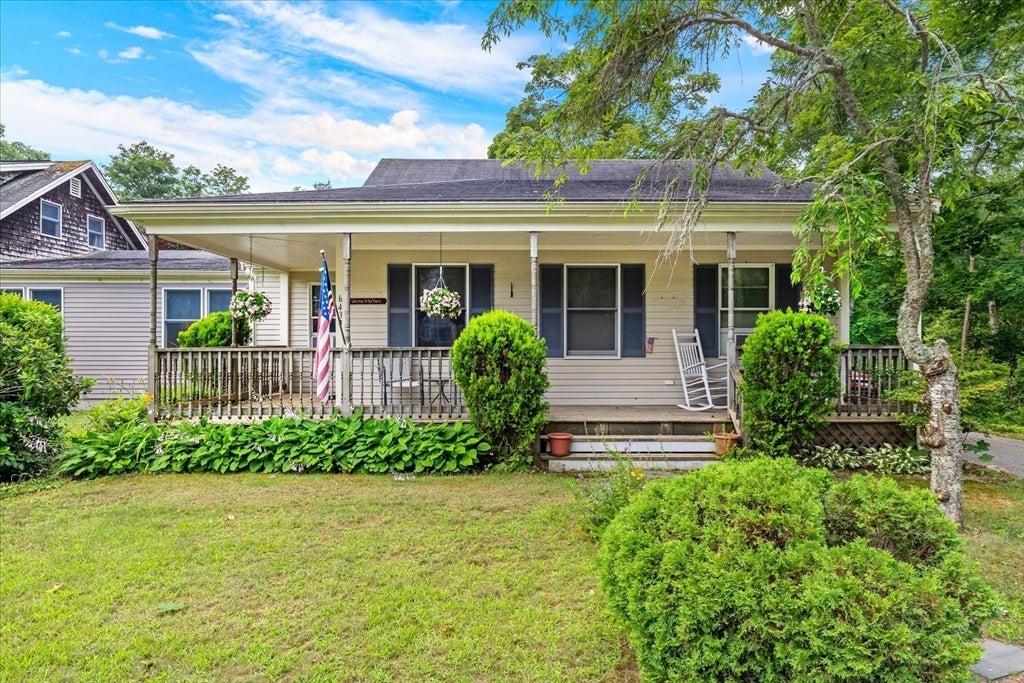
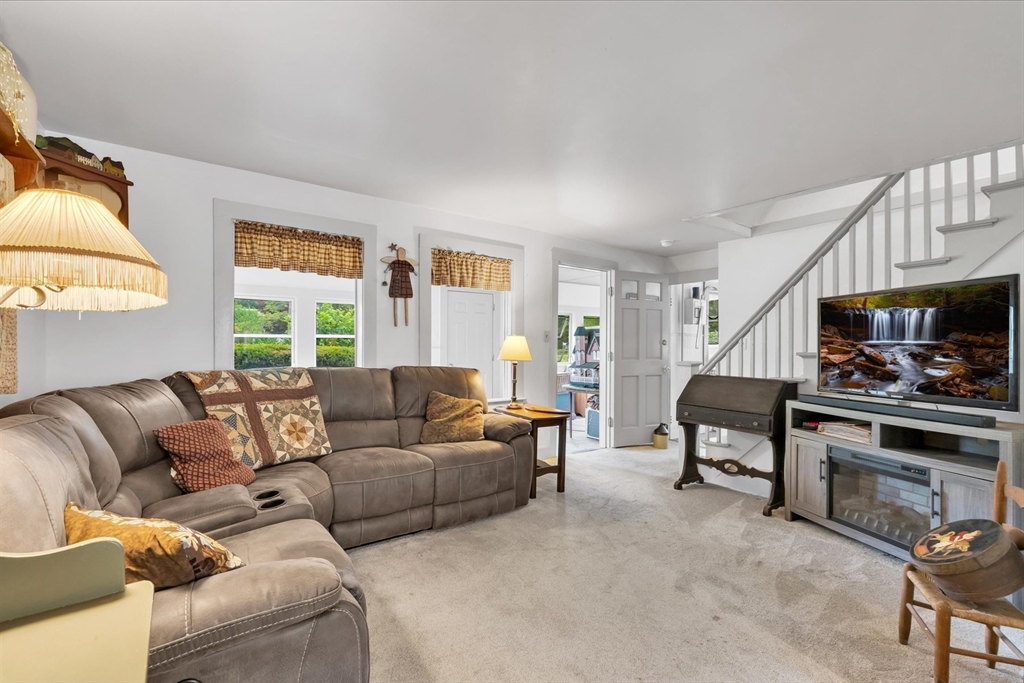
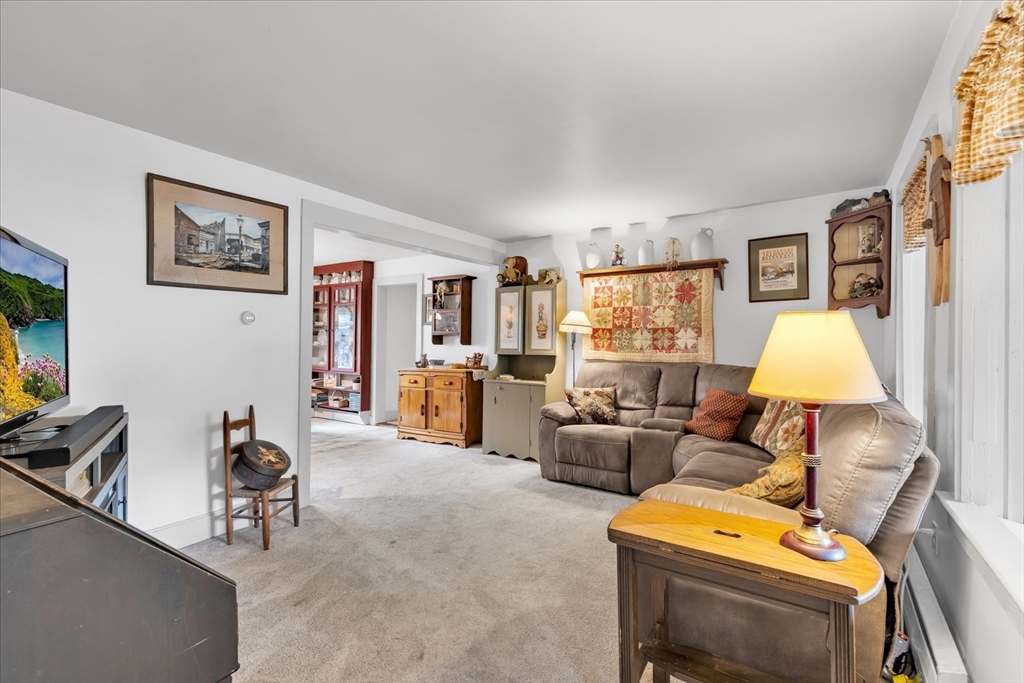
A rare opportunity in Harwich Center! Set on approximately 1.5 acres, this one-of-a-kind property offers endless possibilities with a main home, a separate ADU with its own private driveway, and a detached mixed-use garage. With a total of 6 bedrooms, it's ideal for multigenerational living, extended family, or guests, while the ADU also provides excellent rental history. The detached garage offers incredible flexibility for a business, workshop, storage, hobby space, or additional rental opportunity, with plenty of room for vehicles, bikes, and tools. Outside, enjoy a beautifully landscaped backyard with multiple sheds ready to become a man cave, she shed, home bar, art studio, or your own private retreat around the fire pit. Properties offering this much space, versatility, and potential rarely come to market in Harwich Center. Don't miss your chance to make this truly unique property yours!

Save
Ask
Tour
Hide
Share
Listing Snapshot
Price 
$1,399,000
Days On Site 
29 Days
Bedrooms 
6
Inside Area (SqFt) 
2,872 sqft
Total Baths 
3
Full Baths 
3
Partial Baths 
N/A
Lot Size 
1.43 Acres
Year Built 
1919
MLS® Number 
73555500
Status 
Active
Property Tax 
$5,664
HOA/Condo/Coop Fees 
N/A
Sq Ft Source 
Public Records
Friends & Family
Recent Activity
4 weeks agoListing updated with changes from the MLS®
4 weeks agoListing first seen on site
General Features
Acres 
1.43
Foundation 
Block
Garage 
Yes
Garage Spaces 
2
Parking 
DetachedGarage Door OpenerHeated GarageWorkshop in GarageOff StreetPaved
Parking Spaces 
10
Property Sub Type 
Single Family Residence
Sewer 
Private Sewer
SqFt Above 
2872
SqFt Total 
2872
Style 
Cape
Water Source 
Public
Zoning 
R
Interior Features
Appliances 
Electric Water HeaterWater HeaterRangeDishwasherMicrowaveRefrigeratorWasherDryer
Basement 
FullInterior Entry
Cooling 
Window Unit(s)
Electric 
Circuit Breakers
Fireplace 
Yes
Fireplace Features 
Family Room
Fireplaces 
1
Flooring 
WoodTileCarpet
Heating 
BaseboardOil
Interior 
Master DownstairsRecessed Lighting
Laundry Features 
Electric Dryer HookupWasher Hookup
Bathroom 1 
Dimensions - 11.7x5.4Level - FirstArea - 63
Bathroom 2 
Dimensions - 6.9x8.4Level - SecondArea - 57
Bedroom 2 
Dimensions - 14x11.2Level - SecondArea - 156
Bedroom 3 
Dimensions - 10.3x11.11Level - SecondArea - 114
Bedroom 4 
Dimensions - 9.4x8.4Level - SecondArea - 78
Bedroom 5 
Dimensions - 9.1x9.3Level - SecondArea - 84
Dining Room 
Dimensions - 10.8x11.7Level - FirstArea - 126
Family Room 
Dimensions - 21.8x27.3Level - FirstArea - 595
Kitchen 
Dimensions - 16.5x11.7Level - FirstArea - 193
Living Room 
Dimensions - 18.6x11.6Level - FirstArea - 215
Master Bedroom 
Dimensions - 11.7x17.1Level - FirstArea - 200
Office 
Dimensions - 9.1x11.6Level - FirstArea - 105
Save
Ask
Tour
Hide
Share
Exterior Features
Construction Details 
Frame
Lot Features 
ClearedLevel
Roof 
Shingle
Waterfront Features 
Ocean Front
Community Features
Community Features 
Golf
Roads 
Paved
Schools
School District
Unknown
Elementary School
Harwich Elem School
Middle School
Monomoy Reg Ms
High School
Monomoy Reg Hs
Listing courtesy of Richard J. Waystack of Keller Williams Realty


The property listing data and information, or the Images, set forth herein were provided to MLS Property Information Network, Inc. from third party sources, including sellers, lessors, landlords, and public records, and were compiled by MLS Property Information Network, Inc. The property listing data and information, and the Images, are for the personal, non-commercial use of consumers having a good faith interest in purchasing, leasing or renting listed properties of the type displayed to them and may not be used for any purpose other than to identify prospective properties which such consumers may have a good faith interest in purchasing, leasing or renting. MLS Property Information Network, Inc. and its subscribers disclaim any and all representations and warranties as to the accuracy of the property listing data and information, or as to the accuracy of any of the Images, set forth herein.

Last checked 2026-08-26 01:13 AM UTC

Neighborhood & Commute
Source: Walkscore
Save
Ask
Tour
Hide
Share