

102 Cathedral DriveAttleboro, MA 02703
Mortgage Calculator
Monthly Payment (Est.)
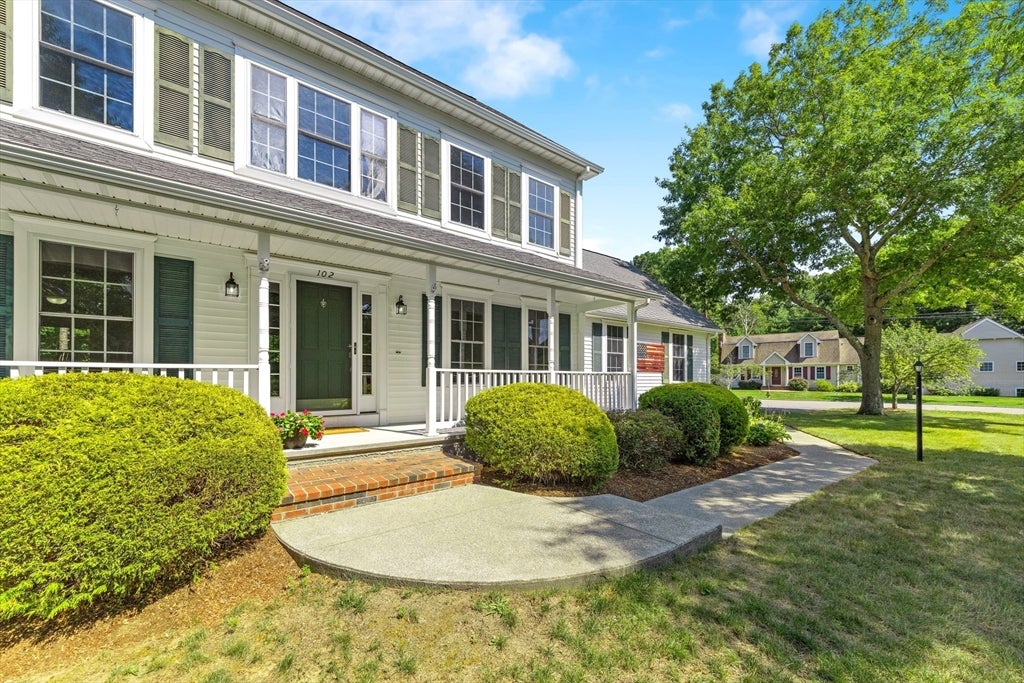
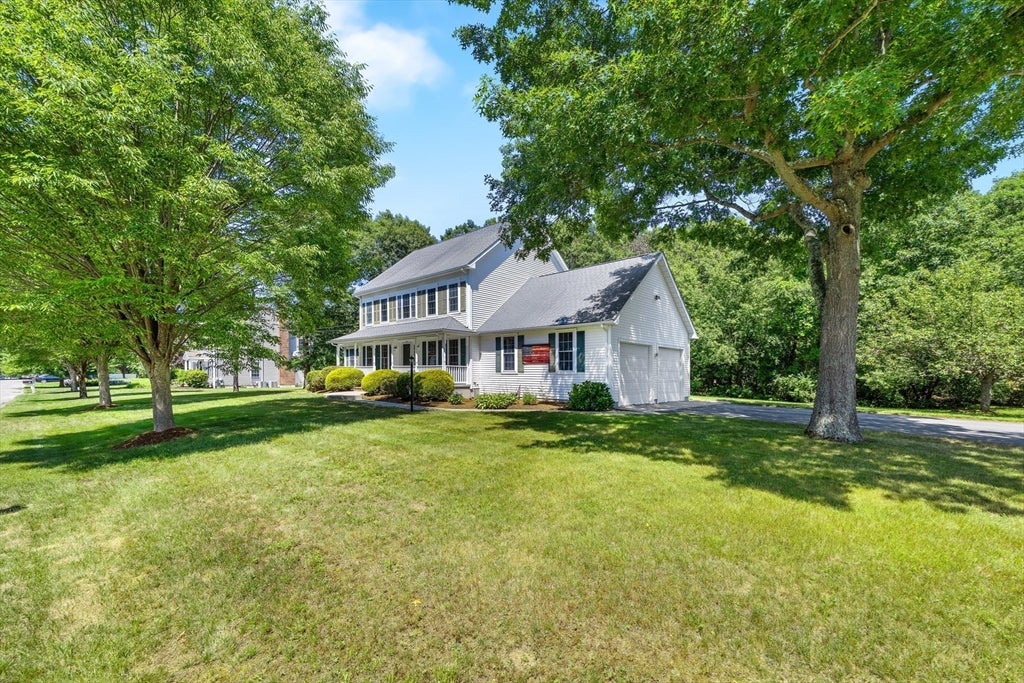
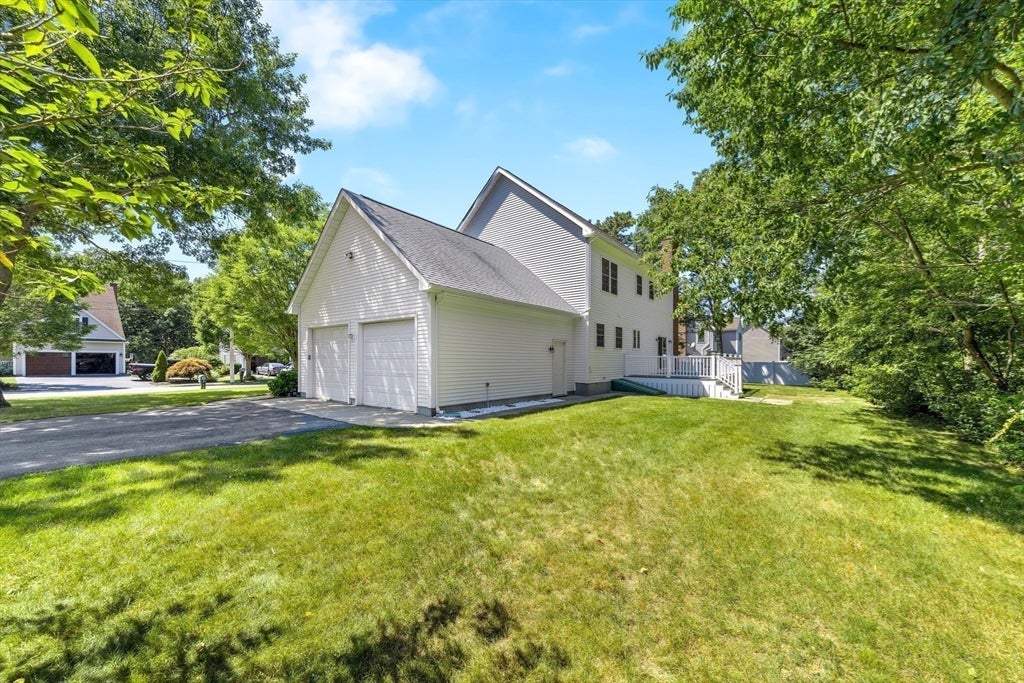
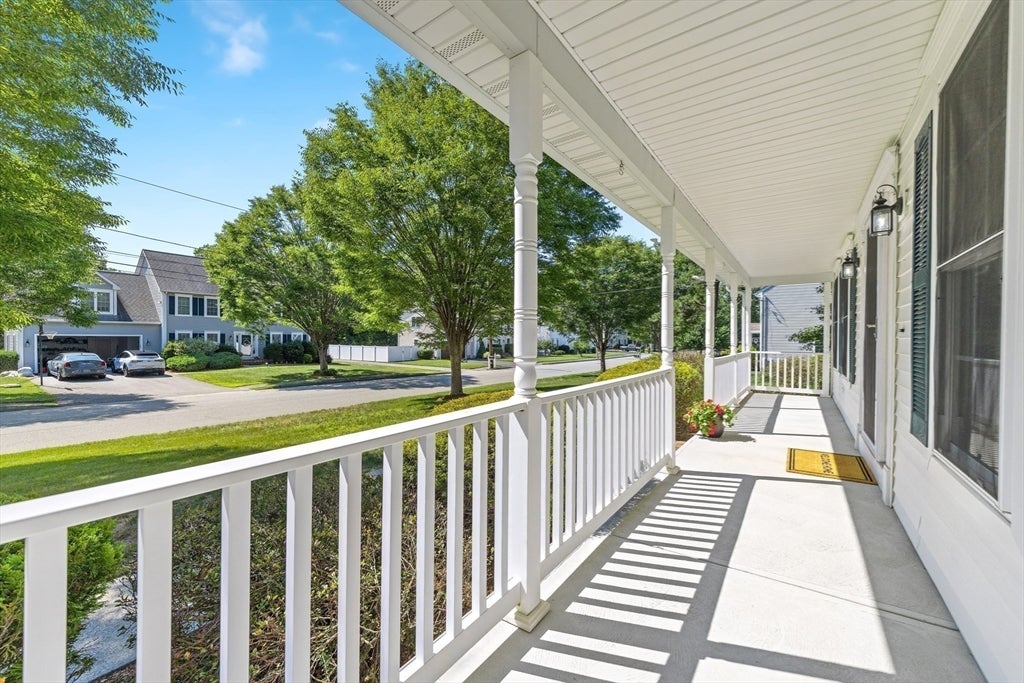
$3,604Welcome to this beautifully maintained Colonial offering the perfect blend of classic charm, modern comfort, and commuter convenience. Situated on a desirable corner lot in a quiet, sought-after neighborhood with minimal traffic, this home provides a peaceful setting while remaining close to major routes, shopping, dining, schools, and everyday amenities. The inviting farmer's porch welcomes you into a spacious and thoughtfully designed floor plan featuring generous-sized rooms, hardwood floors, and abundant natural light throughout. The stunning kitchen offers ample cabinetry, plenty of counter space, and an ideal layout for cooking, entertaining, and everyday living, opening seamlessly to the impressive family room with a beautiful fireplace and plenty of space for gatherings. The first floor also features a formal dining room, living room, private study/home office, and a convenient half bath, providing flexible living spaces to fit today's lifestyle. Upstairs you'll find four spacious bedrooms and two full bathrooms, including a generous primary suite featuring a walk-in closet and private en-suite bath. Additional highlights include central air conditioning, public water, and public sewer. This lovingly maintained home showcases true pride of ownership throughout. Enjoy outdoor living on the attractive corner lot with space for relaxing, gardening, and entertaining. The peaceful neighborhood offers privacy and tranquility while maintaining easy access to all conveniences. Commuters will appreciate the excellent location with quick access to major highways and routes, plus an MBTA commuter rail station approximately three miles away, making travel to Boston and surrounding areas a breeze.
| a week ago | Listing updated with changes from the MLS® | |
| a week ago | Status changed to Active Under Contract | |
| 3 weeks ago | Listing first seen on site |

The property listing data and information, or the Images, set forth herein were provided to MLS Property Information Network, Inc. from third party sources, including sellers, lessors, landlords, and public records, and were compiled by MLS Property Information Network, Inc. The property listing data and information, and the Images, are for the personal, non-commercial use of consumers having a good faith interest in purchasing, leasing or renting listed properties of the type displayed to them and may not be used for any purpose other than to identify prospective properties which such consumers may have a good faith interest in purchasing, leasing or renting. MLS Property Information Network, Inc. and its subscribers disclaim any and all representations and warranties as to the accuracy of the property listing data and information, or as to the accuracy of any of the Images, set forth herein.
Last checked 2026-08-18 08:19 AM UTC