

40 Himoor CircleRandolph, MA 02368
Mortgage Calculator
Monthly Payment (Est.)
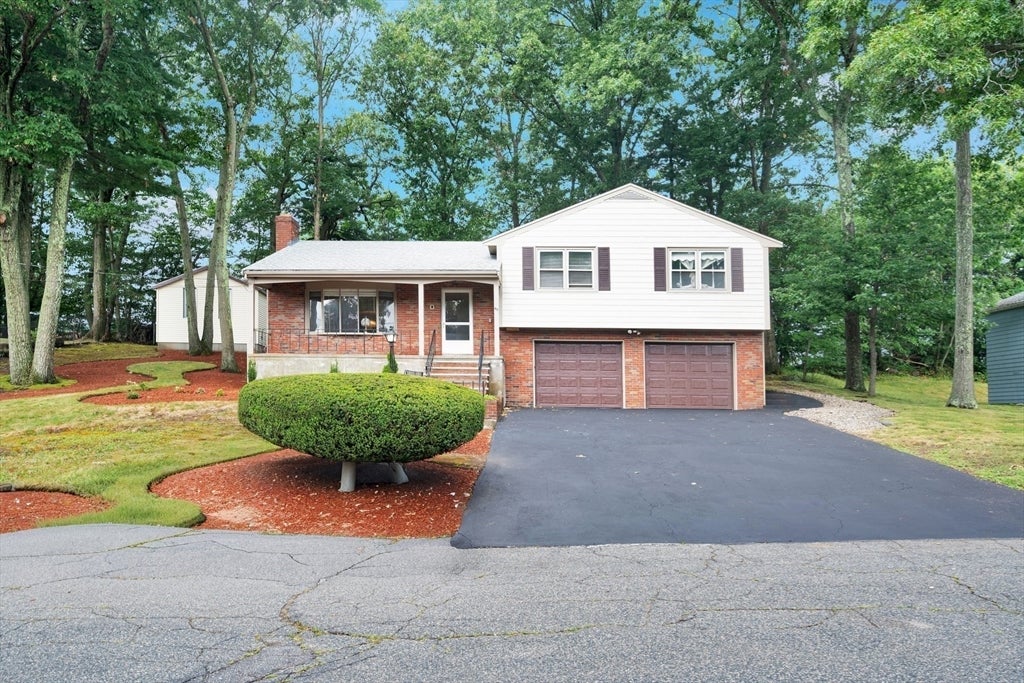
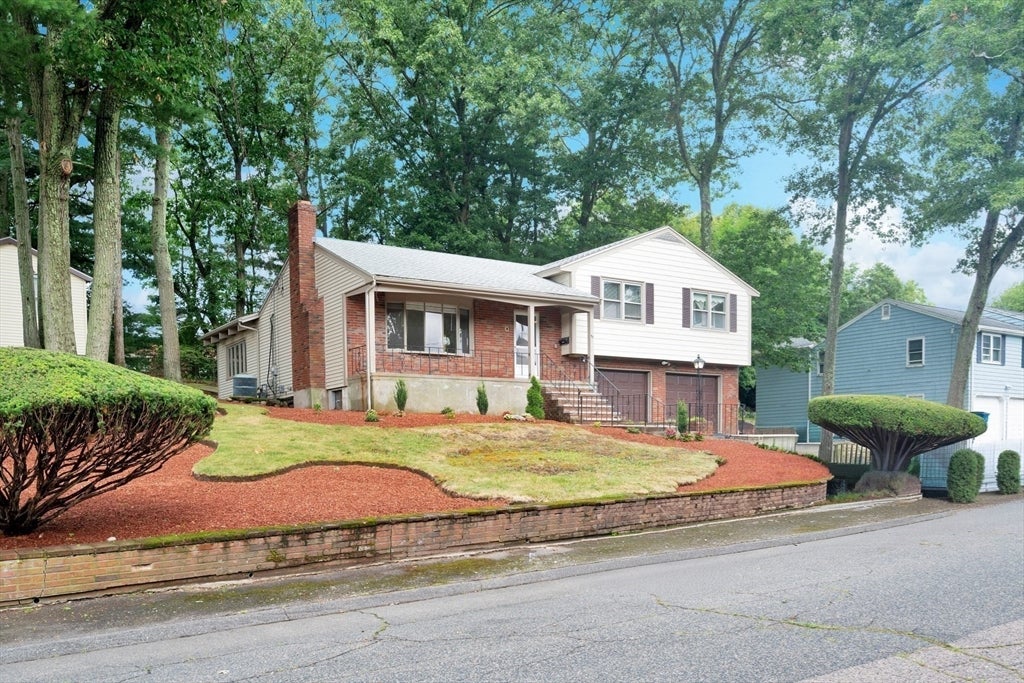
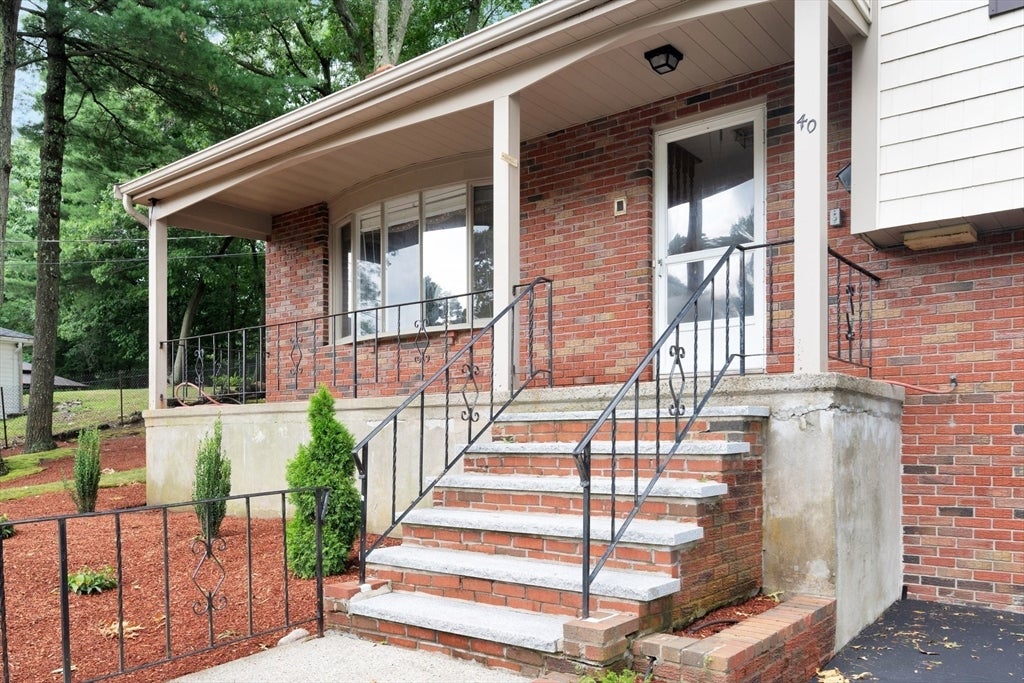
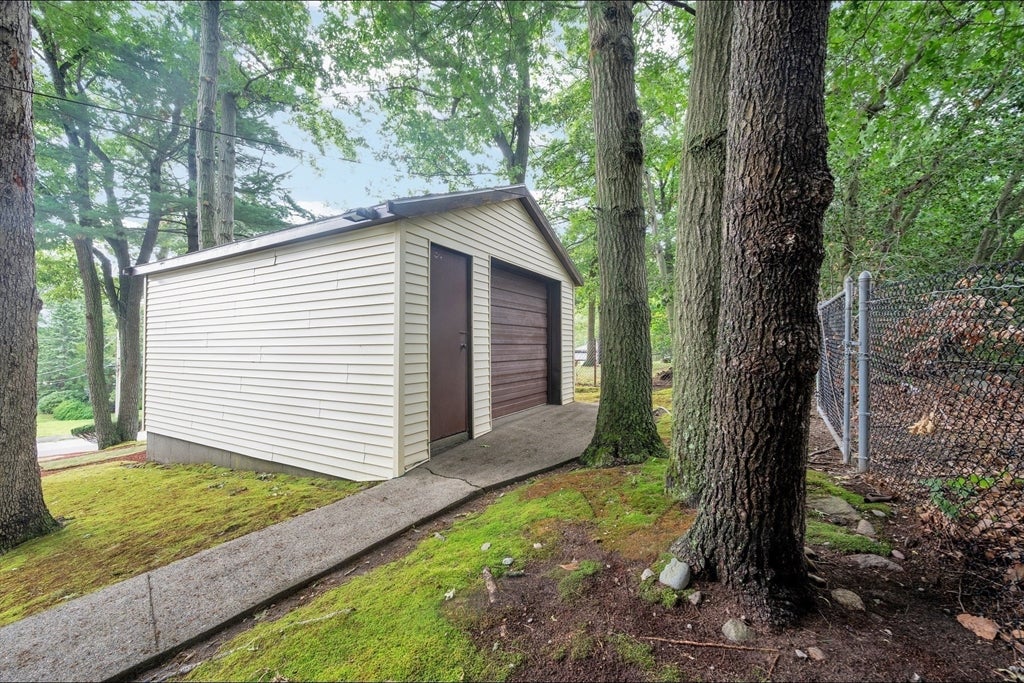
$2,601Looking for your HGTV "My Lottery Dream Home"? Then welcome to 40 Himoor Circle, a contemporary home offering the perfect blend of architectural character, generous living space, and exceptional functionality. Two family rooms provide perfect gathering spaces, while the flexible floor plan offers room for everyday living, entertaining, or working from home. Rich wood accents and unique architectural details make this home truly one of a kind. Car enthusiasts, hobbyists, contractors, and those in need of extra storage will appreciate the oversized attached garage, as well as the additional detached storage garage/workshop located at the rear of the property—ideal for storing vehicles, recreational equipment, tools, or creating the ultimate workshop or studio. Step outside to enjoy the peaceful backyard surrounded by mature trees, offering privacy and a tranquil setting for relaxing or entertaining. Conveniently located close to shopping, restaurants, schools, public transportation, and major commuter routes, this home combines privacy with accessibility. This unique property offers space, character, and endless possibilities—don't miss this rare opportunity!
| 2 weeks ago | Listing updated with changes from the MLS® | |
| 2 weeks ago | Status changed to Active Under Contract | |
| 4 weeks ago | Listing first seen on site |

The property listing data and information, or the Images, set forth herein were provided to MLS Property Information Network, Inc. from third party sources, including sellers, lessors, landlords, and public records, and were compiled by MLS Property Information Network, Inc. The property listing data and information, and the Images, are for the personal, non-commercial use of consumers having a good faith interest in purchasing, leasing or renting listed properties of the type displayed to them and may not be used for any purpose other than to identify prospective properties which such consumers may have a good faith interest in purchasing, leasing or renting. MLS Property Information Network, Inc. and its subscribers disclaim any and all representations and warranties as to the accuracy of the property listing data and information, or as to the accuracy of any of the Images, set forth herein.
Last checked 2026-08-25 06:14 AM UTC