

18 Willow AveSalem, MA 01970
Mortgage Calculator
Monthly Payment (Est.)
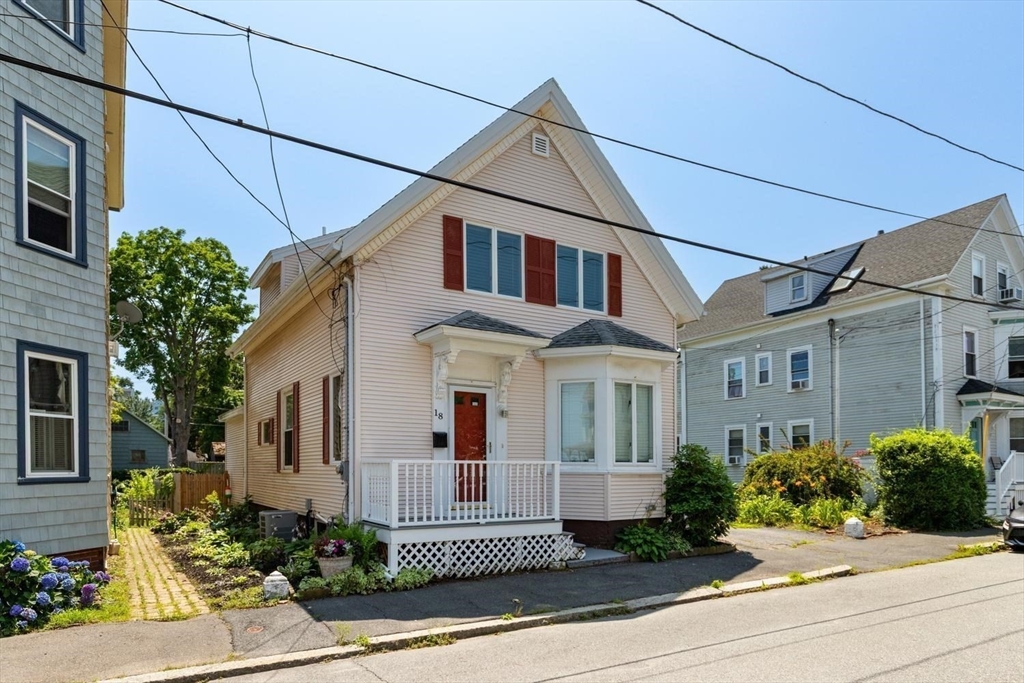
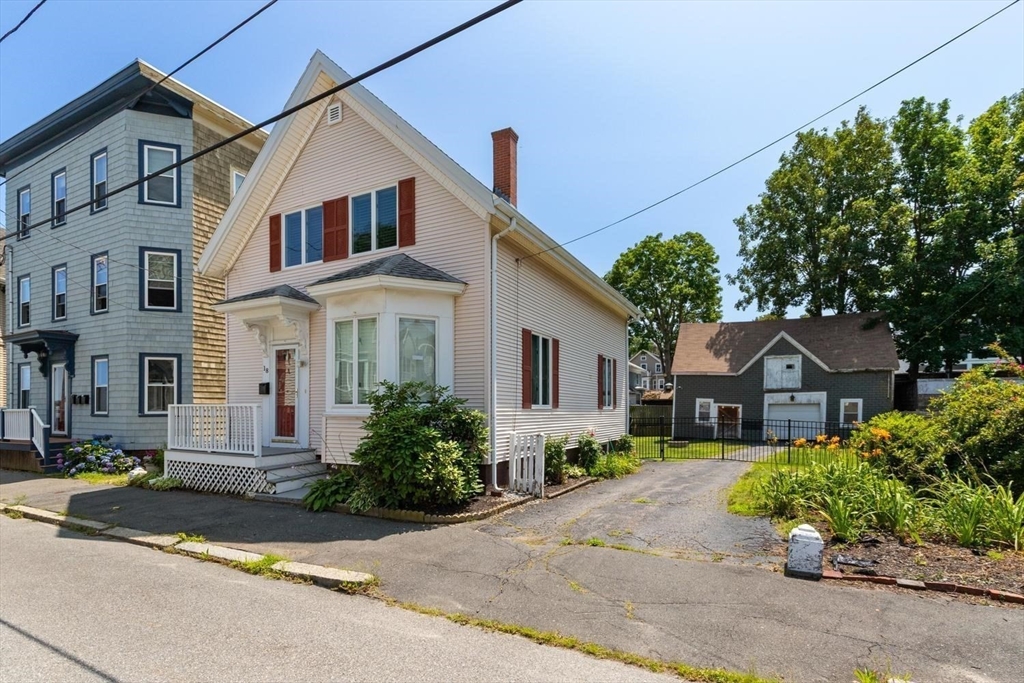
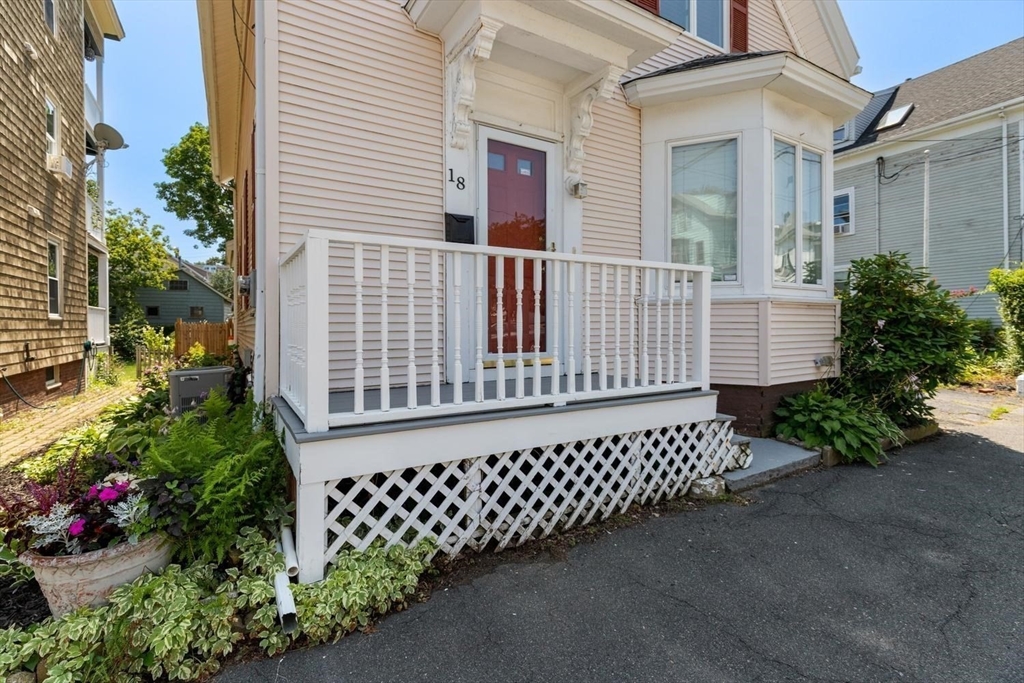
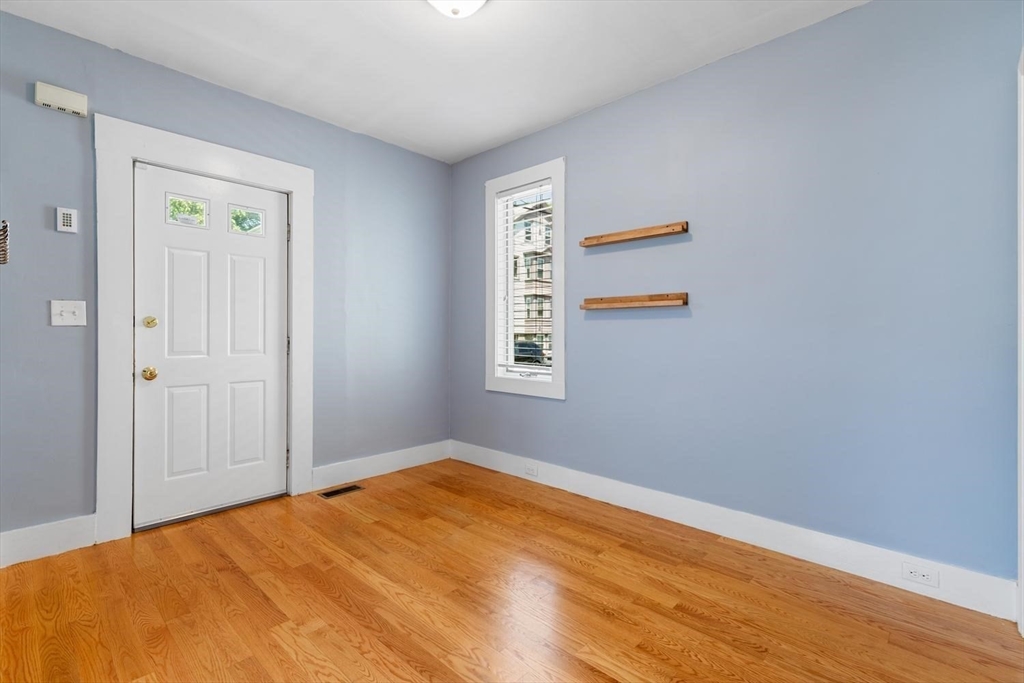
$3,421Welcome to this beautifully maintained 3-bedroom, 2 full bath home offering timeless charm, thoughtful updates, and abundant natural light throughout. The inviting layout is designed for both comfortable everyday living and effortless entertaining. The updated kitchen features granite countertops, a pantry, dining area, and newly upgraded stainless steel appliances. Just beyond, the amazing sun-filled family room is flooded with natural light and opens directly to the backyard and patio, creating the perfect space for entertaining guests or relaxing with family.The spacious living room showcases hardwood floors and a charming bay window, while the first floor also offers a full bathroom and welcoming foyer. Upstairs, you'll find three generously sized bedrooms with hardwood flooring and a second full bath. Outside, enjoy a level backyard, spacious patio, and a long paved driveway with plenty of off-street parking. A detached barn with garage, workshop, and storage space provides exceptional flexibility for hobbies, projects, or additional storage.Whether you're hosting summer cookouts, enjoying a quiet morning coffee on the patio, or taking advantage of the versatile barn for storage, hobbies, or a workshop, this home offers a wonderful blend of character, functionality, and outdoor living. Explore ADU possibilities with the garage square footage. Situated on a quiet dead-end street, you'll enjoy a peaceful neighborhood setting just moments from Salem Harbor, downtown Salem, Salem State University, parks, beaches, shopping, restaurants, and the MBTA, making it easy to experience everything this vibrant coastal community has to offer.
| a month ago | Listing updated with changes from the MLS® | |
| a month ago | Status changed to Pending | |
| a month ago | Listing first seen on site |

The property listing data and information, or the Images, set forth herein were provided to MLS Property Information Network, Inc. from third party sources, including sellers, lessors, landlords, and public records, and were compiled by MLS Property Information Network, Inc. The property listing data and information, and the Images, are for the personal, non-commercial use of consumers having a good faith interest in purchasing, leasing or renting listed properties of the type displayed to them and may not be used for any purpose other than to identify prospective properties which such consumers may have a good faith interest in purchasing, leasing or renting. MLS Property Information Network, Inc. and its subscribers disclaim any and all representations and warranties as to the accuracy of the property listing data and information, or as to the accuracy of any of the Images, set forth herein.
Last checked 2026-09-05 07:15 AM UTC