

10 Standley StBeverly, MA 01915
Mortgage Calculator
Monthly Payment (Est.)
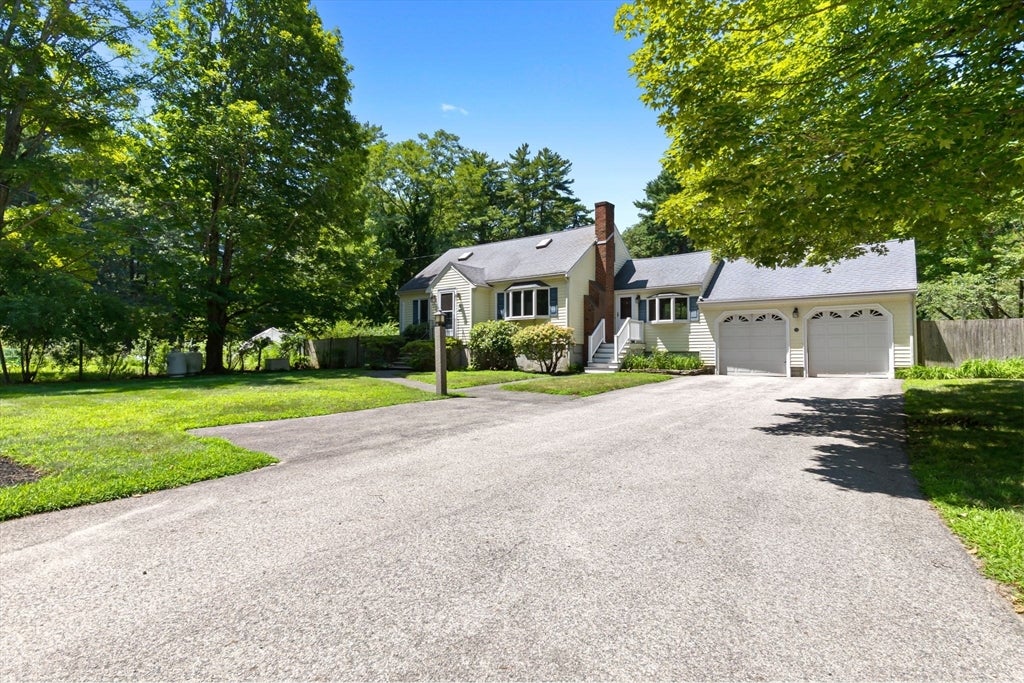
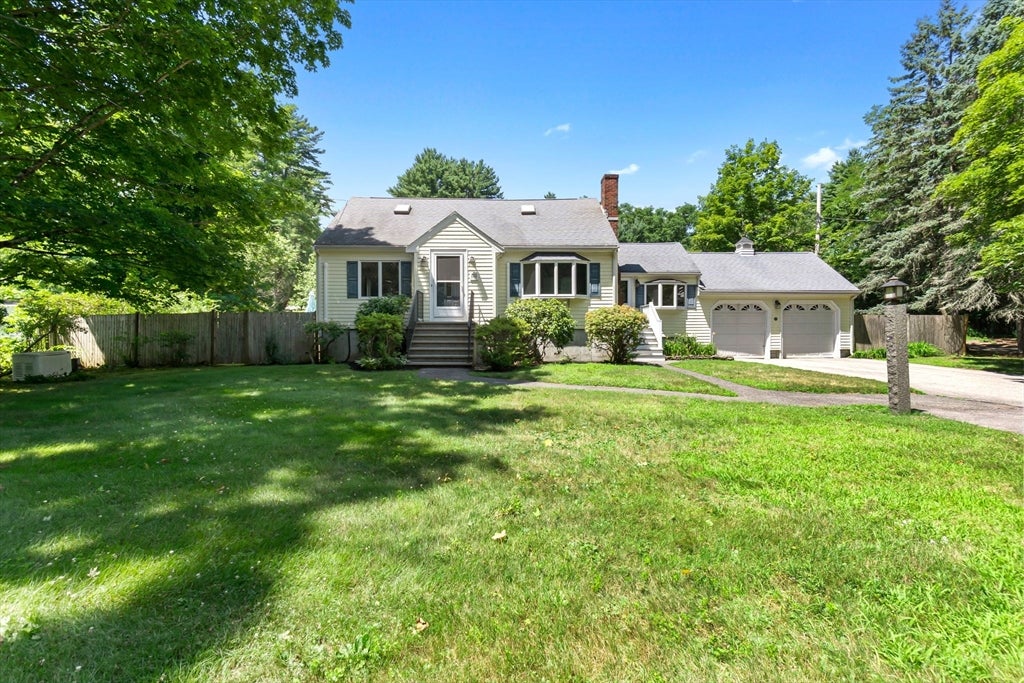
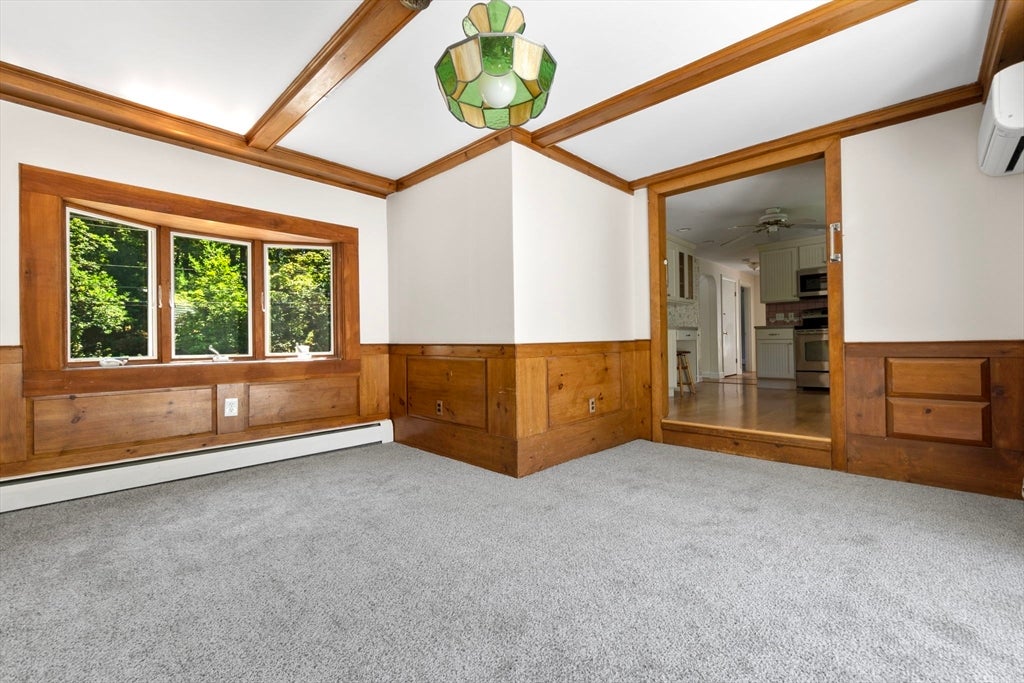
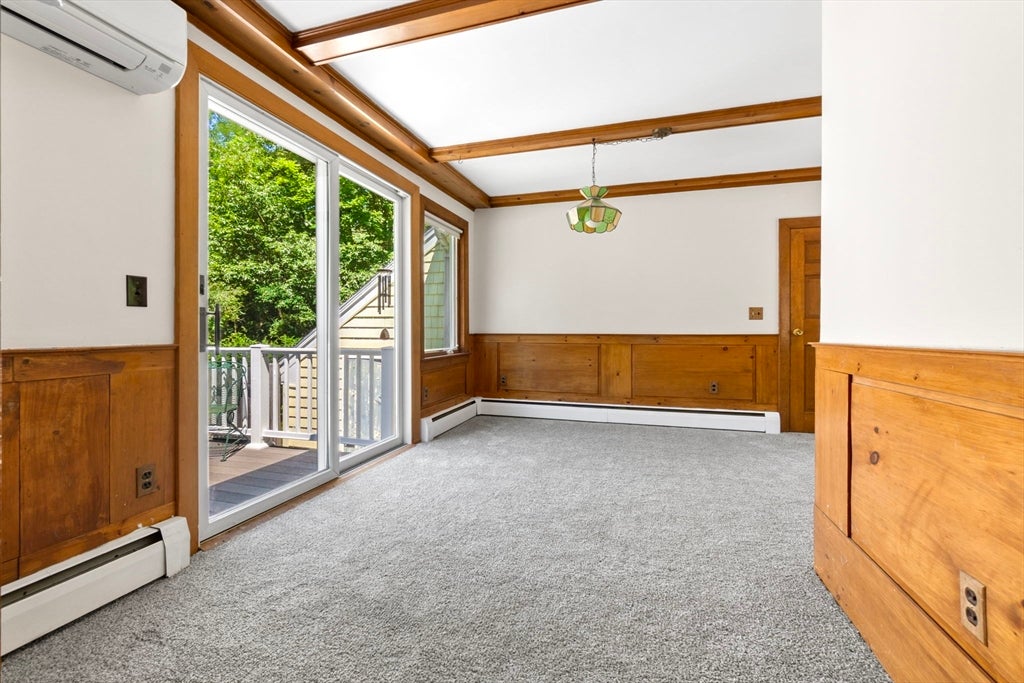
$3,262Welcome to 10 Standley Street, a beautiful home that has been cherished by the same family for many years. Located in one of Beverly's sought-after neighborhoods, this inviting property offers the perfect blend of charm, space, and opportunity. Set on a beautiful level lot with outstanding curb appeal, the home is framed by a classic stone wall that creates a warm and welcoming first impression. Inside, you'll find a spacious fireplaced living room, ideal for relaxing or entertaining, along with a versatile den/home office that could easily serve as a fourth bedroom to accommodate your changing needs. The home features three generously sized bedrooms,one located on the first floor, two full bathrooms, and an attached two-car garage.The flexible floor plan provides plenty of room for today's lifestyle, whether you're working from home, hosting family and friends, or simply enjoying everyday living. Lovingly maintained over the years, this home presents a wonderful opportunity to move right in or update and personalize to your own style. Its desirable location offers convenient access to Beverly's vibrant downtown, beaches, parks, shopping, restaurants, commuter rail, and major routes. A rare opportunity to own a home in a neighborhood where properties are always in demand. Bring your vision and make it your next home. First showings at open house on Thursday, July 30th.
| 4 days ago | Listing updated with changes from the MLS® | |
| 4 days ago | Status changed to Active Under Contract | |
| 2 weeks ago | Price changed to $715,000 | |
| a month ago | Listing first seen on site |

The property listing data and information, or the Images, set forth herein were provided to MLS Property Information Network, Inc. from third party sources, including sellers, lessors, landlords, and public records, and were compiled by MLS Property Information Network, Inc. The property listing data and information, and the Images, are for the personal, non-commercial use of consumers having a good faith interest in purchasing, leasing or renting listed properties of the type displayed to them and may not be used for any purpose other than to identify prospective properties which such consumers may have a good faith interest in purchasing, leasing or renting. MLS Property Information Network, Inc. and its subscribers disclaim any and all representations and warranties as to the accuracy of the property listing data and information, or as to the accuracy of any of the Images, set forth herein.
Last checked 2026-08-28 02:13 AM UTC