Save
Ask
Tour
Hide
Share
$6,500,000
New Listing

1 Confidential Avenue
Belchertown, MA 01007

For Sale|Single Family Residence|Active
3
Beds
5
Total Baths
4
Full Baths
1
Partial Bath
4,500
SqFt
$1,444
/SqFt
2023
Built
County:
Hampshire

Due to the health concerns created by Coronavirus we are offering personal 1-1 online video walkthough tours where possible.
1 Confidential Avenue1 Confidential Avenue1 Confidential Avenue1 Confidential Avenue
Save
Ask
Tour
Hide
Share

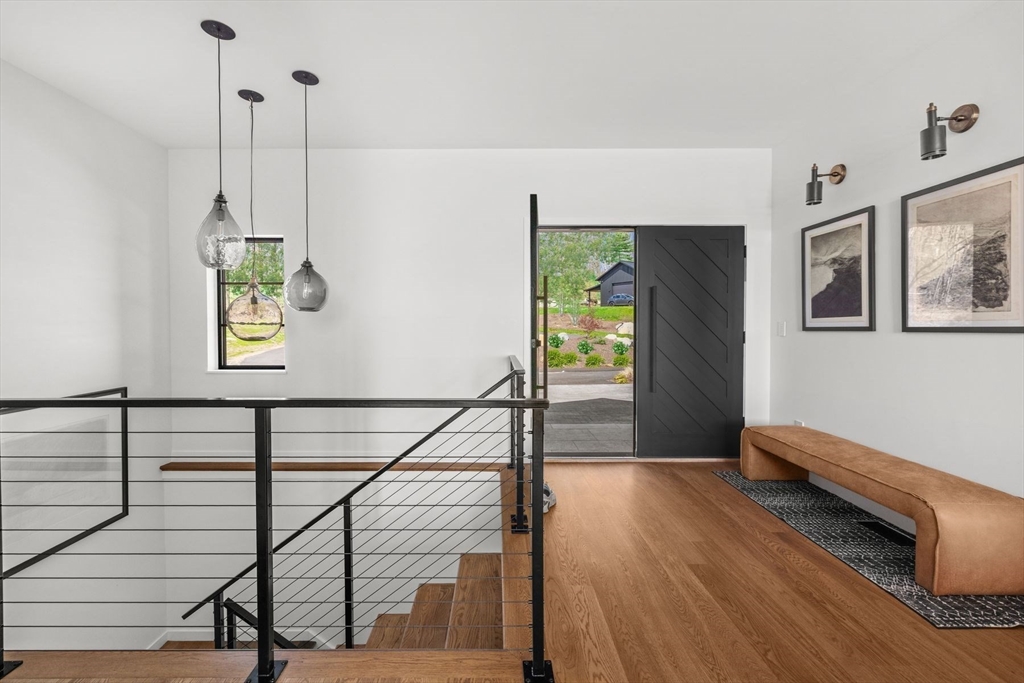
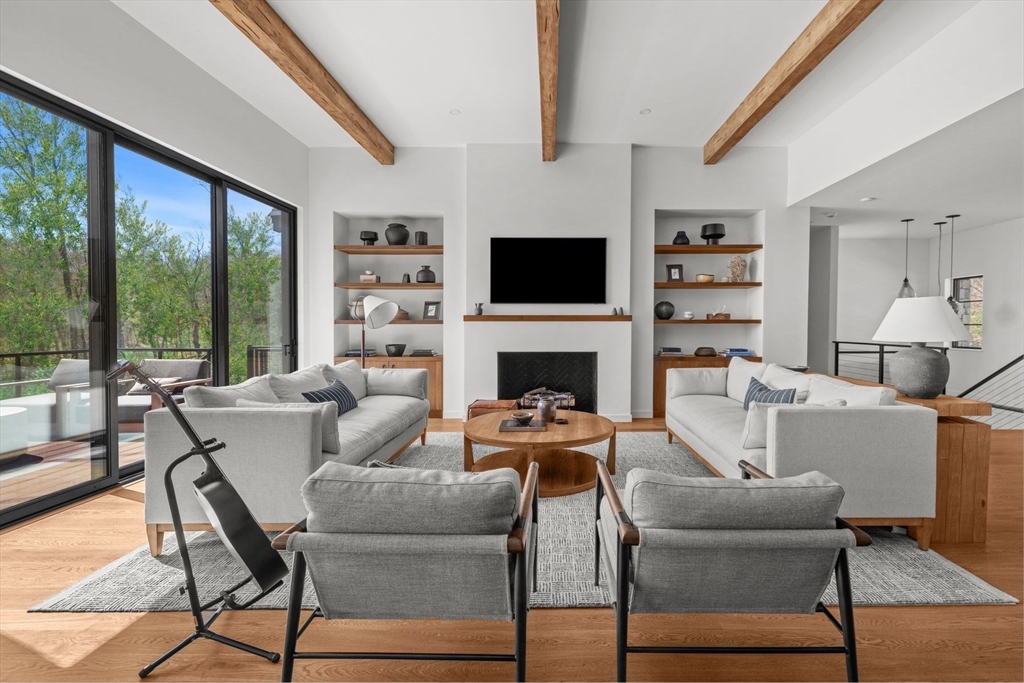
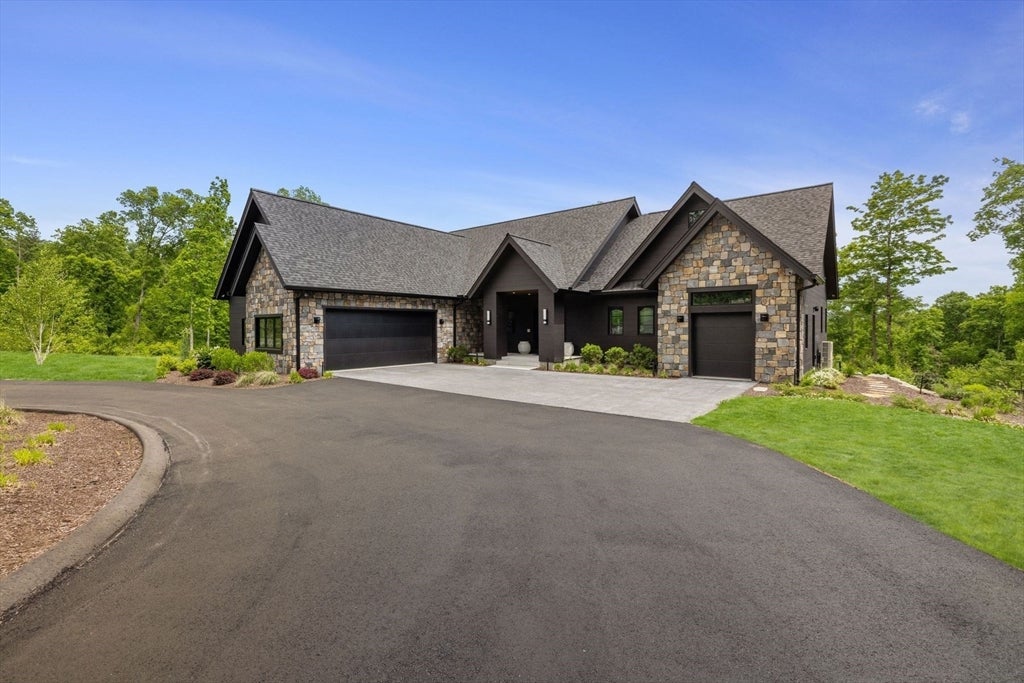
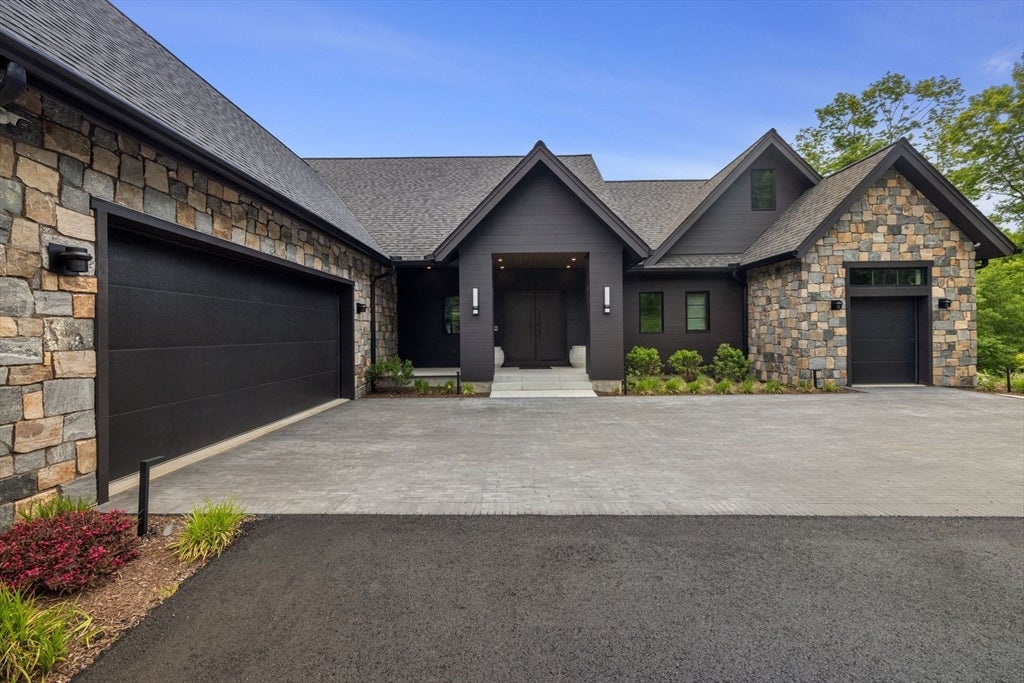
Nestled within nearly 36 pristine acres, this newly completed custom estate is a triumph of "quiet luxury" and environmental stewardship. Arrive through a private gated entrance to a meticulously secured property, offering absolute anonymity and thoughtful smart-home security. Built with eco-friendly, zero-VOC materials, the sun-drenched interiors feature a warm neutral palette, artisanal finishes, and a seamless flow. The primary wing serves as a private haven with a spa-like bath and private balcony. Below, a walkout lower level entertainer's dream hosts a wellness room, home office, and custom sauna. The estate grounds feature a pool, integrated spa, and an incredible 3,400 sq. ft. climate-controlled car barn outfitted with custom lighting and an indoor climbing wall. A rare fusion of architectural responsibility, advanced peace of mind, and elite private recreation. Private showings available by appointment.

Save
Ask
Tour
Hide
Share
Listing Snapshot
Price 
$6,500,000
Days On Site 
0 Days
Bedrooms 
3
Inside Area (SqFt) 
4,500 sqft
Total Baths 
5
Full Baths 
4
Partial Baths 
1
Lot Size 
35.85 Acres
Year Built 
2023
MLS® Number 
73555391
Status 
Active
Property Tax 
$8,629
HOA/Condo/Coop Fees 
N/A
Sq Ft Source 
N/A
Friends & Family
Recent Activity
an hour agoListing updated with changes from the MLS®
21 hours agoListing first seen on site
General Features
Acres 
35.85
Attached Garage 
Yes
Disclosures 
Rotary Lift automotive lifts (not yet installedbut bought and paid for)
Energy Features 
Solar
Foundation 
Concrete Perimeter
Garage 
Yes
Garage Spaces 
10
Green Energy Efficient 
Thermostat
Parking 
PavedAttachedDetachedGarage Door OpenerHeated GarageOversizedGarage
Parking Spaces 
20
Property Sub Type 
Single Family Residence
Security 
Security System
Sewer 
Private Sewer
SqFt Above 
4500
SqFt Total 
4500
Style 
Ranch
Water Source 
Private
Zoning 
MIXED USE
Interior Features
Appliances 
OvenDishwasherMicrowaveRangeRefrigeratorWasherDryerRange Hood
Basement 
FullFinishedWalk-Out Access
Cooling 
Heat Pump
Electric 
Generator
Fireplace 
Yes
Fireplace Features 
Living Room
Fireplaces 
1
Heating 
Active SolarHeat Pump
Interior 
Wet BarOpen FloorplanMaster DownstairsPantryWalk-In Closet(s)Recessed LightingBeamed CeilingsVaulted Ceiling(s)
Window Features 
Insulated Windows
Bathroom 1 
Level - First
Bathroom 2 
Level - Main
Bathroom 3 
Level - First
Bedroom 2 
Level - First
Bedroom 3 
Level - First
Dining Room 
Level - First
Family Room 
Level - Basement
Kitchen 
Level - Main
Living Room 
Level - Main
Master Bedroom 
Level - First
Office 
Level - Basement
Save
Ask
Tour
Hide
Share
Exterior Features
Exterior 
Lighting
Lot Features 
Wooded
View 
Scenic
Waterview 
Scenic
Windows/Doors 
Insulated Windows
Community Features
Financing Terms Available 
Contract
Listing courtesy of Maria Romero Vagnini of Mathieu Newton Sotheby's International Realty


The property listing data and information, or the Images, set forth herein were provided to MLS Property Information Network, Inc. from third party sources, including sellers, lessors, landlords, and public records, and were compiled by MLS Property Information Network, Inc. The property listing data and information, and the Images, are for the personal, non-commercial use of consumers having a good faith interest in purchasing, leasing or renting listed properties of the type displayed to them and may not be used for any purpose other than to identify prospective properties which such consumers may have a good faith interest in purchasing, leasing or renting. MLS Property Information Network, Inc. and its subscribers disclaim any and all representations and warranties as to the accuracy of the property listing data and information, or as to the accuracy of any of the Images, set forth herein.

Last checked 2026-07-28 03:25 PM UTC

Neighborhood & Commute
Source: Walkscore
Save
Ask
Tour
Hide
Share