

190 N. Main StreetSharon, MA 02067
Mortgage Calculator
Monthly Payment (Est.)
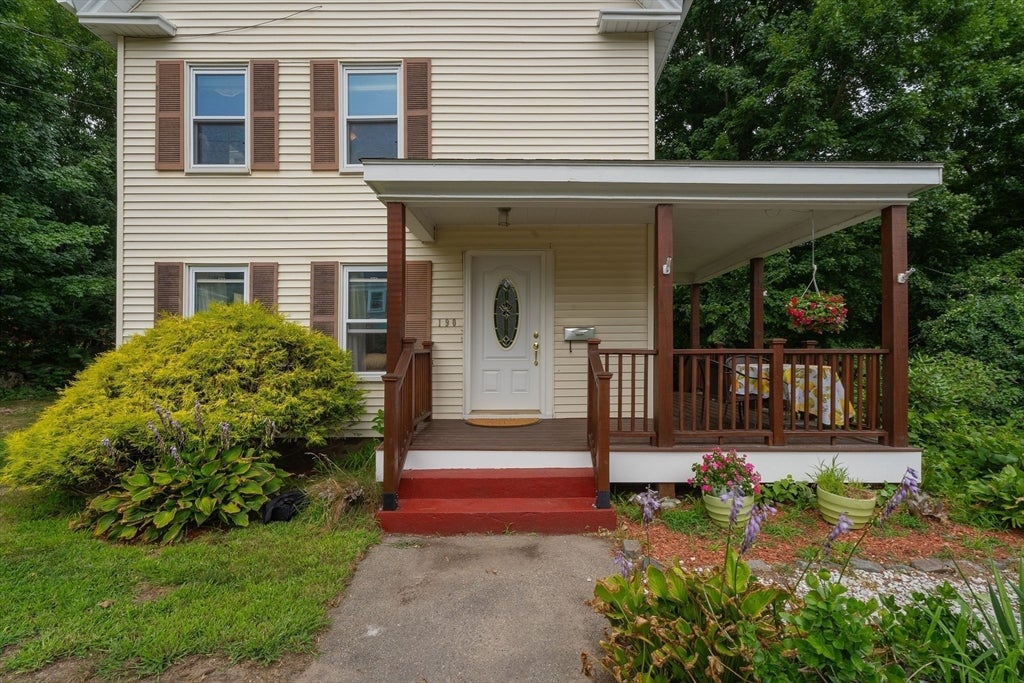
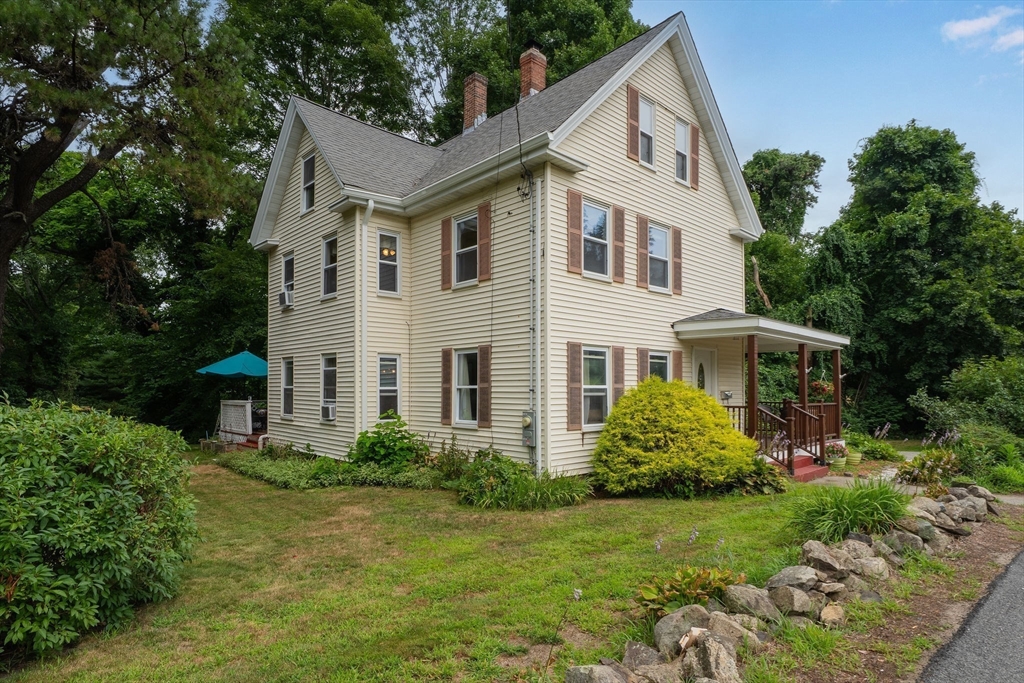
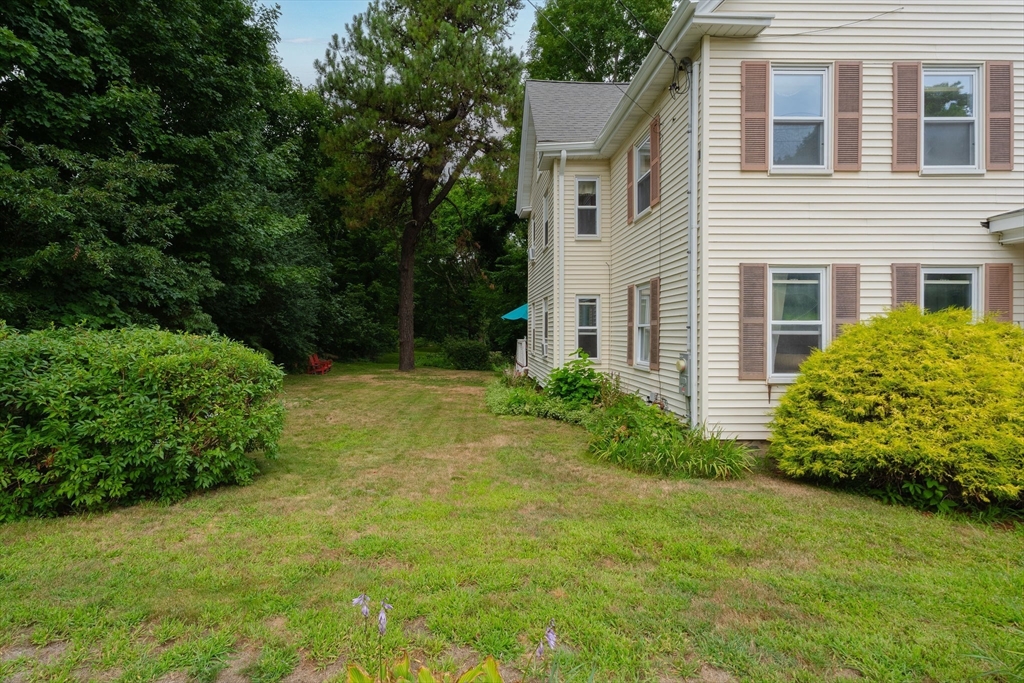
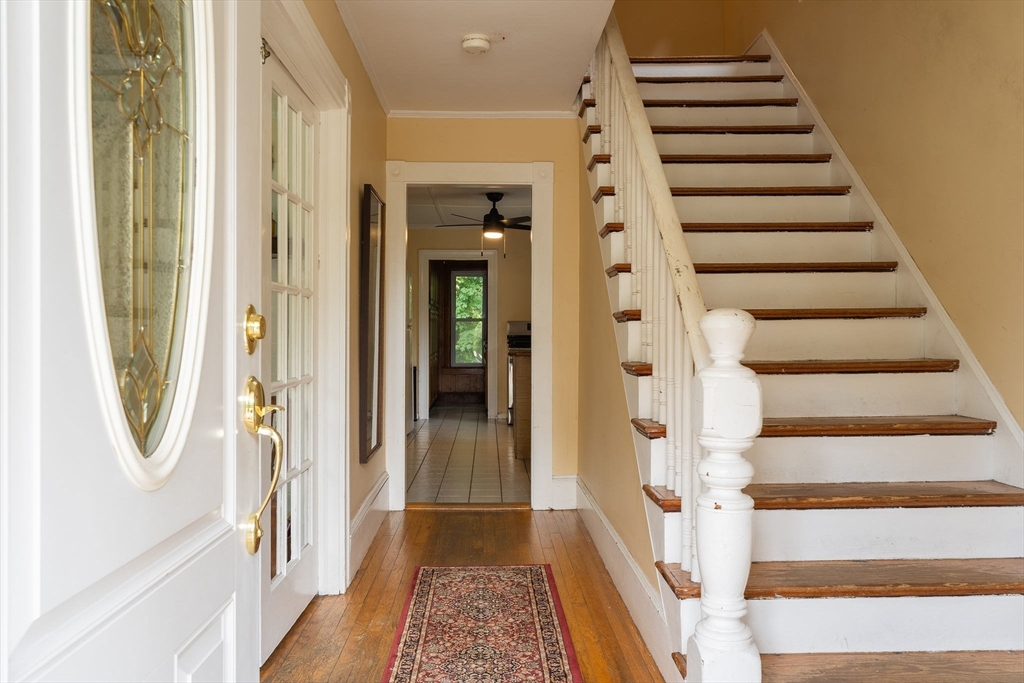
$3,080Opportunity awaits in this classic Sharon home filled with character, charm, and endless potential. Offering 1,761 sq ft of living space on a sprawling 54,450 sq ft lot, this 3 bedroom, 2 bath property features a formal living room with fireplace, formal dining room, and a fully finished third floor bonus room perfect for a home office, playroom, or additional living space. An updated porch provides the perfect place to relax and enjoy the scenic backyard with views of Sawmill Pond and surrounding nature. Major updates include a furnace and electrical system completed in 2024. While the home does require TLC and updating, it offers great bones, timeless character, and an exceptional opportunity to build equity in a desirable Sharon location. Conveniently located near major commuter routes, the Sharon MBTA Commuter Rail station, schools, shopping, restaurants, and local amenities. A rare chance to restore and personalize a home with outstanding potential.
| 4 weeks ago | Listing updated with changes from the MLS® | |
| a month ago | Listing first seen on site |

The property listing data and information, or the Images, set forth herein were provided to MLS Property Information Network, Inc. from third party sources, including sellers, lessors, landlords, and public records, and were compiled by MLS Property Information Network, Inc. The property listing data and information, and the Images, are for the personal, non-commercial use of consumers having a good faith interest in purchasing, leasing or renting listed properties of the type displayed to them and may not be used for any purpose other than to identify prospective properties which such consumers may have a good faith interest in purchasing, leasing or renting. MLS Property Information Network, Inc. and its subscribers disclaim any and all representations and warranties as to the accuracy of the property listing data and information, or as to the accuracy of any of the Images, set forth herein.
Last checked 2026-08-27 06:19 PM UTC