

15 Ironwood CourtDennis, MA 02638
Due to the health concerns created by Coronavirus we are offering personal 1-1 online video walkthough tours where possible.
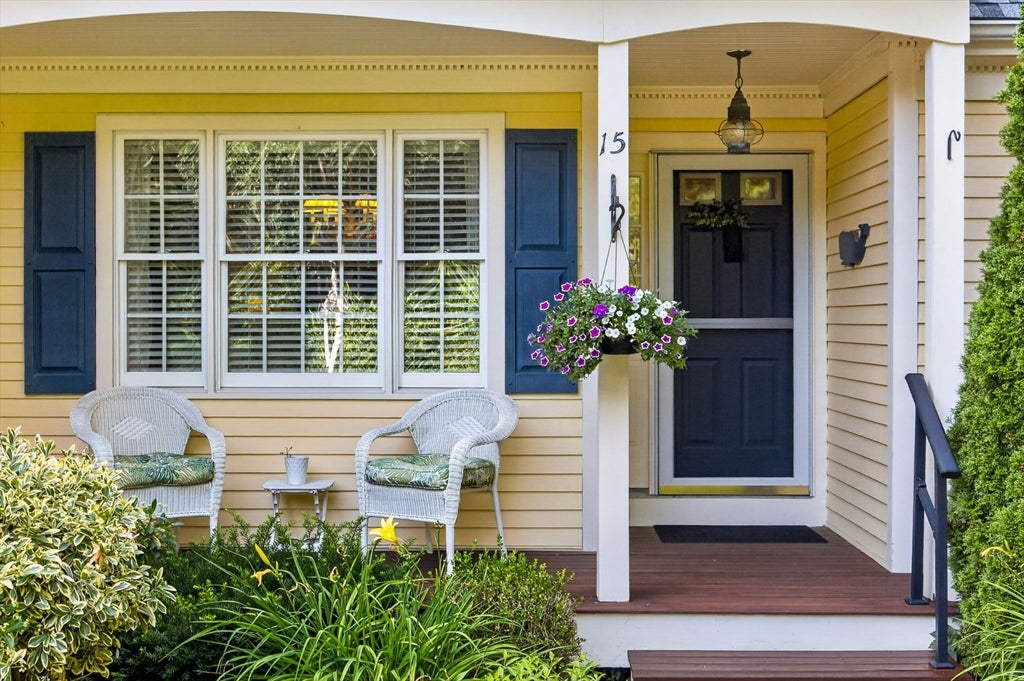
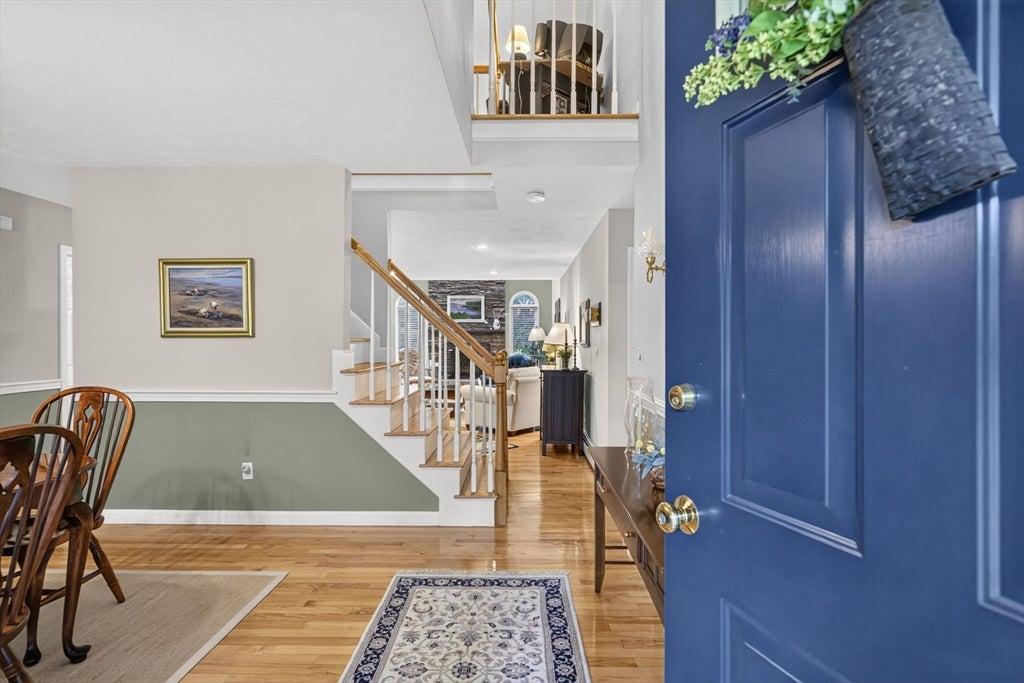
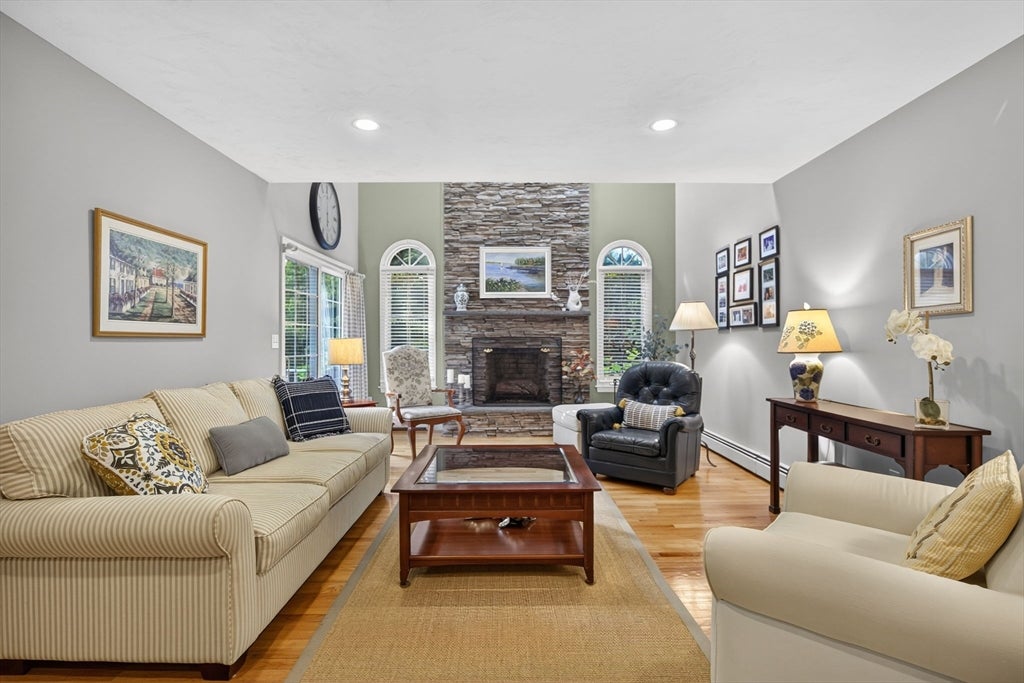
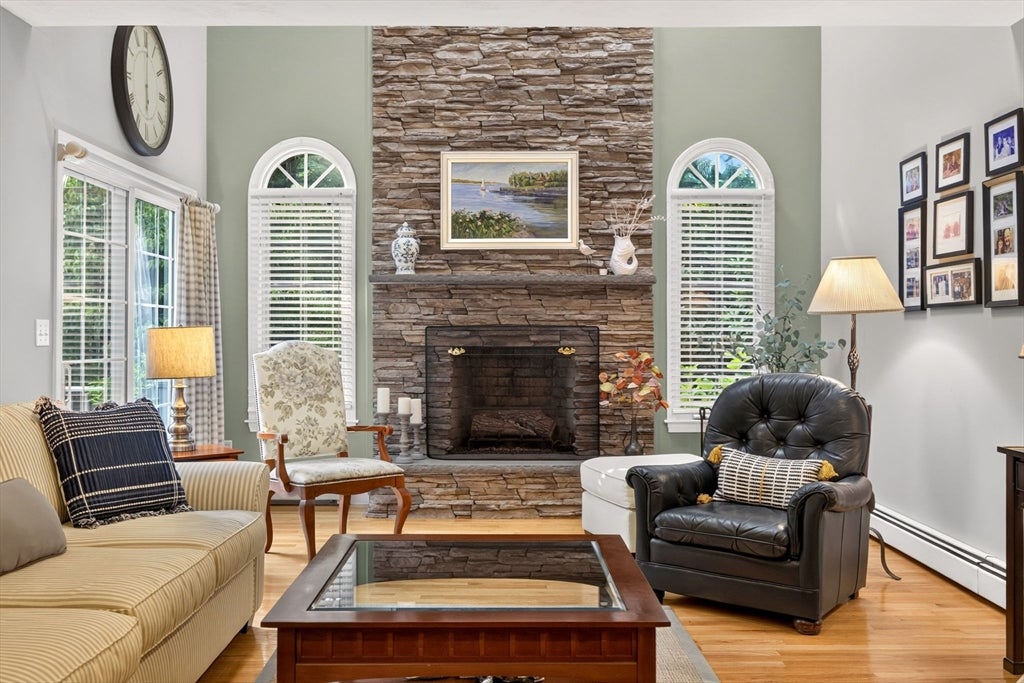
Uniquely situated on a quiet cul-de-sac near the Dennis town line, 15 Ironwood offers an ideal blend of Cape Cod charm, modern updates and exceptional convenience. This immaculate four-bedroom, two-and-a-half-bath Cape features beautiful hardwood floors, cathedral ceilings and newly renovated kitchen and bathrooms. Shopping, dining and everyday conveniences are just moments away, including Peterson’s Market, Walgreens, Shear Envy Hair Salon, Kings Way Golf Club, Oliver’s and Planck’s Tavern and Il Montebello. When it’s time to enjoy the Cape lifestyle, Gray’s Beach, Mayflower Beach and Bayview Beach are all nearby. Whether you’re searching for a year-round residence or the perfect Cape Cod retreat, this home truly has it all.
| 2 weeks ago | Listing updated with changes from the MLS® | |
| 3 weeks ago | Listing first seen on site |

The property listing data and information, or the Images, set forth herein were provided to MLS Property Information Network, Inc. from third party sources, including sellers, lessors, landlords, and public records, and were compiled by MLS Property Information Network, Inc. The property listing data and information, and the Images, are for the personal, non-commercial use of consumers having a good faith interest in purchasing, leasing or renting listed properties of the type displayed to them and may not be used for any purpose other than to identify prospective properties which such consumers may have a good faith interest in purchasing, leasing or renting. MLS Property Information Network, Inc. and its subscribers disclaim any and all representations and warranties as to the accuracy of the property listing data and information, or as to the accuracy of any of the Images, set forth herein.
Last checked 2026-08-16 04:56 PM UTC