

85 Lexington AveLowell, MA 01854
Due to the health concerns created by Coronavirus we are offering personal 1-1 online video walkthough tours where possible.
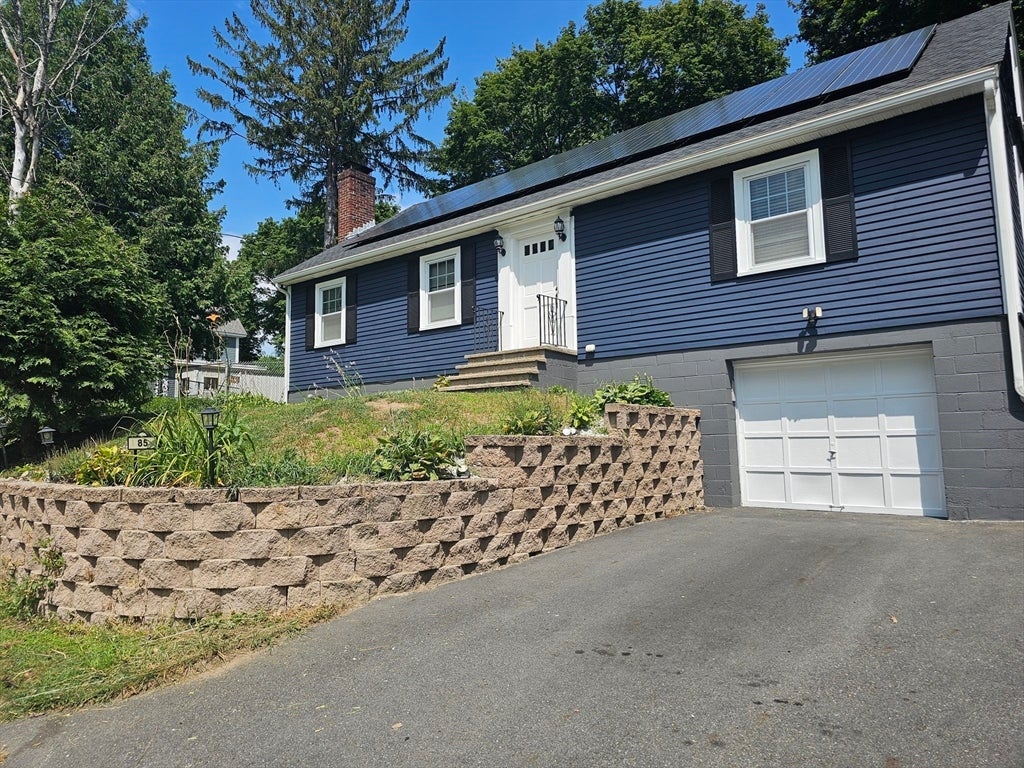
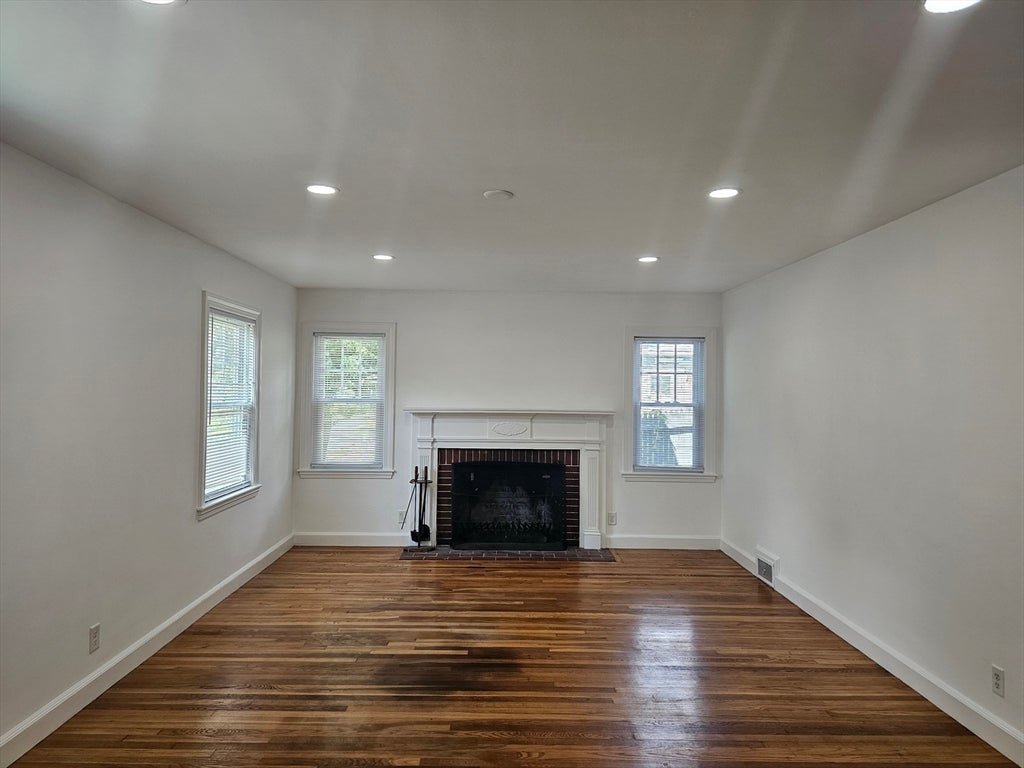
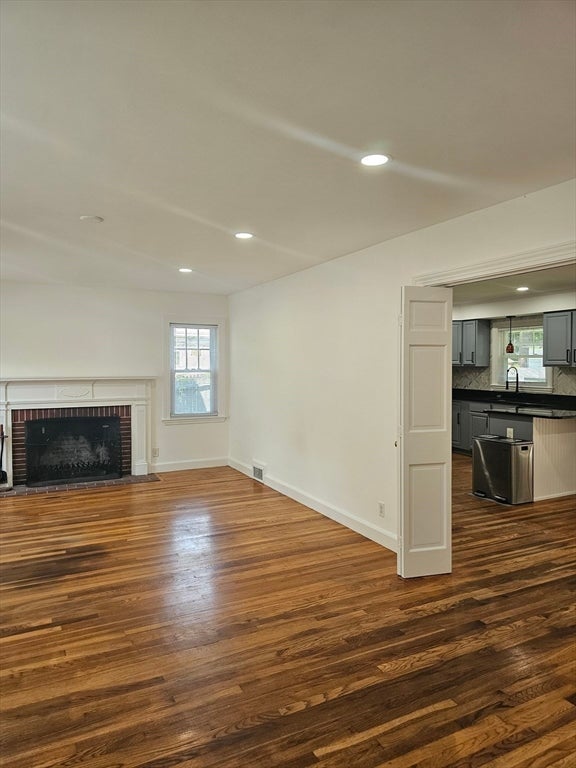
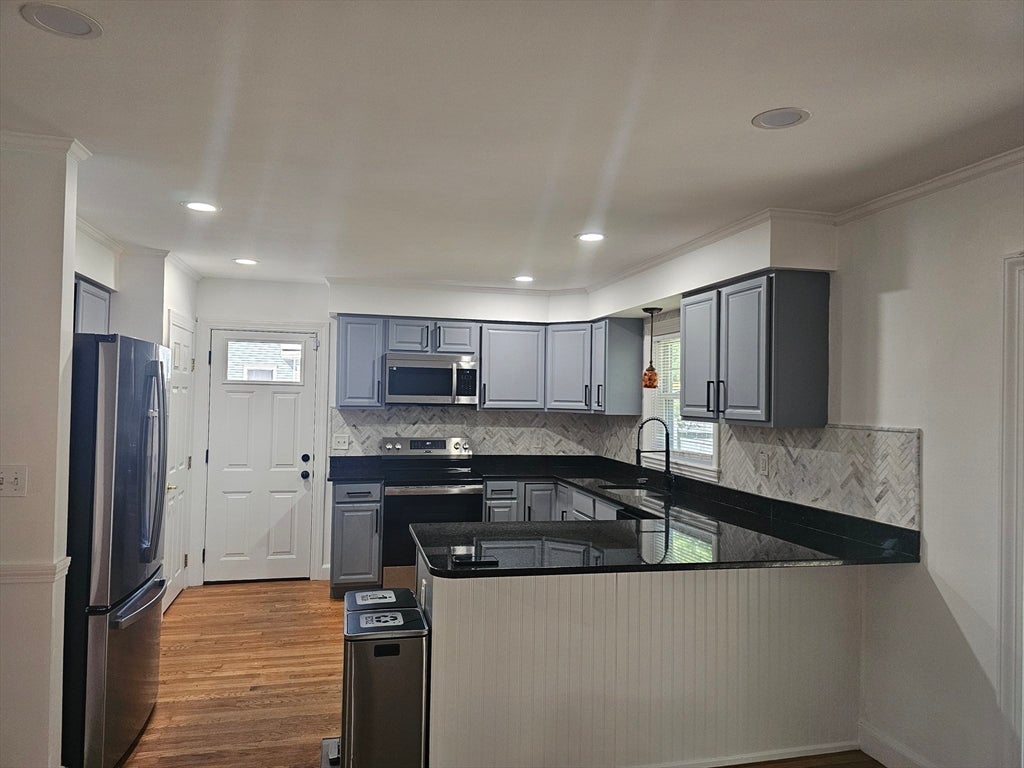
Discover a refined single-family residence at 85 Lexington Ave, Lowell, MA, United States, offering 2251 square feet of meticulously designed living space on a generous 7405 square foot lot. Constructed in 1952, this spacious conveniently located property encompasses four well-proportioned bedrooms, a large living room that leads to an open concept dining room and kitchen with granite counter top. Two full bathrooms and one half bathroom are thoughtfully distributed throughout the home, ensuring convenience and functionality for residents and guests alike. Further enhancing the property's utility is an integrated single-car garage, offering secure parking and additional storage capacity. Driveway with additional parking spaces for three cars. This property represents a compelling proposition for discerning buyers seeking a harmonious blend of classic design and practical amenities. Lots of improvements such as new roof, water heater and new bathrooms. Inquire today to schedule a private viewing of this distinctive property.
| 2 days ago | Listing updated with changes from the MLS® | |
| 6 days ago | Listing first seen on site |

The property listing data and information, or the Images, set forth herein were provided to MLS Property Information Network, Inc. from third party sources, including sellers, lessors, landlords, and public records, and were compiled by MLS Property Information Network, Inc. The property listing data and information, and the Images, are for the personal, non-commercial use of consumers having a good faith interest in purchasing, leasing or renting listed properties of the type displayed to them and may not be used for any purpose other than to identify prospective properties which such consumers may have a good faith interest in purchasing, leasing or renting. MLS Property Information Network, Inc. and its subscribers disclaim any and all representations and warranties as to the accuracy of the property listing data and information, or as to the accuracy of any of the Images, set forth herein.
Last checked 2026-08-02 11:31 AM UTC