

23 Richard K Stevens DrNorth Attleboro, MA 02760

Mortgage Calculator
Monthly Payment (Est.)
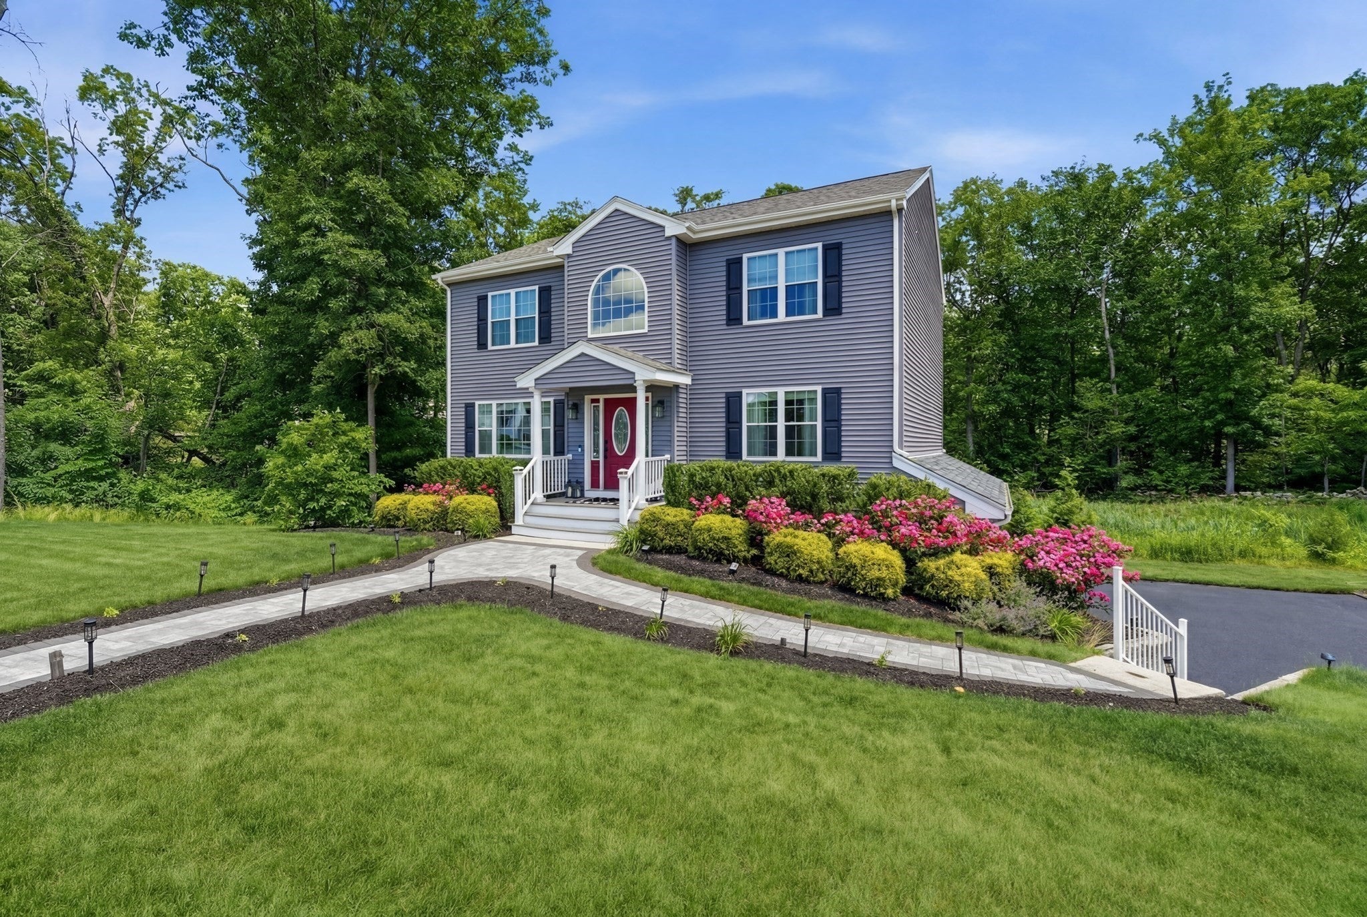
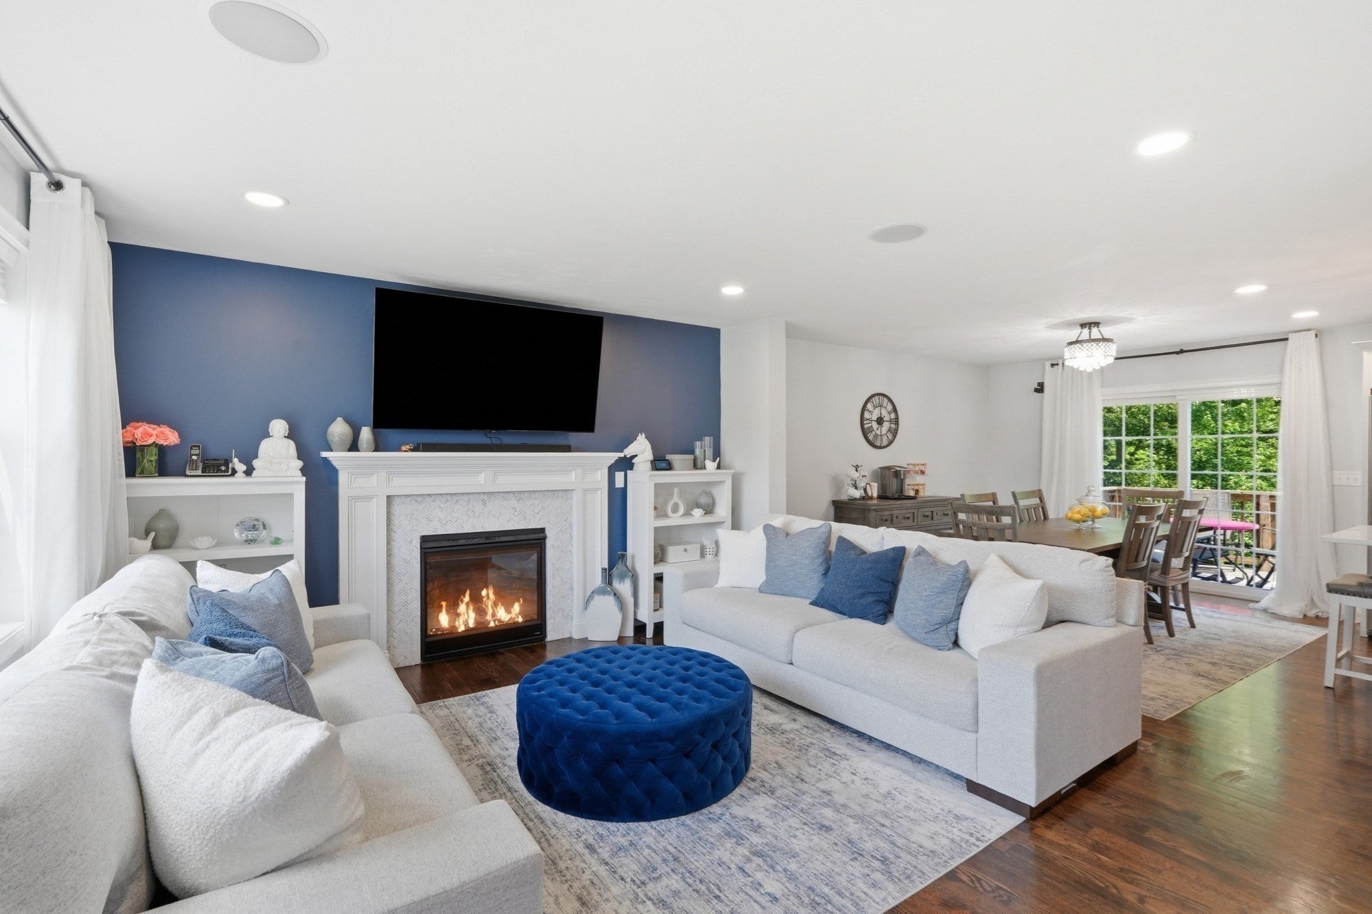
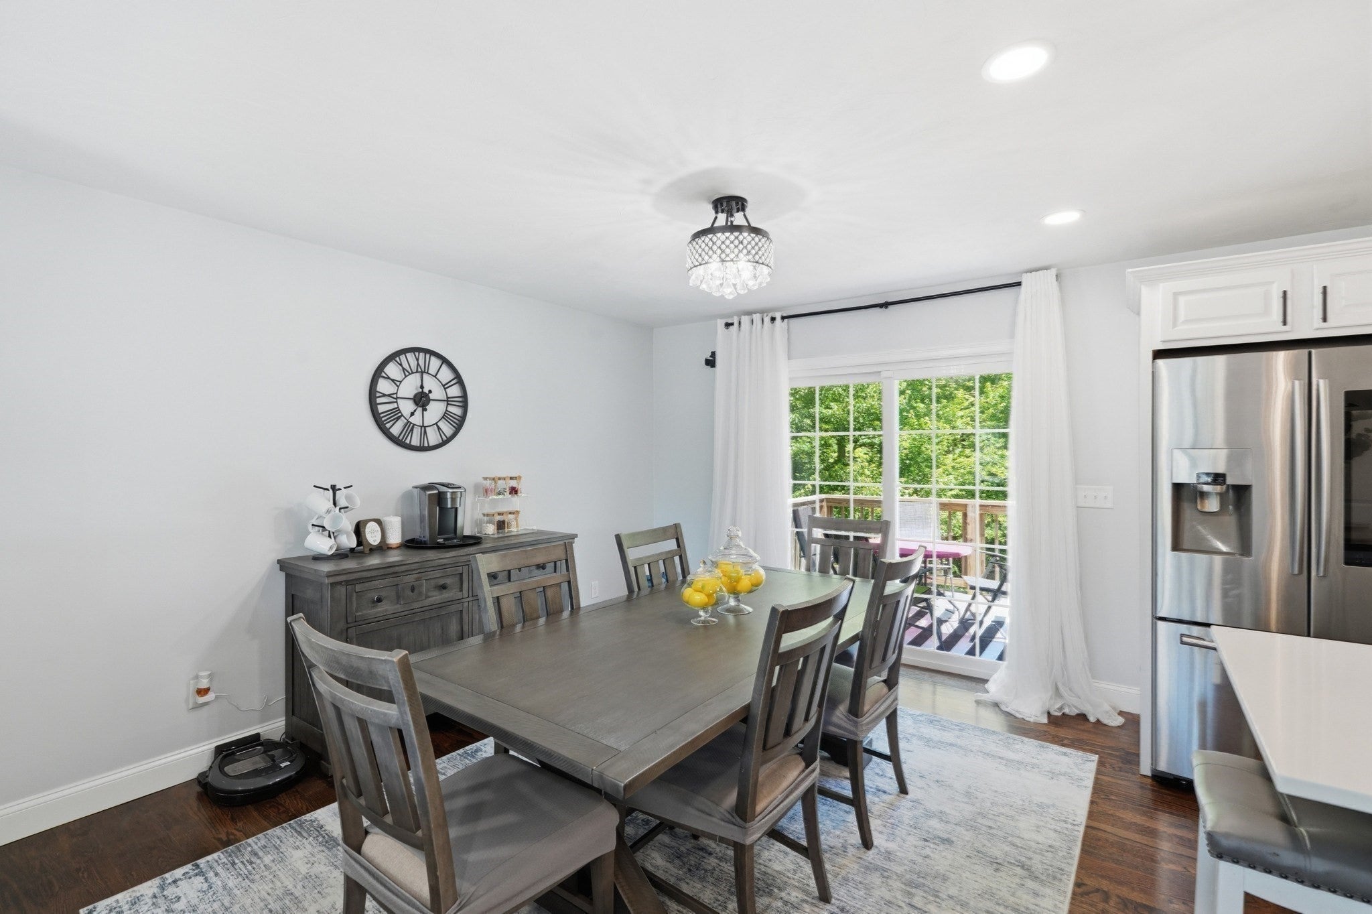
Enter an interest rate to see your estimated monthly payment.Constructed in 2019, this 2,772 square foot colonial residence at 23 Richard K Stevens Dr, North Attleboro, MA, presents an incredible property! This single-family home offers a sophisticated living experience, seamlessly blending contemporary design with functional elegance. The kitchen is designed for both culinary exploration and social engagement, featuring stainless steel appliances, including a smart refrigerator, and a central island. Its open-plan design flows directly into the living room, fostering an expansive and connected main living area. The living room includes a built in audio system and is anchored by a fireplace, providing a focal point for relaxation and gathering. This residence encompasses three bedrooms and two full bathrooms, complemented by a convenient half bathroom & laundry room on the first floor. The property further benefits from a built-in two-car garage, a private fenced in yard, an inviting paver patio, and dedicated outdoor living space, enhancing its appeal for both leisure and practical needs. We invite you to schedule a private viewing to fully appreciate the refined qualities of this distinguished property.
| 3 weeks ago | Listing updated with changes from the MLS® | |
| 3 weeks ago | Status changed to Pending | |
| 2 months ago | Price changed to $849,900 | |
| 3 months ago | Listing first seen on site |

The property listing data and information, or the Images, set forth herein were provided to MLS Property Information Network, Inc. from third party sources, including sellers, lessors, landlords, and public records, and were compiled by MLS Property Information Network, Inc. The property listing data and information, and the Images, are for the personal, non-commercial use of consumers having a good faith interest in purchasing, leasing or renting listed properties of the type displayed to them and may not be used for any purpose other than to identify prospective properties which such consumers may have a good faith interest in purchasing, leasing or renting. MLS Property Information Network, Inc. and its subscribers disclaim any and all representations and warranties as to the accuracy of the property listing data and information, or as to the accuracy of any of the Images, set forth herein.
Last checked 2026-10-18 10:01 AM UTC