

410 Salem St 811Wakefield, MA 01880
Mortgage Calculator
Monthly Payment (Est.)
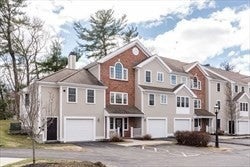
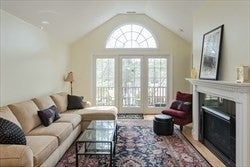
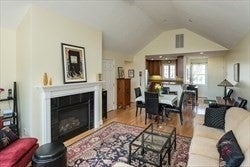
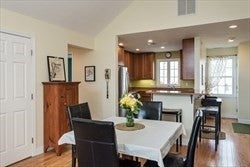
$14Bright 2-bed, 2-bath upper-level home in Wakefield's sought-after Heron Pond community—perfect if you want a peaceful, maintained setting with an easy commuter lifestyle • Vaulted ceilings + hardwood floors throughout create an open, airy feel, and the living room's fireplace sets the tone for cozy nights in • The kitchen is clean and functional with granite counters + stainless appliances, and the living space opens to a private deck for coffee mornings and fresh-air breaks • In-unit laundry keeps day-to-day life simple • Parking is a major perk here: 2 under-garage spaces plus driveway space, with extra storage • Low-maintenance living—HOA handles snow removal and landscaping so weekends stay free • Heron Pond is gated and set on beautifully landscaped grounds with ponds, creating a tucked-in feel while still being minutes to I-95/128 and Route 1 • You're also close to MarketStreet Lynnfield for shopping/dining, and a short drive to downtown Wakefield + Lake Quannapowitt for walks, runs, and the town's best cafés and restaurants • Commuter-friendly option with the Wakefield Commuter Rail into Boston (North Station) when you want to skip traffic
| 3 days ago | Listing updated with changes from the MLS® | |
| 2 weeks ago | Price changed to $3,100 | |
| 2 weeks ago | Status changed to Active | |
| a month ago | Listing first seen on site |

The property listing data and information, or the Images, set forth herein were provided to MLS Property Information Network, Inc. from third party sources, including sellers, lessors, landlords, and public records, and were compiled by MLS Property Information Network, Inc. The property listing data and information, and the Images, are for the personal, non-commercial use of consumers having a good faith interest in purchasing, leasing or renting listed properties of the type displayed to them and may not be used for any purpose other than to identify prospective properties which such consumers may have a good faith interest in purchasing, leasing or renting. MLS Property Information Network, Inc. and its subscribers disclaim any and all representations and warranties as to the accuracy of the property listing data and information, or as to the accuracy of any of the Images, set forth herein.
Last checked 2026-09-06 05:49 AM UTC