Save
Ask
Tour
Hide
Share
$2,699,000
New Listing

49 Salem St
Andover, MA 01810

For Sale|Single Family Residence|Active
5
Beds
7
Total Baths
4
Full Baths
3
Partial Baths
6,293
SqFt
$429
/SqFt
1850
Built
Subdivision:
Phillips Academy
County:
Essex

Due to the health concerns created by Coronavirus we are offering personal 1-1 online video walkthough tours where possible.
49 Salem St49 Salem St49 Salem St49 Salem St
Save
Ask
Tour
Hide
Share

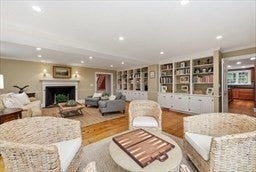
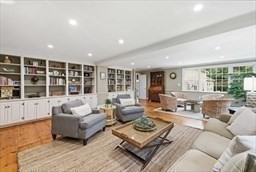
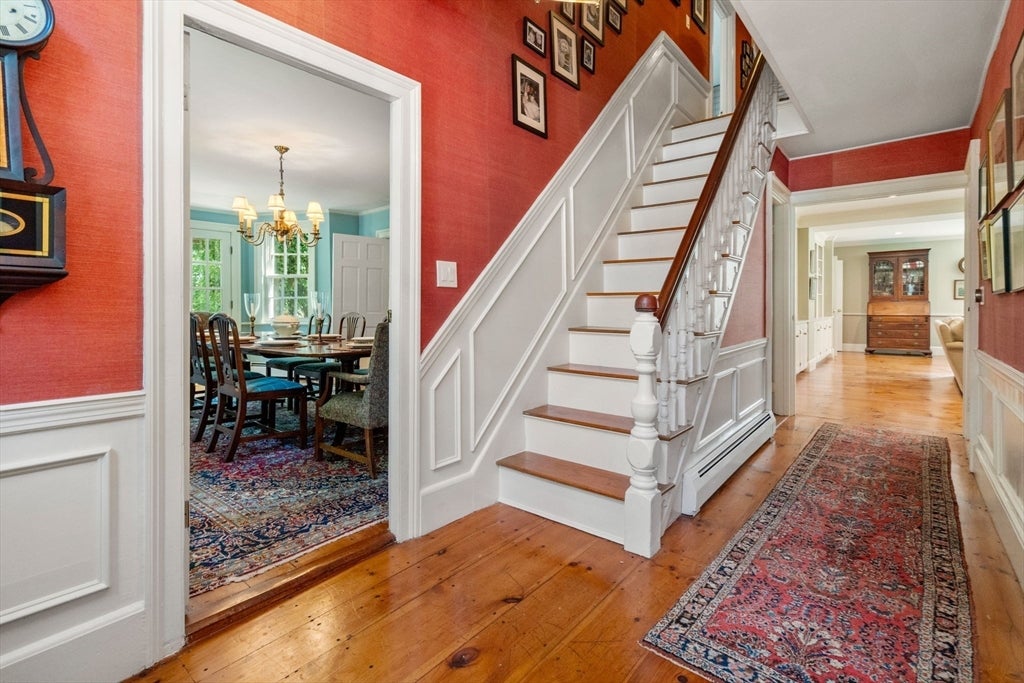
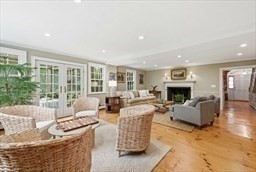
Steeped in History and beautifully reimagined for modern living, the circa 1850 William H. Foster House is a distinguished Federal Colonial, beautifully sited on an expansive 1 acre lot abutting the prestigious Phillips Academy campus. Thoughtfully updated throughout, this exceptional residence seamlessly blends timeless architectural character with today's most sought after amenities. The converted Barn (now Family rm) w/dramatic fireplace & attached Game rm serves as the heart of entertaining in this 15 rm home. Formal Dining flows seamlessly to the oversized Kitchen w/custom cabinetry, soapstone counters & fireplaced sitting area. Living rm has attached screened porch for summer dining overlooking private patio. First floor private office with closet offers a versatile space. A total of 5 Bedrooms, 4 Full, 3 Half Baths & 7 Fireplaces complement the living space. Note the 3 car garage and professionally landscaped grounds by Laura Bibler, an in-ground pool, stone fireplace, spa & 2 story Pool House w/living/entertaining quarters, full bath, kitchenette and laundry capability. Ideally located moments from Andover center w easy access to its charming shops, acclaimed restaurants & vibrant community events.

Save
Ask
Tour
Hide
Share
Listing Snapshot
Price 
$2,699,000
Days On Site 
0 Days
Bedrooms 
5
Inside Area (SqFt) 
6,293 sqft
Total Baths 
7
Full Baths 
4
Partial Baths 
3
Lot Size 
1 Acre
Year Built 
1850
MLS® Number 
73555052
Status 
Active
Property Tax 
$20,342
HOA/Condo/Coop Fees 
N/A
Sq Ft Source 
Other
Friends & Family
Recent Activity
4 hours agoListing updated with changes from the MLS®
9 hours agoListing first seen on site
General Features
Acres 
1
Disclosures 
3rd floor dormered ceiling open closet.3 fireplaces used by present owners. Alarm system/ audio video on premises. Some photos are virtually edited
Foundation 
Stone
Garage 
Yes
Garage Spaces 
3
Parking 
PavedDetachedStorageWorkshop in GarageGarage Faces SideOff Street
Parking Spaces 
9
Property Sub Type 
Single Family Residence
Security 
Security System
Sewer 
Public Sewer
SqFt Above 
6293
SqFt Total 
6293
Style 
ColonialAntiqueFederal
Water Source 
Public
Zoning 
res
Interior Features
Appliances 
Gas Water HeaterRangeDishwasherDisposalRefrigerator
Basement 
FullInterior EntryConcreteUnfinished
Cooling 
Central AirZoned
Electric 
220 Volts
Fireplace 
Yes
Fireplace Features 
Dining RoomFamily RoomKitchenLiving Room
Fireplaces 
7
Flooring 
TileCarpetHardwood
Heating 
Natural GasBaseboardForced AirDuctlessZoned
Interior 
Cathedral Ceiling(s)Vaulted Ceiling(s)OtherWalk-In Closet(s)Recessed LightingCrown MoldingCeiling Fan(s)Beamed Ceilings
Laundry Features 
Gas Dryer HookupElectric Dryer Hookup
Spa 
Yes
Window Features 
Skylight(s)
Bathroom 1 
Dimensions - 4.5x7Level - FirstArea - 31
Bathroom 2 
Dimensions - 11x13Level - SecondArea - 143
Bathroom 3 
Dimensions - 13x8Level - SecondArea - 104
Bedroom 2 
Dimensions - 13x12Level - SecondArea - 156
Bedroom 3 
Dimensions - 14x13Level - SecondArea - 182
Bedroom 4 
Dimensions - 13x11Level - SecondArea - 143
Bedroom 5 
Dimensions - 10x15Level - ThirdArea - 150
Dining Room 
Dimensions - 18x13Level - FirstArea - 234
Family Room 
Dimensions - 15x25Level - FirstArea - 375
Kitchen 
Dimensions - 20x13Level - FirstArea - 260
Living Room 
Dimensions - 21x27Level - FirstArea - 567
Master Bedroom 
Dimensions - 15x16Level - SecondArea - 240
Save
Ask
Tour
Hide
Share
Exterior Features
Construction Details 
Frame
Exterior 
GardenOther
Frontage 
180.00
Lot Features 
LevelLandscaped
Other Structures 
Cabana
Patio And Porch 
ScreenedPatioPorch
Pool Features 
In GroundPrivate
Private Pool 
Yes
Roof 
ShingleRubberMetal
Spa 
Yes
Spa Features 
Private
Windows/Doors 
Skylight(s)
Community Features
Community Features 
Tennis Court(s)ParkStable(s)Golf
MLS Area 
In Town
Roads 
Paved
Schools
School District
Unknown
Elementary School
Bancroft
Middle School
Doherty
High School
Andover High
Listing courtesy of Kathleen Cyrier of William Raveis R.E. & Home Services


The property listing data and information, or the Images, set forth herein were provided to MLS Property Information Network, Inc. from third party sources, including sellers, lessors, landlords, and public records, and were compiled by MLS Property Information Network, Inc. The property listing data and information, and the Images, are for the personal, non-commercial use of consumers having a good faith interest in purchasing, leasing or renting listed properties of the type displayed to them and may not be used for any purpose other than to identify prospective properties which such consumers may have a good faith interest in purchasing, leasing or renting. MLS Property Information Network, Inc. and its subscribers disclaim any and all representations and warranties as to the accuracy of the property listing data and information, or as to the accuracy of any of the Images, set forth herein.

Last checked 2026-07-26 10:20 PM UTC

Neighborhood & Commute
Source: Walkscore
Save
Ask
Tour
Hide
Share