

99 Moody Street 5Waltham, MA 02453
Due to the health concerns created by Coronavirus we are offering personal 1-1 online video walkthough tours where possible.
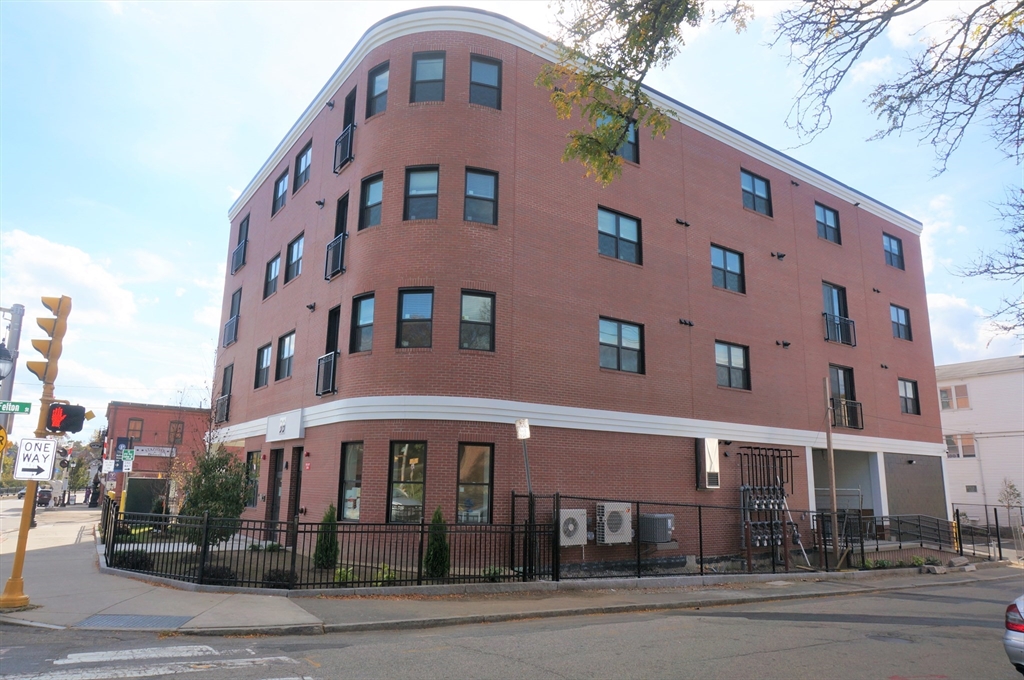
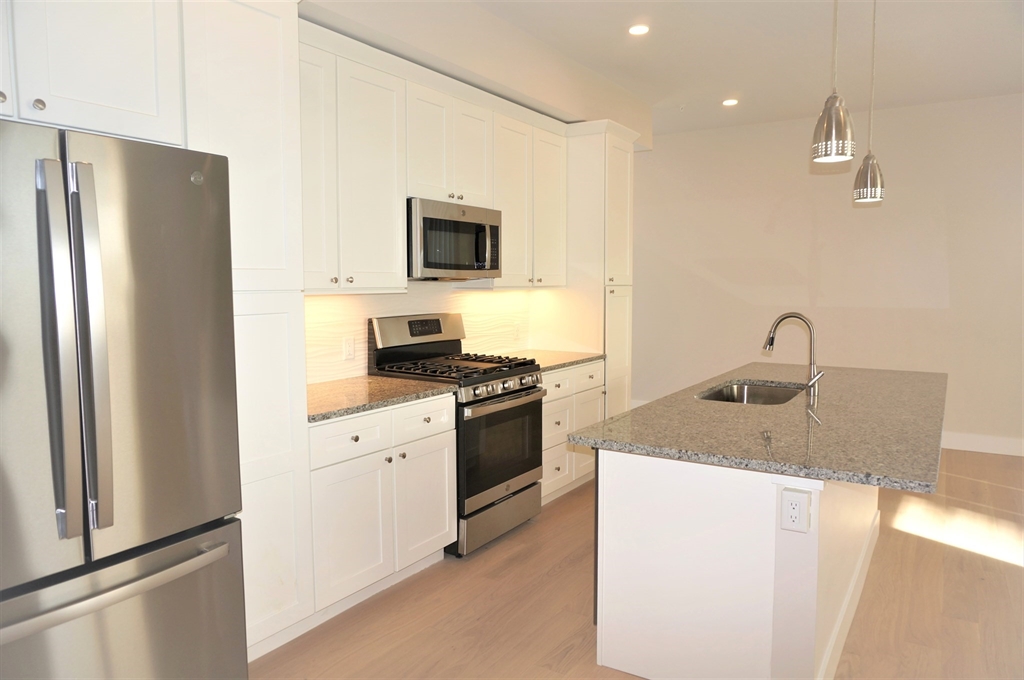
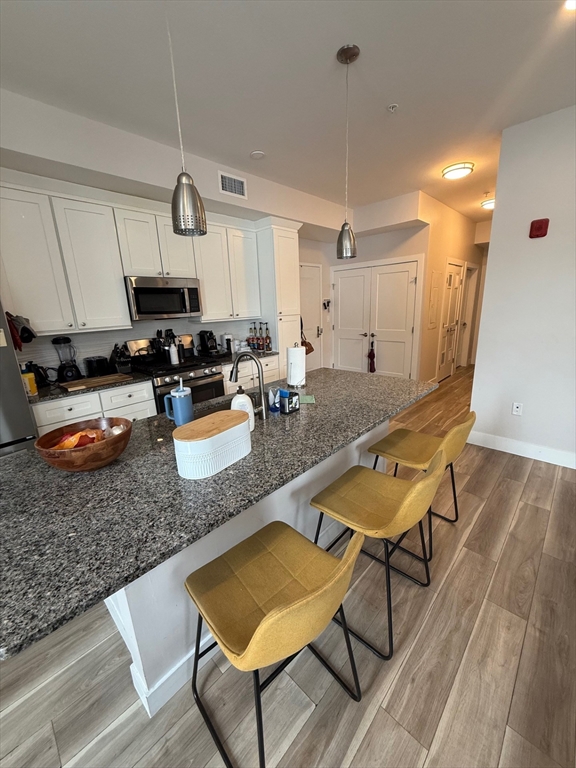
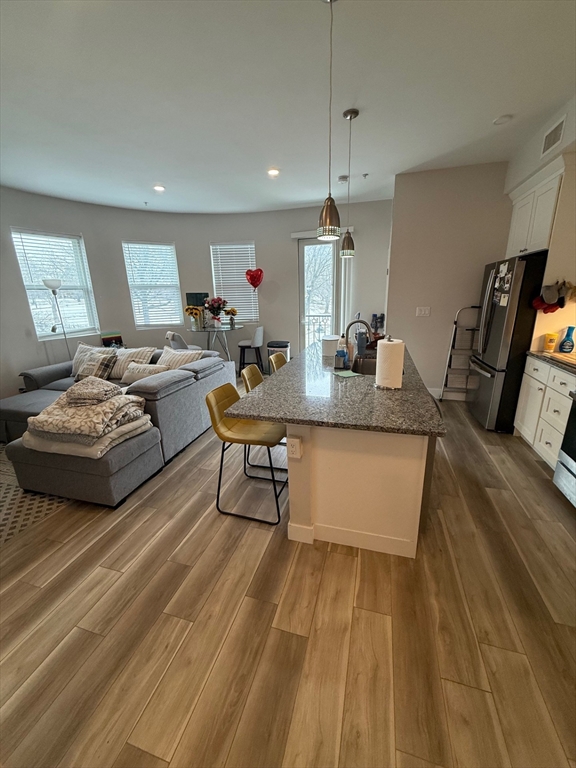
Newer construction 10-unit Boutique Building in the heart of Waltham. Spacious 2bed/2ba apartment w/East & Southeast exposure, located on 2nd floor. Wide entryway hallway with large closet, nine-foot ceilings, hardwood floors, open concept kitchen w/granite/SS appliances with island, open dining and living area, sliders to Juliet balcony. Main bedroom en-suite with luxurious bathroom, second bedroom w/full bath across the hallway, laundry closet with stackable washer & dryer completes this 1081 +/- sqft unit. One car assigned parking in the driveway included. Located in the central City location, across the street from Park, close to everything that Waltham has to offer: train to Boston at the doorsteps, close access to vibrant Moody St with Restaurant Row & Cafes, Embassy Cinema, shops, etc. Enjoy a stroll along the Charles River. 1st Month, Last Month, Sec. Deposit. Only cats accepted. Pictures of a similar unit.
| yesterday | Listing updated with changes from the MLS® | |
| yesterday | Listing first seen on site |

The property listing data and information, or the Images, set forth herein were provided to MLS Property Information Network, Inc. from third party sources, including sellers, lessors, landlords, and public records, and were compiled by MLS Property Information Network, Inc. The property listing data and information, and the Images, are for the personal, non-commercial use of consumers having a good faith interest in purchasing, leasing or renting listed properties of the type displayed to them and may not be used for any purpose other than to identify prospective properties which such consumers may have a good faith interest in purchasing, leasing or renting. MLS Property Information Network, Inc. and its subscribers disclaim any and all representations and warranties as to the accuracy of the property listing data and information, or as to the accuracy of any of the Images, set forth herein.
Last checked 2026-07-27 08:24 AM UTC