

16 Pine Hill RdEasthampton, MA 01027
Mortgage Calculator
Monthly Payment (Est.)
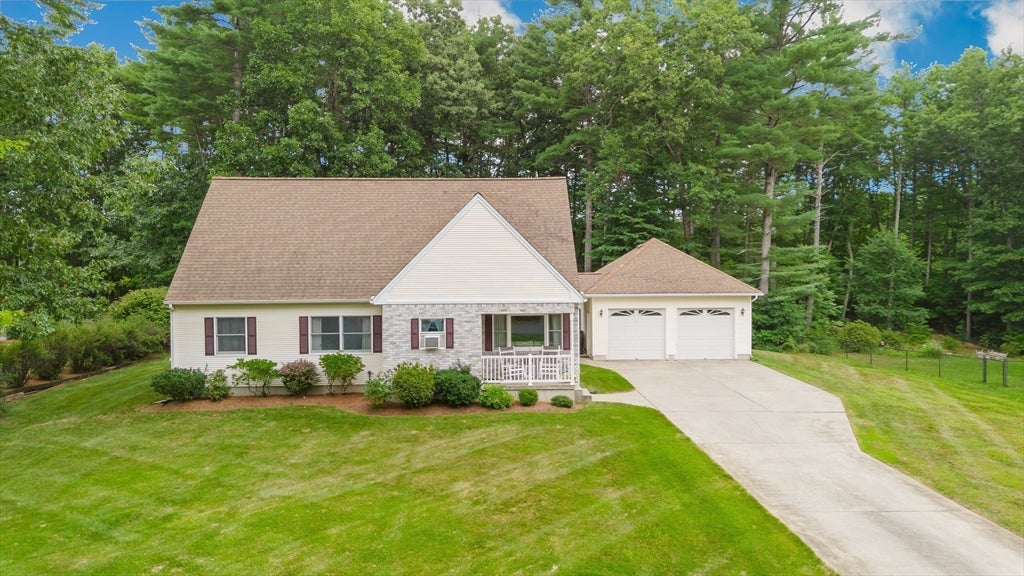
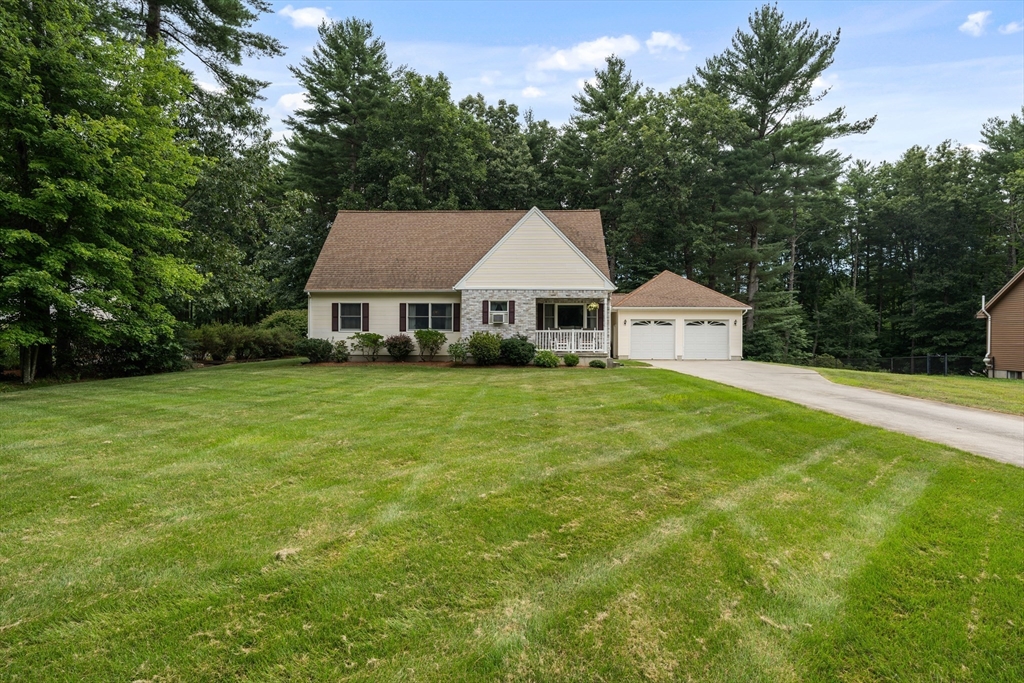
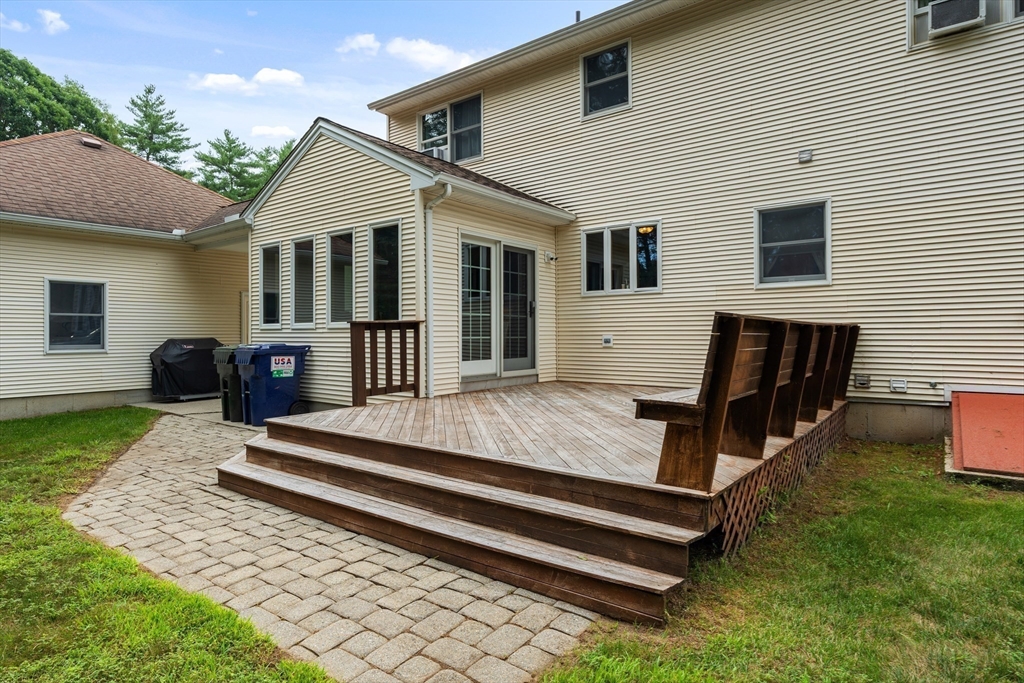
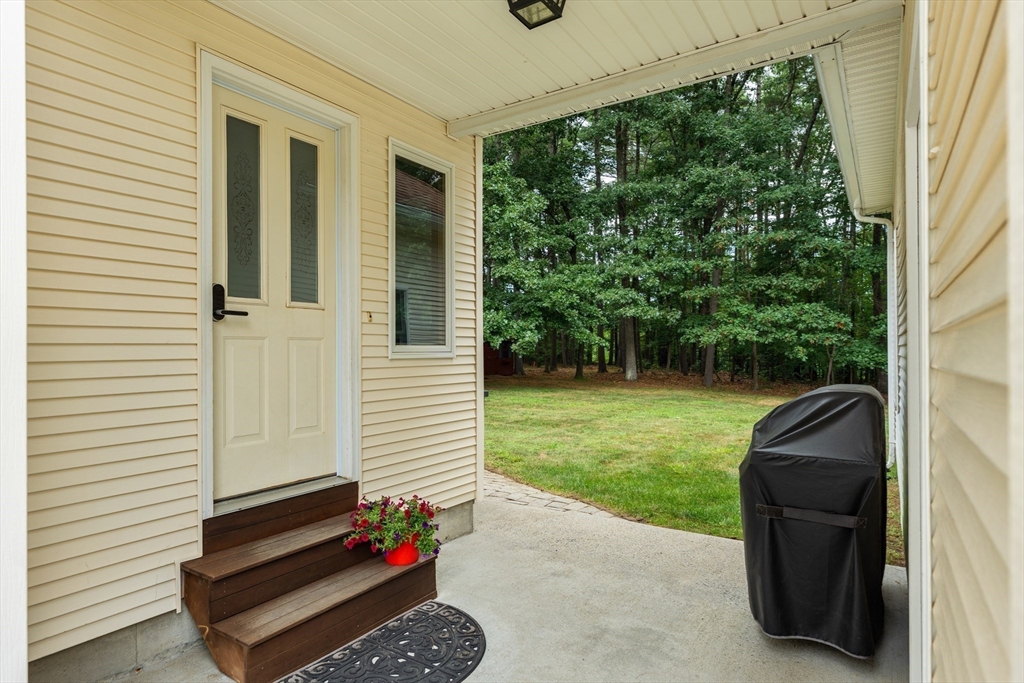
$2,852Set on a peaceful, private wooded acre on one of the most beautiful and well-manicured streets in Easthampton, this charming Cape offers well designed living space. A welcoming front porch, mature landscaping, and spacious rear deck create an inviting setting both inside and out. The home features three spacious bedrooms, three full baths, hardwood floors, tall ceilings, and a bright sunroom filled with natural light. The comfortable primary suite includes a walk-in closet, jetted tub, and separate shower. The beautifully finished lower level provides flexible bonus space, including a media room ready for your entertainment system, an office, a third full bath, and abundant storage. Additional features include 200-amp electrical service and numerous recent improvements, including a new bulkhead, added attic insulation, fresh interior paint, a freshly stained rear deck, and refreshed bathrooms. Other outside features an oversized two-car garage with breezeway, premium storage shed, and WiFi-enabled sprinkler system.
| a week ago | Listing updated with changes from the MLS® | |
| 2 weeks ago | Price changed to $625,000 | |
| 2 weeks ago | Status changed to Active | |
| a month ago | Listing first seen on site |

The property listing data and information, or the Images, set forth herein were provided to MLS Property Information Network, Inc. from third party sources, including sellers, lessors, landlords, and public records, and were compiled by MLS Property Information Network, Inc. The property listing data and information, and the Images, are for the personal, non-commercial use of consumers having a good faith interest in purchasing, leasing or renting listed properties of the type displayed to them and may not be used for any purpose other than to identify prospective properties which such consumers may have a good faith interest in purchasing, leasing or renting. MLS Property Information Network, Inc. and its subscribers disclaim any and all representations and warranties as to the accuracy of the property listing data and information, or as to the accuracy of any of the Images, set forth herein.
Last checked 2026-08-30 07:02 PM UTC