Save
Ask
Tour
Hide
Share
$1,399,000
11 Days On Site

6 Worthington Green
Beverly, MA 01915

For Sale|Single Family Residence|Active Under Contract
4
Beds
4
Total Baths
3
Full Baths
1
Partial Bath
3,105
SqFt
$451
/SqFt
1997
Built
County:
Essex
6 Worthington Green6 Worthington Green6 Worthington Green6 Worthington Green
Save
Ask
Tour
Hide
Share

Mortgage Calculator

Monthly Payment (Est.)

$6,383
Calculator powered by Showcase IDX, a Constellation1 Company. Copyright ©2026 Information is deemed reliable but not guaranteed.

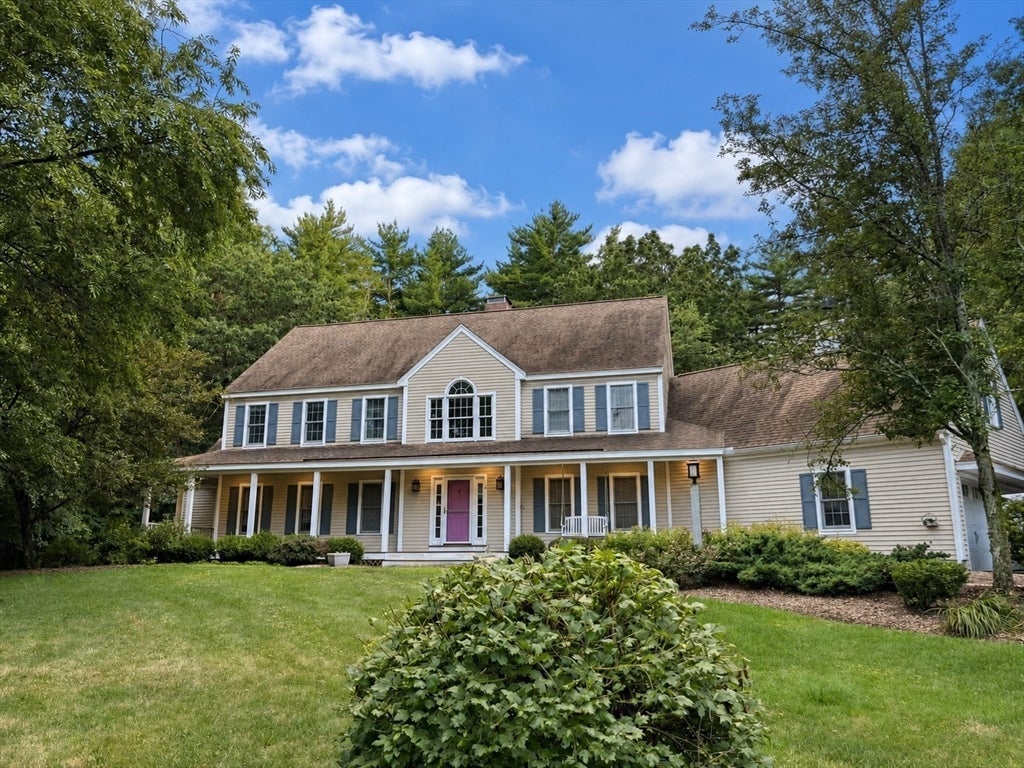
Discover your Centerville oasis. Nestled on a quiet lane abutting conservation land, this 4-bedroom home offers the perfect canvas for your dream lifestyle. The heart of the home is a sun-drenched kitchen with an expansive island and professional appliances, leading seamlessly to a resort-style backyard featuring a heated gunite pool and park-like grounds—an entertainer’s dream. Designed for modern needs, the home includes a 1st-floor office with custom built-ins and private exterior access, perfect for remote work. Significant recent upgrades provide lasting quality: new premium flooring, modern bath renovations, a whole-house generator, newer roof, boiler, and central AC. With custom PVC exterior trim and updated mechanicals, this home is ready for your personal touch. Experience the perfect blend of privacy and space in one of Beverly’s most desirable locations! Schedule your tour today!

Save
Ask
Tour
Hide
Share
Listing Snapshot
Price 
$1,399,000
Days On Site 
11 Days
Bedrooms 
4
Inside Area (SqFt) 
3,105 sqft
Total Baths 
4
Full Baths 
3
Partial Baths 
1
Lot Size 
0.64 Acres
Year Built 
1997
MLS® Number 
73554980
Status 
Active Under Contract
Property Tax 
$13,973
HOA/Condo/Coop Fees 
N/A
Sq Ft Source 
Public Records
Friends & Family
Recent Activity
5 days agoListing updated with changes from the MLS®
5 days agoStatus changed to Active Under Contract
2 weeks agoListing first seen on site
General Features
Acres 
0.64
Attached Garage 
Yes
Disclosures 
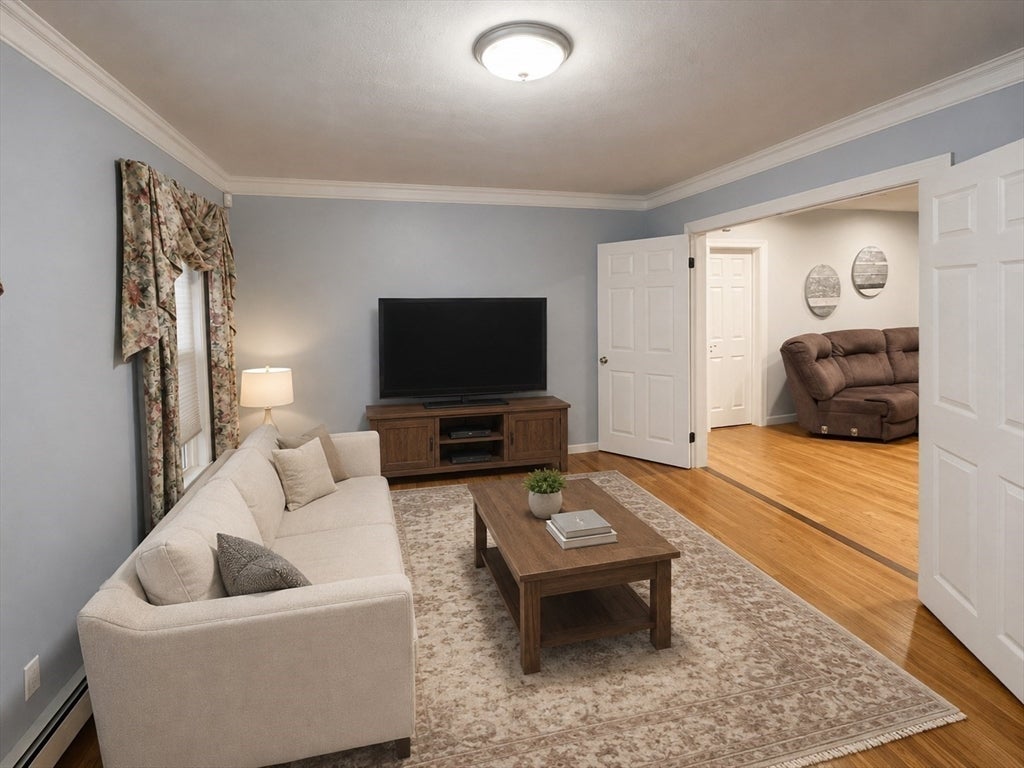
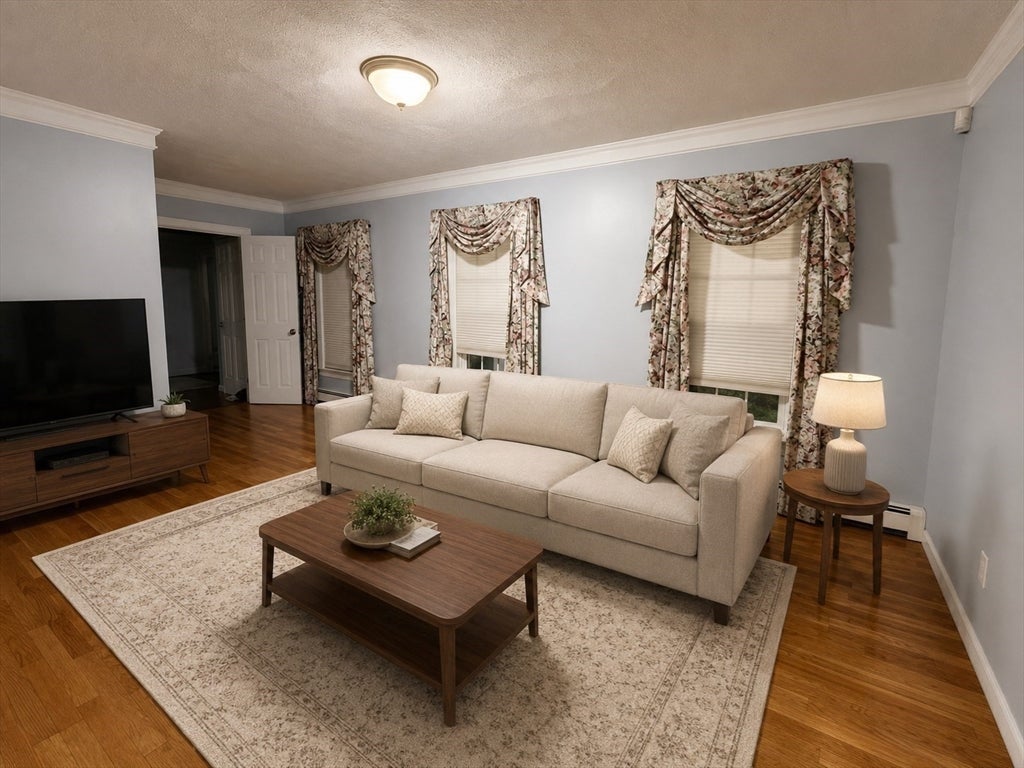
Virtual staging used. Records show 2 full baths and 1 half bath; the laundry room was converted into an additional full bath in 2023. Sold as-is. Buyers and agents must conduct their own due diligenceinspectionsand verification of all property information.
Foundation 
Concrete Perimeter
Garage 
Yes
Garage Spaces 
2
Parking 
PavedAttachedOff StreetGarage
Parking Spaces 
10
Property Condition 
Updated/Remodeled
Property Sub Type 
Single Family Residence
Security 
Security System
Sewer 
Public Sewer
SqFt Above 
3105
SqFt Total 
3105
Style 
Colonial
Water Source 
Public
Zoning 
R22
Interior Features
Appliances 
Trash CompactorWater HeaterElectric Water HeaterTankless Water HeaterOvenDishwasherDisposalMicrowaveRangeWasherDryerENERGY STAR Qualified RefrigeratorWine RefrigeratorInstant Hot Water
Basement 
FullInterior EntrySump PumpConcreteUnfinished
Cooling 
Central AirHeat PumpCeiling Fan(s)
Electric 
Circuit Breakers200+ Amp Service
Fireplace 
Yes
Fireplace Features 
Family RoomKitchen
Fireplaces 
1
Flooring 
TileCarpetMarbleHardwood
Heating 
Heat PumpBaseboardOilPellet StoveZoned
Interior 
Entrance FoyerCeiling Fan(s)Cathedral Ceiling(s)Central VacuumWet BarWired for SoundPantryWalk-In Closet(s)Recessed LightingOpen Floorplan
Laundry Features 
Electric Dryer HookupIn Basement
Window Features 
Skylight(s)Screens
Bathroom 1 
Level - First
Bathroom 2 
Dimensions - 12.916666666x10Level - SecondArea - 129
Bathroom 3 
Dimensions - 7x12Level - SecondArea - 84
Bedroom 2 
Dimensions - 13.583333333x12.25Level - SecondArea - 166
Bedroom 3 
Dimensions - 11.5x11.333333333Level - ThirdArea - 130
Bedroom 4 
Dimensions - 11.583333333x14.75Level - SecondArea - 170
Dining Room 
Dimensions - 14.666666666x13.083333333Level - FirstArea - 191
Family Room 
Dimensions - 21.75x13.166666666Level - FirstArea - 286
Kitchen 
Dimensions - 23.083333333x18.333333333Level - FirstArea - 423
Living Room 
Dimensions - 26.083333333x13.666666666Level - FirstArea - 356
Master Bedroom 
Dimensions - 13.083333333x17.166666666Level - SecondArea - 224
Office 
Dimensions - 9x13Level - First
Save
Ask
Tour
Hide
Share
Exterior Features
Construction Details 
Frame
Exterior 
Rain GuttersStorage
Fencing 
FencedStone
Lot Features 
WoodedLandscaped
Other Structures 
Storage
Patio And Porch 
Deck
Pool Features 
In GroundHeatedPrivate
Private Pool 
Yes
Road Frontage 
Private Road
Roof 
Rubber
Windows/Doors 
Skylight(s)Screens
Community Features
MLS Area 
Centerville (Bvly)
Schools
School District
Unknown
Elementary School
Centerville Elementary School
Middle School
Beverly Middle School
High School
Beverly High School
Listing courtesy of Alison Li of Stuart St James, Inc.


The property listing data and information, or the Images, set forth herein were provided to MLS Property Information Network, Inc. from third party sources, including sellers, lessors, landlords, and public records, and were compiled by MLS Property Information Network, Inc. The property listing data and information, and the Images, are for the personal, non-commercial use of consumers having a good faith interest in purchasing, leasing or renting listed properties of the type displayed to them and may not be used for any purpose other than to identify prospective properties which such consumers may have a good faith interest in purchasing, leasing or renting. MLS Property Information Network, Inc. and its subscribers disclaim any and all representations and warranties as to the accuracy of the property listing data and information, or as to the accuracy of any of the Images, set forth herein.

Last checked 2026-08-27 12:51 AM UTC

Neighborhood & Commute
Source: Walkscore
Save
Ask
Tour
Hide
Share