

22 Summer Avenue 2Waltham, MA 02452
Due to the health concerns created by Coronavirus we are offering personal 1-1 online video walkthough tours where possible.
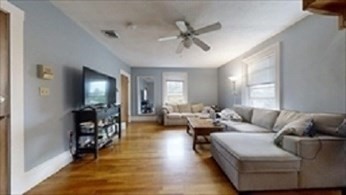
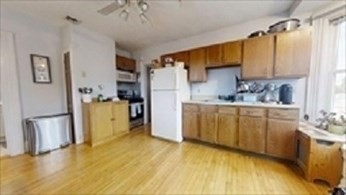
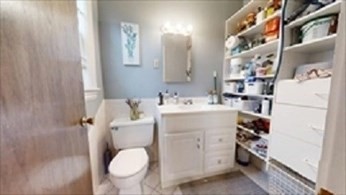
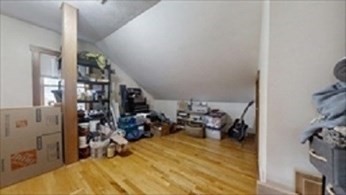
Spacious 1+ Bedroom, 1.5 Bath Apartment Near Waltham Center, Well-maintained two-level apartment occupying the second and third floors of a multi-family home, conveniently located near Waltham Center. The main level features a bright eat-in kitchen with hardwood flooring, a gas stove, refrigerator, garbage disposal, and direct access to a private deck. The living room and primary bedroom also feature hardwood floors.The upper level offers a spacious bonus room that can be used as a home office, or flex space, along with a half bath and additional work area. Additional features include: Replacement windows throughout, Dedicated storage room with washer and dryer hookups Gas heat and hot water, Off-street parking for two vehicles and rear balcony Enjoy comfortable living in a convenient location close to shopping, restaurants, public transportation, and major commuting routes.No smoking and no pets permitted.
| 3 days ago | Listing updated with changes from the MLS® | |
| 3 days ago | Listing first seen on site |

The property listing data and information, or the Images, set forth herein were provided to MLS Property Information Network, Inc. from third party sources, including sellers, lessors, landlords, and public records, and were compiled by MLS Property Information Network, Inc. The property listing data and information, and the Images, are for the personal, non-commercial use of consumers having a good faith interest in purchasing, leasing or renting listed properties of the type displayed to them and may not be used for any purpose other than to identify prospective properties which such consumers may have a good faith interest in purchasing, leasing or renting. MLS Property Information Network, Inc. and its subscribers disclaim any and all representations and warranties as to the accuracy of the property listing data and information, or as to the accuracy of any of the Images, set forth herein.
Last checked 2026-07-28 02:22 PM UTC