

161 Highland Ave n/aWinchester, MA 01890
Mortgage Calculator
Monthly Payment (Est.)
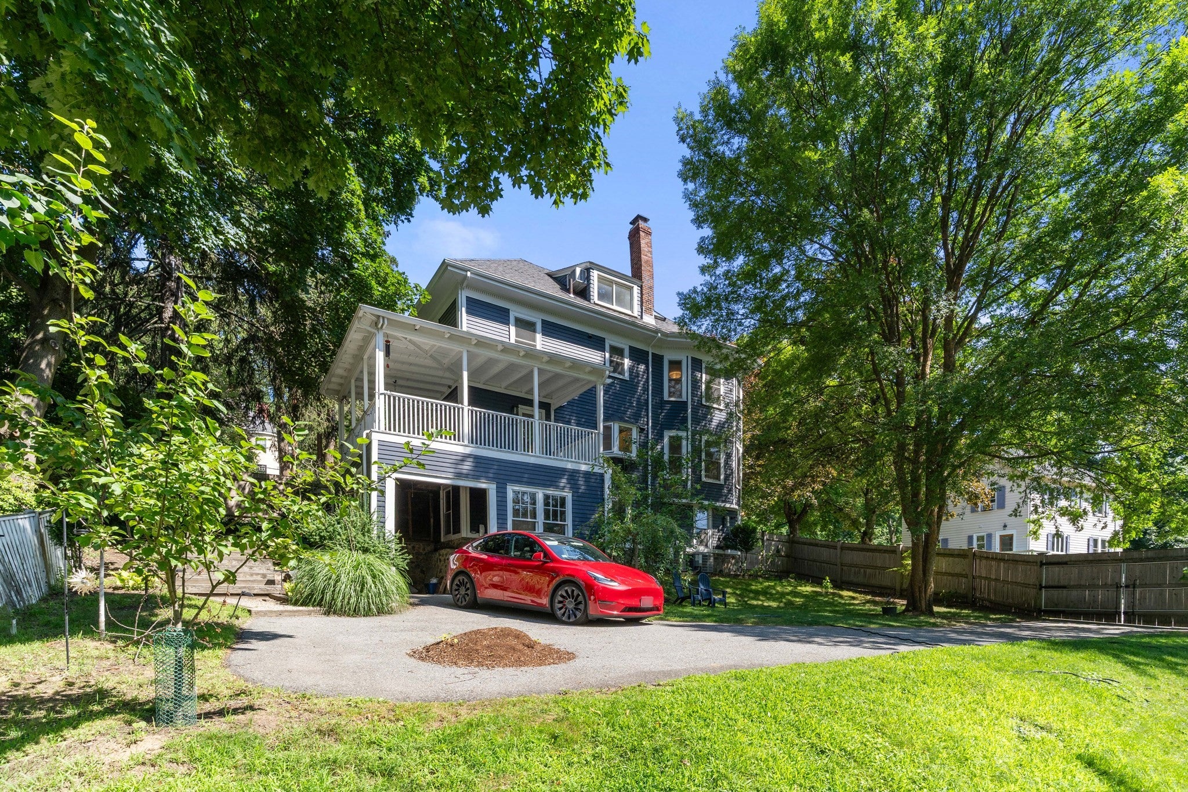
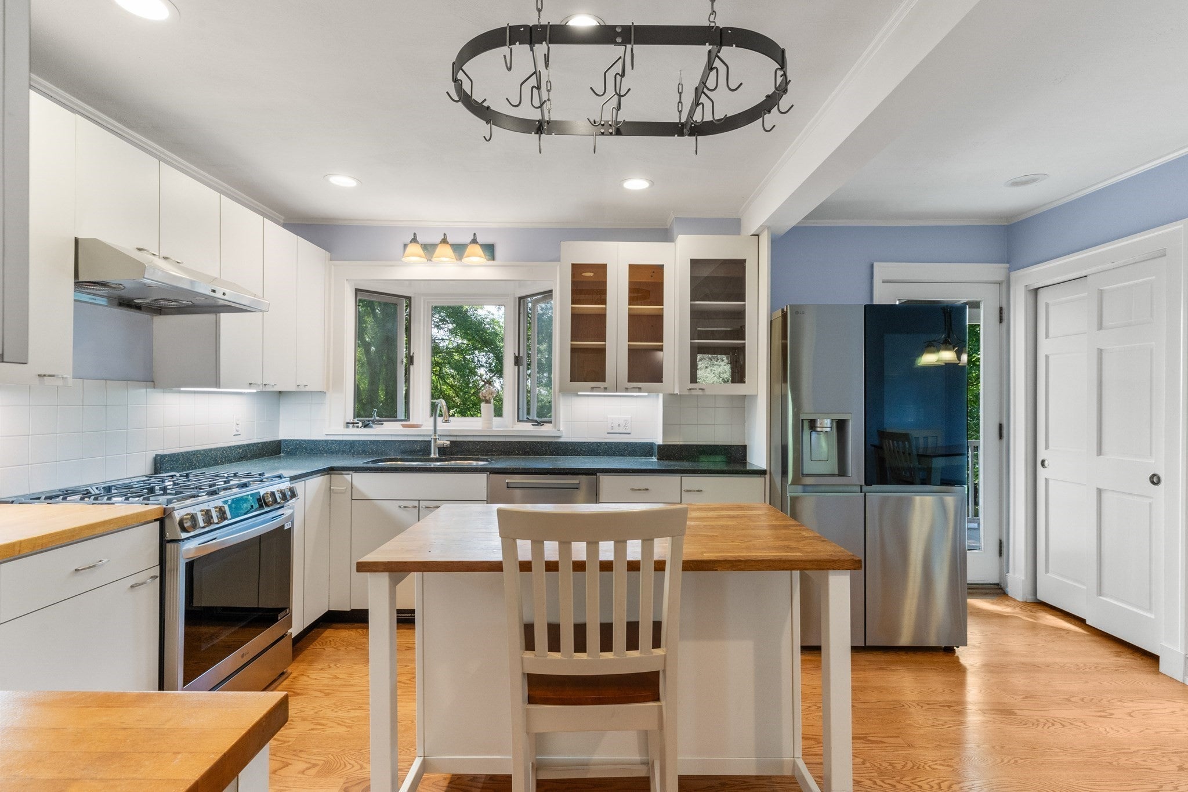
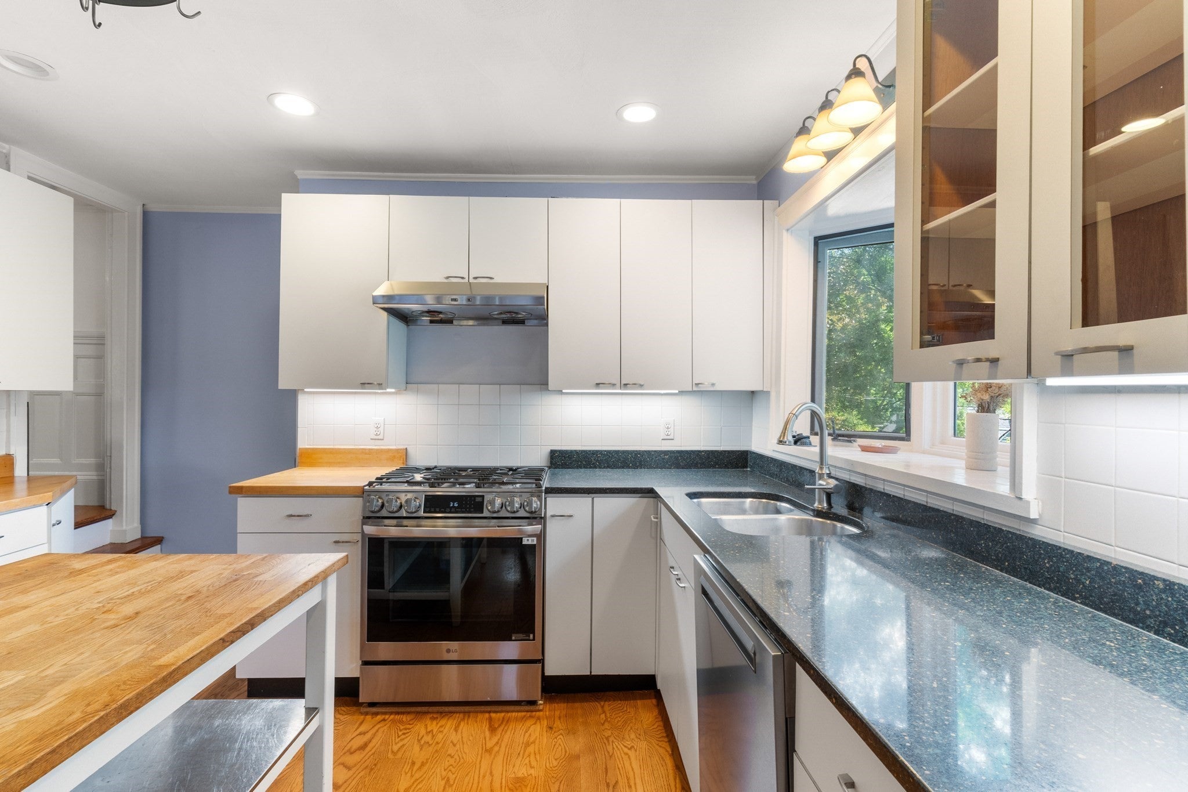
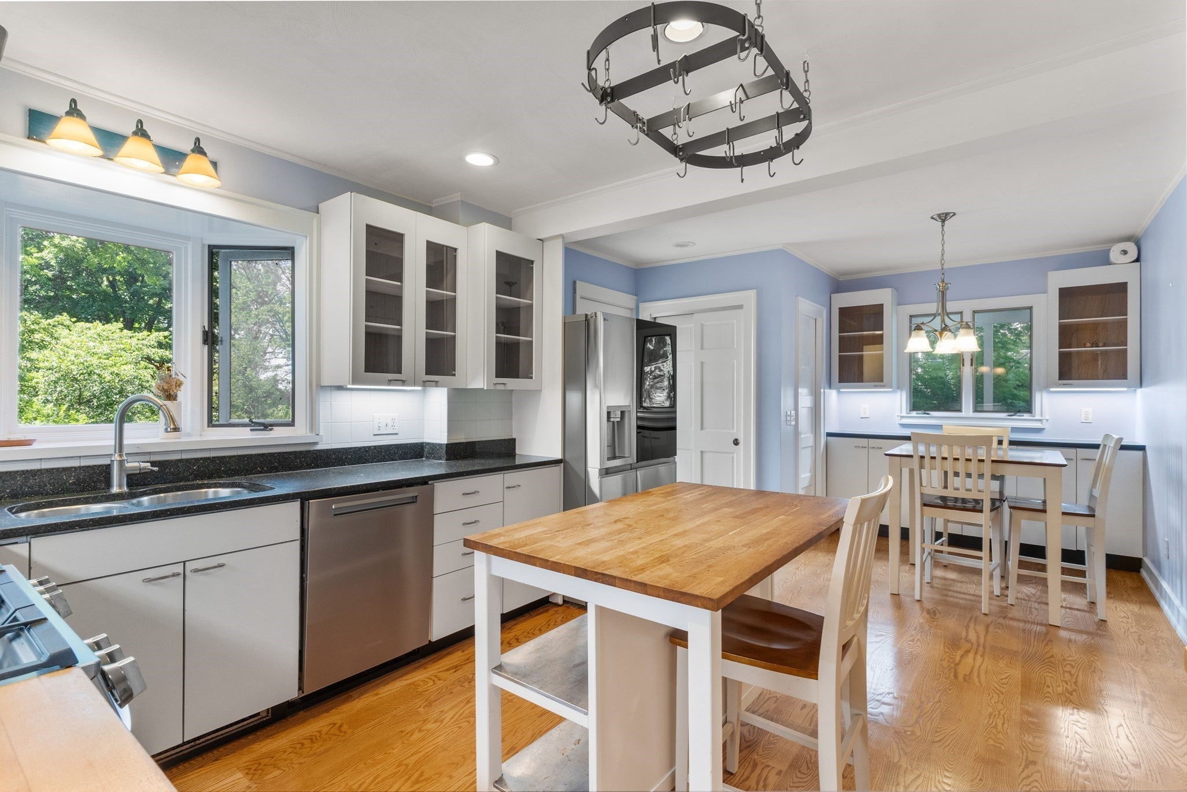
Enter an interest rate to see your estimated monthly payment.Enjoy the best of Winchester living in this beautifully maintained six-bedroom, two-and-a-half-bath Colonial, ideally situated just moments from the Middlesex Fells Reservation. Available August 1, this spacious home offers a versatile layout designed for comfortable everyday living, with generous room sizes, abundant natural light, and central HVAC for year-round comfort. Outside, the beautifully landscaped garden provides a private setting for relaxing or entertaining, while ample off-street parking adds everyday convenience. Perfectly positioned in one of Winchester's most sought-after neighborhoods, the home is within easy walking distance of Winchester Center, where you will find local restaurants, cafés, shops, the commuter rail, and excellent schools. Nature enthusiasts will appreciate immediate access to the 2,575-acre Middlesex Fells Reservation, featuring miles of scenic trails for hiking, running, and cycling. A wonderful opportunity to enjoy a spacious home in an exceptional location with convenient access to highways and trains to Boston.
| 2 weeks ago | Listing updated with changes from the MLS® | |
| 2 months ago | Price changed to $7,500 | |
| 2 months ago | Status changed to Active | |
| 2 months ago | Listing first seen on site |

The property listing data and information, or the Images, set forth herein were provided to MLS Property Information Network, Inc. from third party sources, including sellers, lessors, landlords, and public records, and were compiled by MLS Property Information Network, Inc. The property listing data and information, and the Images, are for the personal, non-commercial use of consumers having a good faith interest in purchasing, leasing or renting listed properties of the type displayed to them and may not be used for any purpose other than to identify prospective properties which such consumers may have a good faith interest in purchasing, leasing or renting. MLS Property Information Network, Inc. and its subscribers disclaim any and all representations and warranties as to the accuracy of the property listing data and information, or as to the accuracy of any of the Images, set forth herein.
Last checked 2026-09-27 05:21 PM UTC