

63 Spruce Street 2Abington, MA 02351
Due to the health concerns created by Coronavirus we are offering personal 1-1 online video walkthough tours where possible.
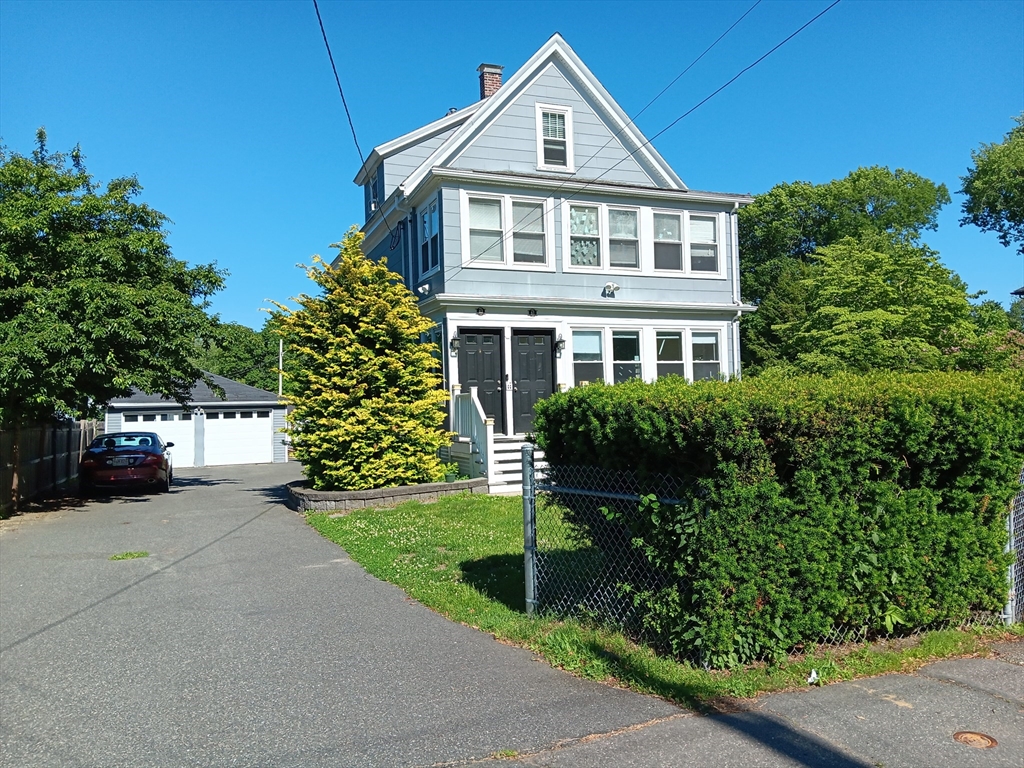
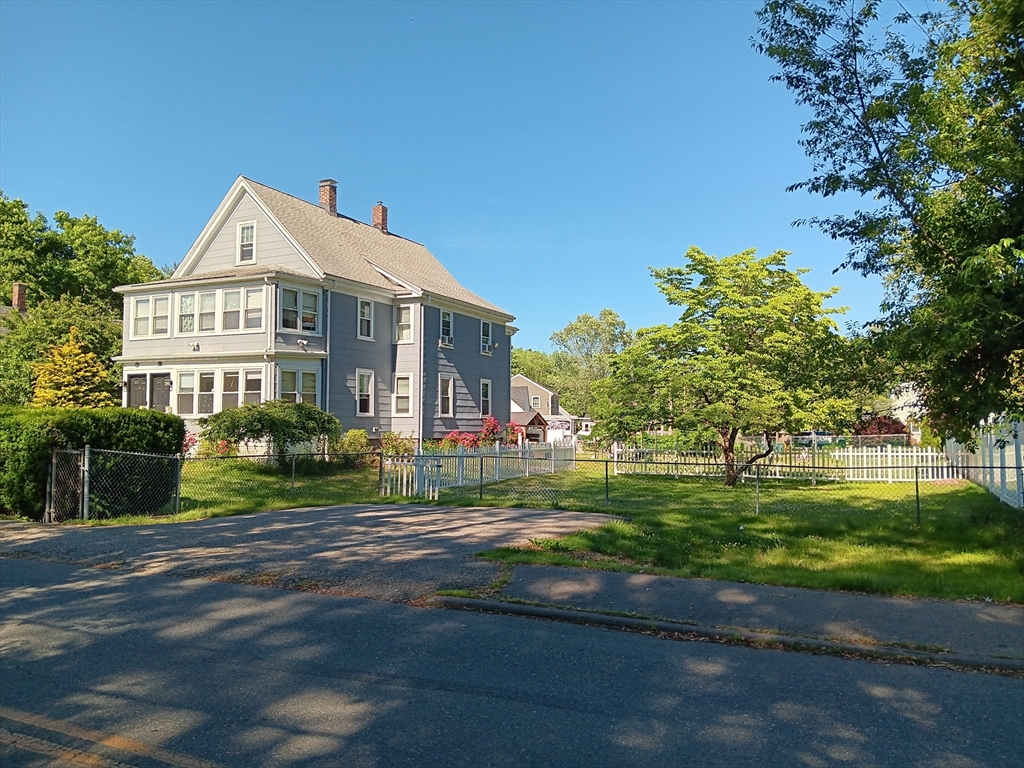
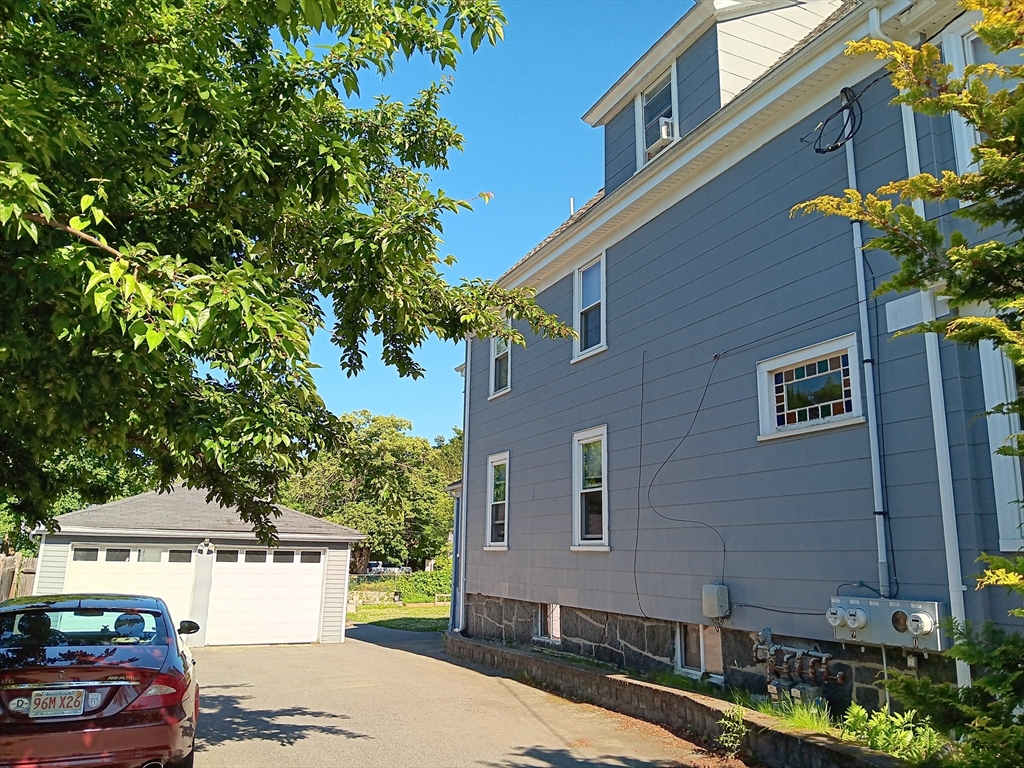
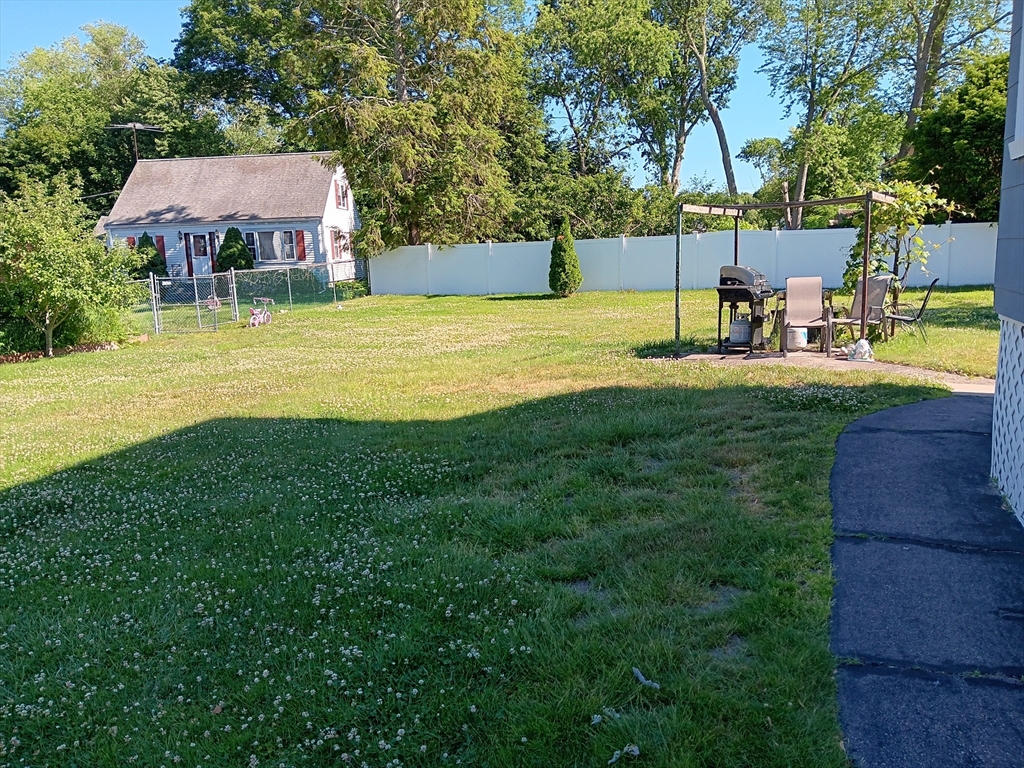
Situated in an idyllic residential neighborhood in a beautiful, well-maintained, two-family style home with plenty of yard space for relaxation and enjoyment. Spacious 3-bedroom, 2 bathroom apartment on the 2nd and 3rd floors. Includes 2-car garage parking plus 4+ car driveway parking off-street. Neat and clean, recently painted and new flooring, heating system and water heater. Convenient, quick access to Route 18 and multiple shopping areas, medical facilities and more. No smoking and no pets. Initial term one year lease. First, last & security deposit required. $3,500/month rental rate. In-unit, private laundry included.
| 2 weeks ago | Listing updated with changes from the MLS® | |
| 2 weeks ago | Listing first seen on site |

The property listing data and information, or the Images, set forth herein were provided to MLS Property Information Network, Inc. from third party sources, including sellers, lessors, landlords, and public records, and were compiled by MLS Property Information Network, Inc. The property listing data and information, and the Images, are for the personal, non-commercial use of consumers having a good faith interest in purchasing, leasing or renting listed properties of the type displayed to them and may not be used for any purpose other than to identify prospective properties which such consumers may have a good faith interest in purchasing, leasing or renting. MLS Property Information Network, Inc. and its subscribers disclaim any and all representations and warranties as to the accuracy of the property listing data and information, or as to the accuracy of any of the Images, set forth herein.
Last checked 2026-08-11 02:32 AM UTC