

65 Benjamin Day DriveWrentham, MA 02093
Mortgage Calculator
Monthly Payment (Est.)
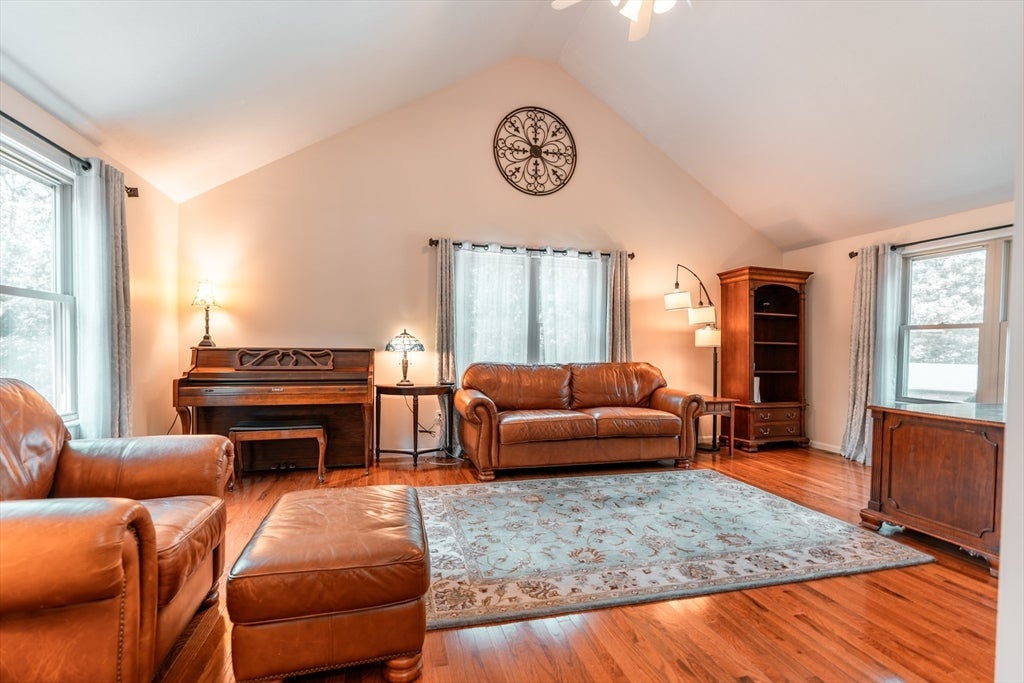
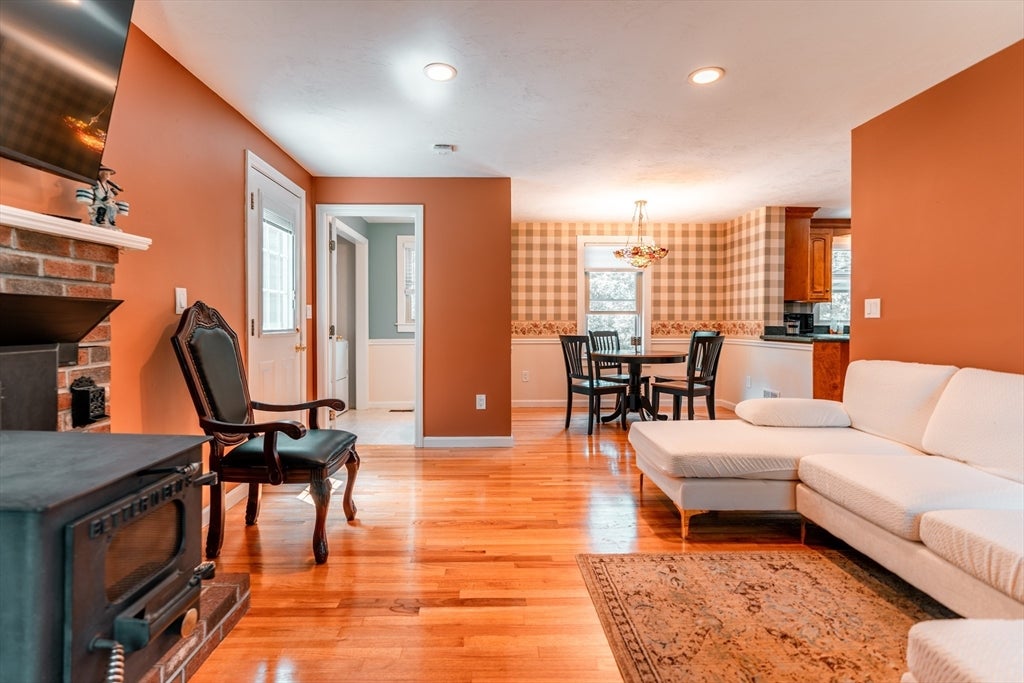
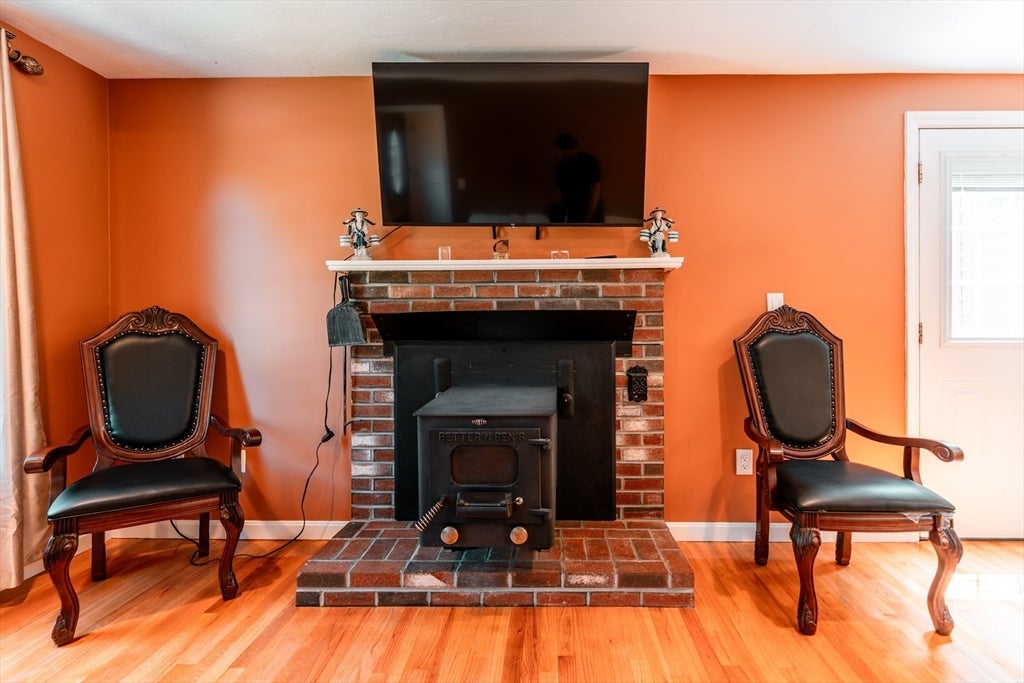
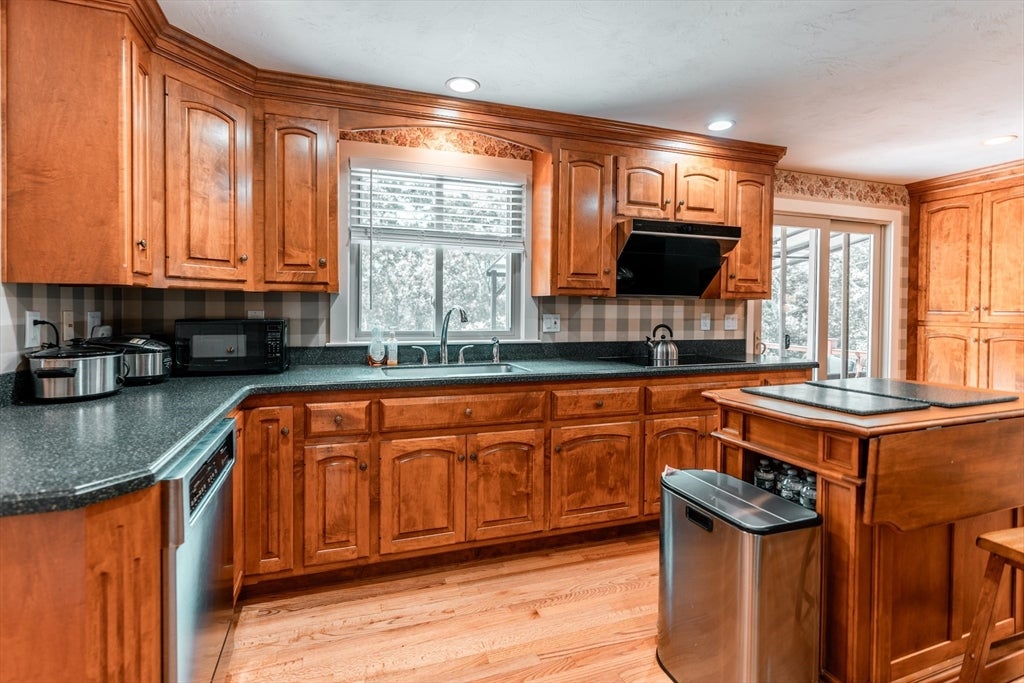
$25Impressive contemporary comfort home meets with unique rustic characters sitting on a ~7 acres land in a tranquil and peaceful cul-de-sac neighborhood for rent. The property offers a working vineyard, fruit trees, and private trails - all within its own land. The magnificent huge outdoor space living features a covered deck, extra-large patio with covered pergola, and a separate patio with screened gazebo equipped with utilities - perfect for nature lovers and families. Interiorly, the property offers a cozy living room with wood-stove and a spacious open-concept family room which provide a versatile area for family entertainments functions and many other options. Kitchen with eat-in area is conveniently adjacent to both pantry and living areas and can directly access to the meticulously designed back deck and patio. Situated at an ideal location, it is just minutes to the famous Wrentham Outlet, highway access and local groceries. The property will certainly provide with unforgettable memories with a versatile of comfort, functionality, and natural beauty.
| 4 weeks ago | Listing updated with changes from the MLS® | |
| 4 weeks ago | Listing first seen on site |

The property listing data and information, or the Images, set forth herein were provided to MLS Property Information Network, Inc. from third party sources, including sellers, lessors, landlords, and public records, and were compiled by MLS Property Information Network, Inc. The property listing data and information, and the Images, are for the personal, non-commercial use of consumers having a good faith interest in purchasing, leasing or renting listed properties of the type displayed to them and may not be used for any purpose other than to identify prospective properties which such consumers may have a good faith interest in purchasing, leasing or renting. MLS Property Information Network, Inc. and its subscribers disclaim any and all representations and warranties as to the accuracy of the property listing data and information, or as to the accuracy of any of the Images, set forth herein.
Last checked 2026-08-24 01:44 AM UTC