

112 Aldrich RdWilmington, MA 01887
Mortgage Calculator
Monthly Payment (Est.)
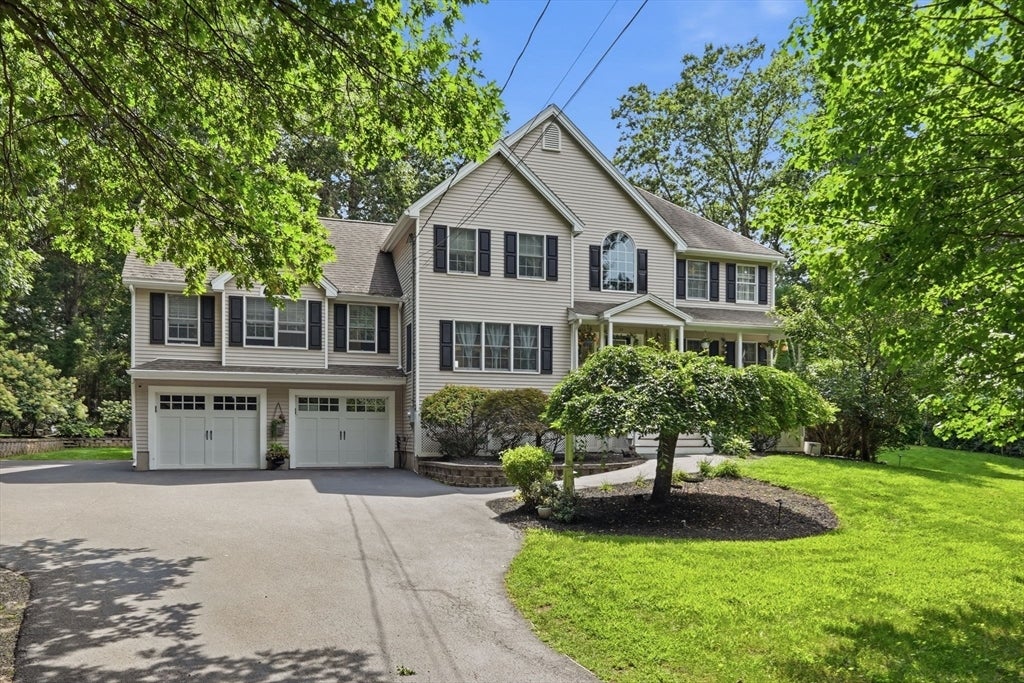
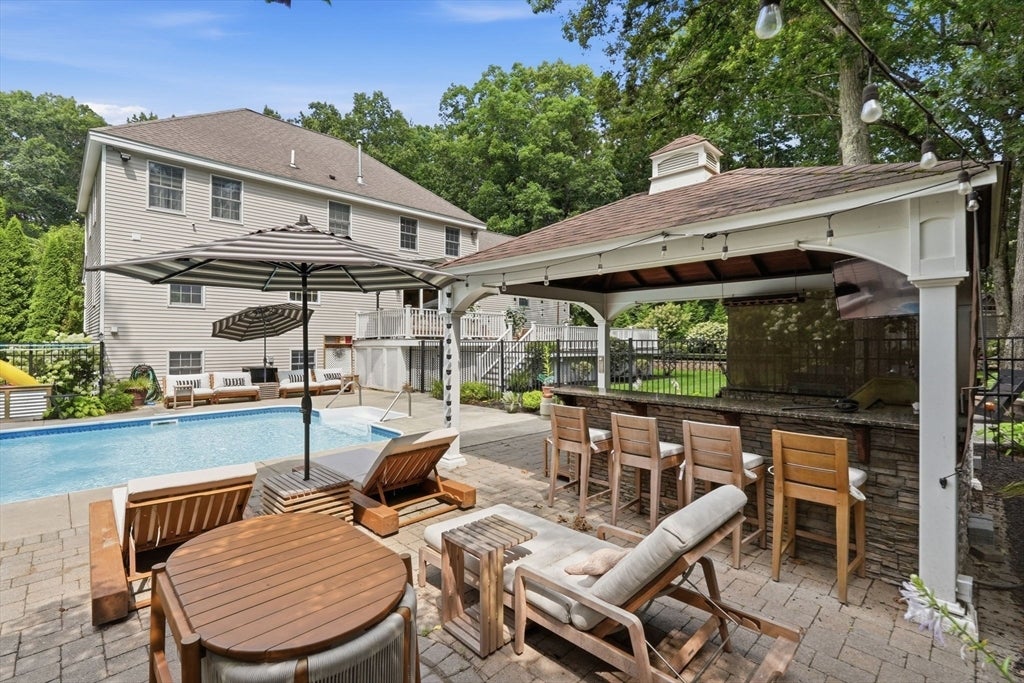
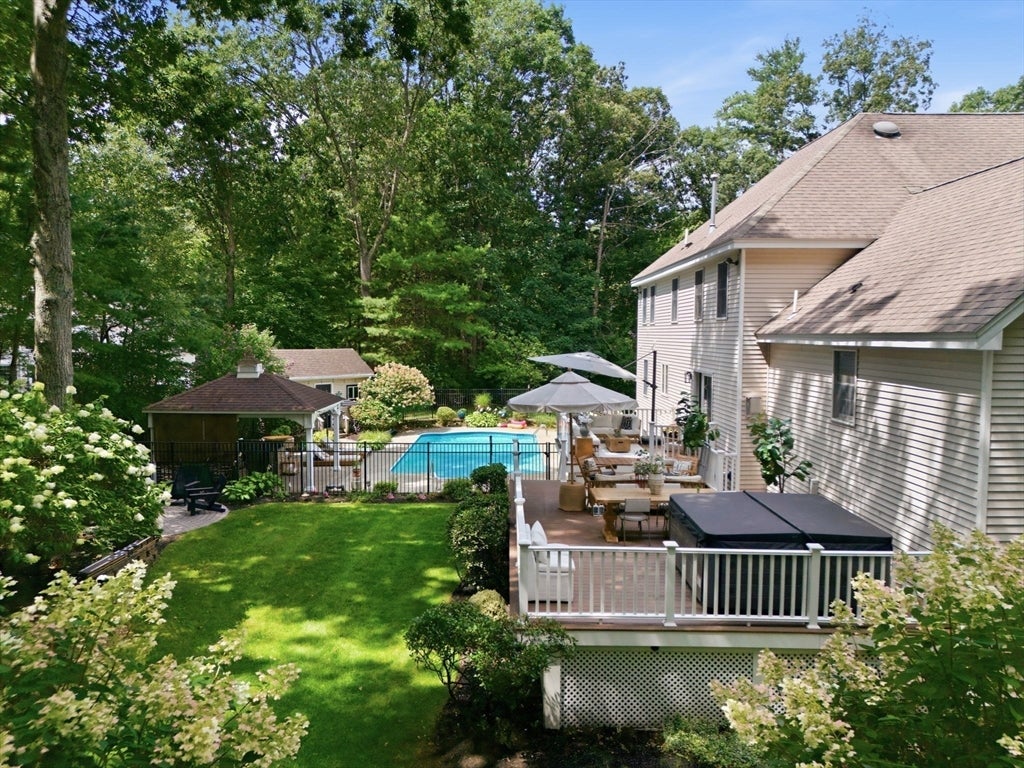
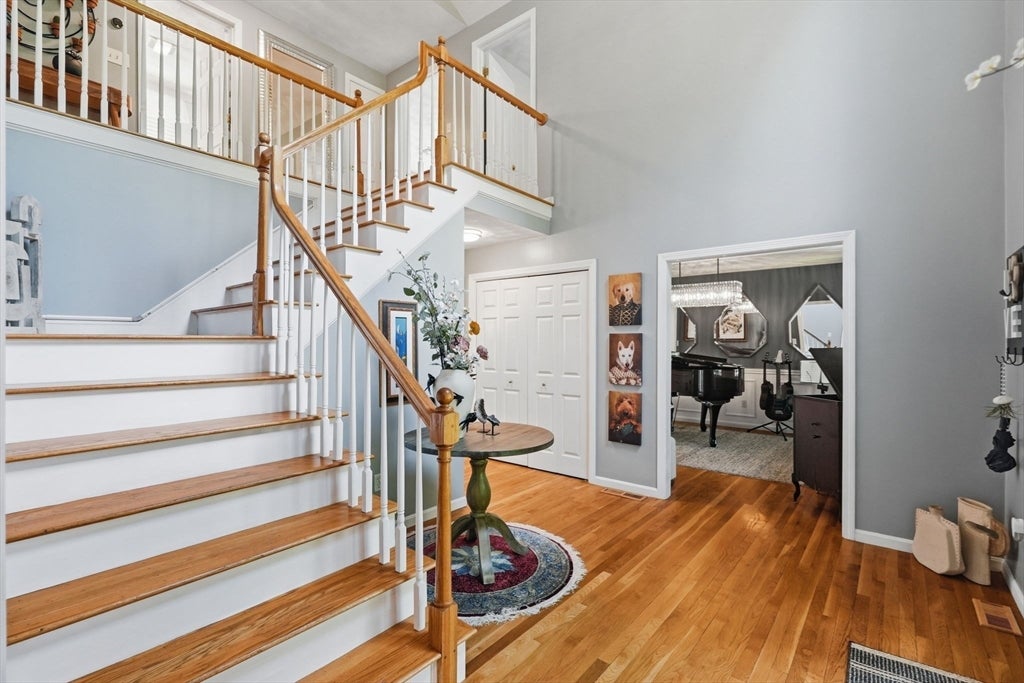
$6,387Set back on a private, wooded 0.95-acre lot, this tan-sided Colonial pairs comfortable everyday space with a backyard built for gathering. Past the arched-window entry, an open foyer with cathedral ceilings leads to hardwood floors that run across the main level. The front sitting room, finished with chair-rail wainscoting, opens to a kitchen with white shaker cabinetry, stone counters, a center island, stainless appliances, double ovens, and recessed lighting, flowing into a dining area anchored by a fireplace. The main-level primary suite offers cathedral ceilings, a sitting area, a walk-in closet, and a bath with a jetted tub. Upstairs are three more bedrooms, one with a walk-in closet, plus a custom home office. The finished, walk-out lower level adds a second full kitchen, a full bath, a bedroom, and room for a gym or recreation, well suited to extended family or guests. Outside, the fenced and professionally landscaped yard centers on a salt-water, self-cleaning heated in-ground pool and a large high-end jacuzzi, with a patio, cabana, composite decking, an outdoor kitchen with bar and fire pit, and an in-ground trampoline. A former shed has been converted into a finished outdoor office with full electric heat and air conditioning. A two-car attached garage, wide paved driveway, two-zone central air, two-zone forced-air gas heat, tankless hot water, and central vacuum complete the property. Pull right in the driveway for the open houses!
| 3 days ago | Listing updated with changes from the MLS® | |
| 7 days ago | Listing first seen on site |

The property listing data and information, or the Images, set forth herein were provided to MLS Property Information Network, Inc. from third party sources, including sellers, lessors, landlords, and public records, and were compiled by MLS Property Information Network, Inc. The property listing data and information, and the Images, are for the personal, non-commercial use of consumers having a good faith interest in purchasing, leasing or renting listed properties of the type displayed to them and may not be used for any purpose other than to identify prospective properties which such consumers may have a good faith interest in purchasing, leasing or renting. MLS Property Information Network, Inc. and its subscribers disclaim any and all representations and warranties as to the accuracy of the property listing data and information, or as to the accuracy of any of the Images, set forth herein.
Last checked 2026-08-19 10:44 AM UTC