

30 Coppersmith30 Coppersmith Way 403Canton, MA 02021
Due to the health concerns created by Coronavirus we are offering personal 1-1 online video walkthough tours where possible.
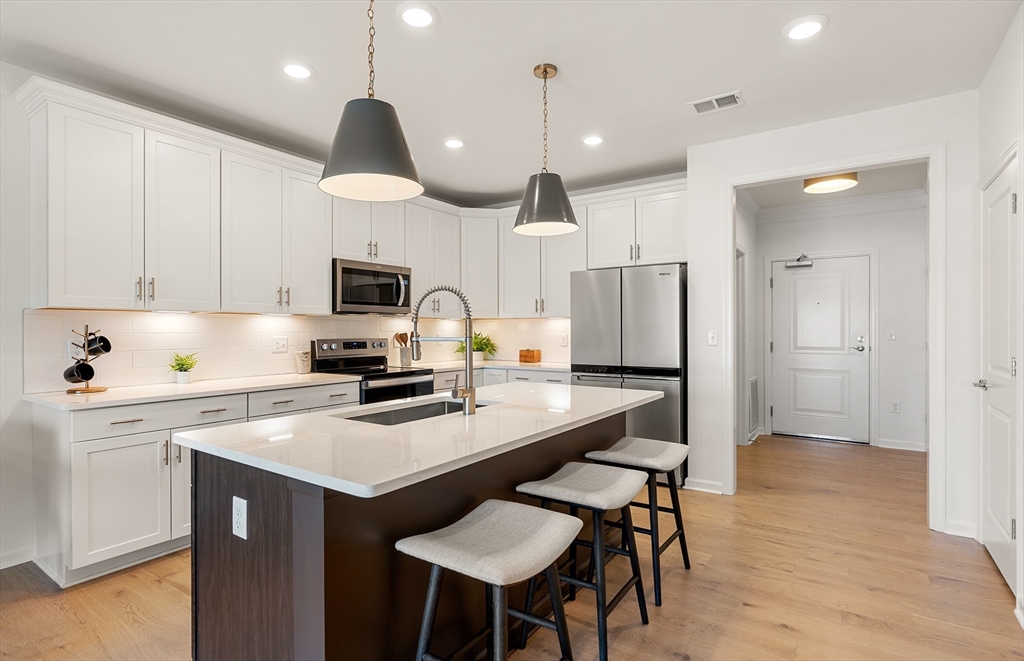
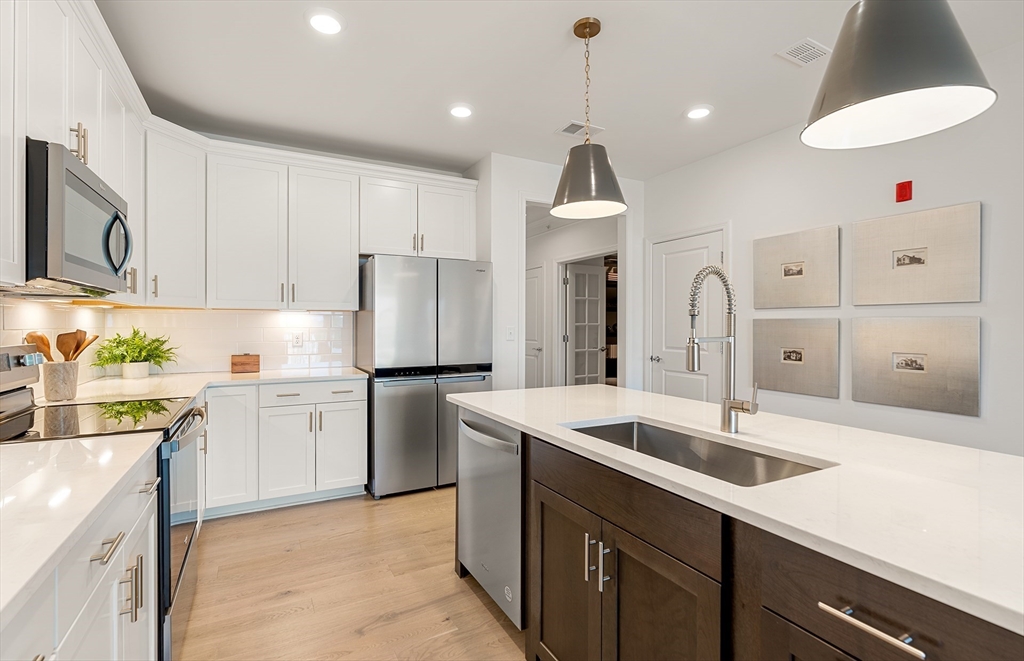
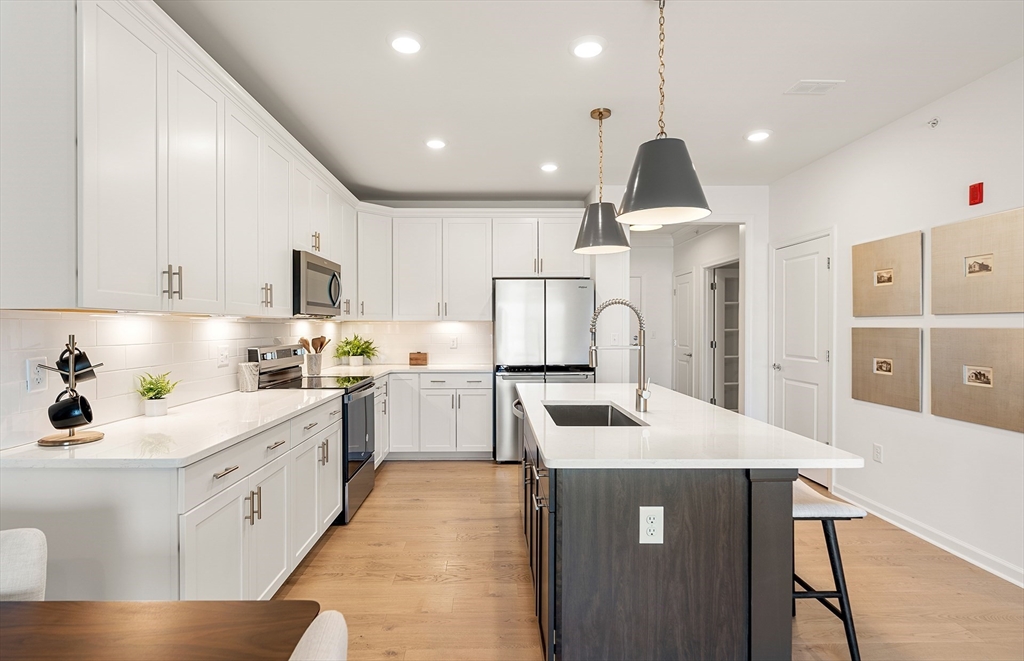
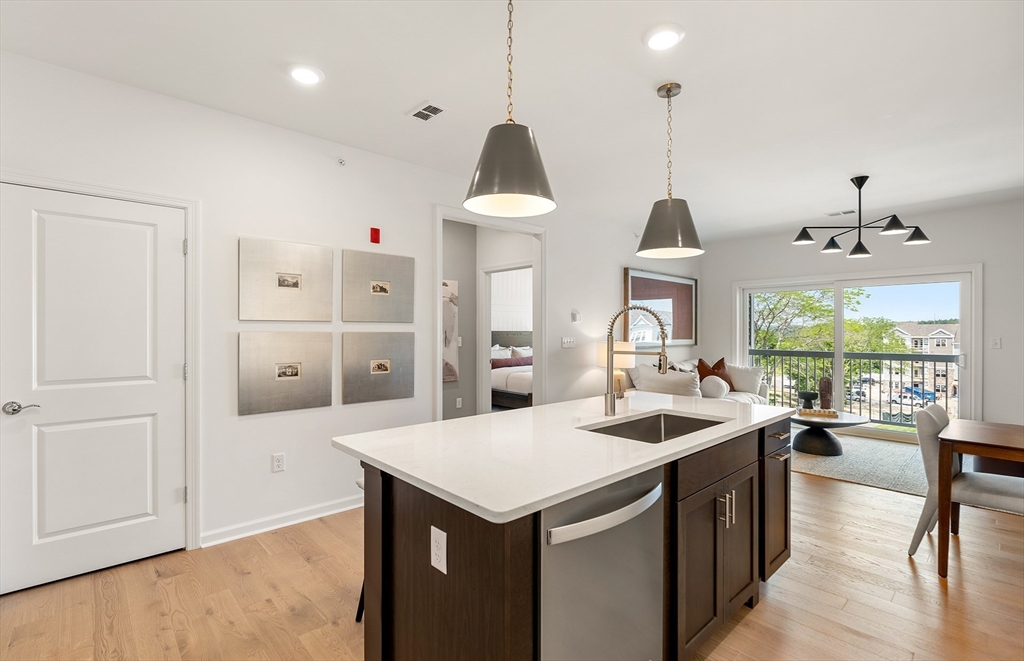
Welcome home to 30 Coppersmith - Canton's Most Sought after 55+ Age-Restricted Community! Move-in Fall 2026. The popular Jameson floor plan, ideally situated on the fourth floor, offers stylish, low-maintenance living with one bedroom plus a versatile flex room perfect for a home office, den, or hobby space. The spacious kitchen features abundant cabinetry, stainless steel appliances, a large center island, and gleaming hardwood floors, opening seamlessly to the inviting gathering room and private balcony. The generous Owner's Suite provides a peaceful retreat with ample closet space, while the separate in-unit laundry room adds everyday convenience. Ideally located just ½ mile from the highway and within walking distance of Canton Junction Station, offering easy access to Boston and surrounding areas. A perfect blend of comfort, convenience, and modern living.
| 5 hours ago | Listing updated with changes from the MLS® | |
| 4 days ago | Price changed to $603,995 | |
| 4 days ago | Status changed to Active | |
| 4 days ago | Listing first seen on site |

The property listing data and information, or the Images, set forth herein were provided to MLS Property Information Network, Inc. from third party sources, including sellers, lessors, landlords, and public records, and were compiled by MLS Property Information Network, Inc. The property listing data and information, and the Images, are for the personal, non-commercial use of consumers having a good faith interest in purchasing, leasing or renting listed properties of the type displayed to them and may not be used for any purpose other than to identify prospective properties which such consumers may have a good faith interest in purchasing, leasing or renting. MLS Property Information Network, Inc. and its subscribers disclaim any and all representations and warranties as to the accuracy of the property listing data and information, or as to the accuracy of any of the Images, set forth herein.
Last checked 2026-07-28 12:34 PM UTC